
15436 Eagle Tavern Ln, Centreville, VA 20120
Local realty services provided by:ERA Valley Realty
15436 Eagle Tavern Ln,Centreville, VA 20120
$1,250,000
- 5 Beds
- 4 Baths
- 3,892 sq. ft.
- Single family
- Pending
Listed by: gary w fitzgibbon
Office: re/max gateway, llc.
MLS#:VAFX2299918
Source:BRIGHTMLS
Price summary
- Price:$1,250,000
- Price per sq. ft.:$321.17
- Monthly HOA dues:$95
About this home
Welcome to 15436 Eagle Tavern Lane in Centreville, Virginia, where classic Colonial architecture meets modern sophistication. Set within the sought-after Weltman Estates enclave of Virginia Run, this 5-bedroom, 3.5-bath residence makes a striking impression, framed by manicured landscaping enhanced by a built-in lawn sprinkler system, a three-car side-loading garage, and a beautifully tiered stamped concrete patio that extends to a fenced, tree-lined lawn. Extensive updates enhance both form and function, including replacement windows and exterior doors throughout the entire house (2022–2023), both HVAC systems replaced, and a roof less than 10 years old, offering peace of mind alongside timeless appeal. Inside, sunlight pours through expansive windows and skylights, illuminating rich hardwood floors, refined millwork, contemporary lighting, and a collection of thoughtful upgrades that elevate every room.
French doors open into a warm and welcoming foyer, guiding you toward the formal dining room where wainscoting, hardwoods, and a shaded chandelier create an atmosphere designed for memorable gatherings. The kitchen unfolds with a sense of culinary theater—granite counters shimmer beneath recessed and pendant lighting, traditional and glass-front cabinetry offer both function and charm, and a spacious island with prep sink anchors the space. The kitchen, along with all bathrooms, has been tastefully updated within the last decade, blending modern finishes with enduring style. High-end appliances, including a French door refrigerator, wall ovens, and a gas cooktop, stand ready for any occasion, while a metro tile backsplash and hand-laid flooring add texture and character.
Morning light fills the breakfast area before drifting into the great room, where a gas log fireplace draws the eye. French doors lead into a spectacular sunroom crowned by a soaring cathedral ceiling and Palladian window, creating a luminous retreat that flows effortlessly to the multi-zone patio, fire pit, and sitting wall—an entertainer’s dream and a haven for quiet evenings. Back inside, a dual-entry study offers a polished setting for work or reading, while a mudroom with cubbies, a walk-in pantry with wine chiller, and a powder room with a furniture-style vanity complete the main level with purpose and style.
Upstairs, the primary suite unfolds with the ease of a private sanctuary. A generous sitting area, custom-designed walk-in closet, and spa-inspired bath create a retreat that invites both relaxation and indulgence. The bath features a dual-sink vanity, jetted tub, separate water closet, and a frameless shower with body jets surrounded by serene tilework. Down the hall, a junior suite enjoys its own private bath and customized closet, while three additional bedrooms—bright, airy, and inviting—share a beautifully updated hall bath with granite, glass enclosure, and designer tile. A laundry closet with modern machines and an expansive, unfinished lower level offers endless potential for future recreation, fitness, storage, or creative vision.
Life in Virginia Run brings a true sense of community and convenience. Residents enjoy an outdoor pool, clubhouse, fitness room, multiple sports courts including tennis, pickleball, and cricket, playgrounds, and scenic nature paths. Virginia Run Elementary School is located right within the neighborhood, providing easy access for families. Commuters benefit from quick access to I-66, the Express Lanes, Routes 28 and 29, and the Fairfax County Parkway, and Washington Dulles Airport is just a 20-minute drive away. Nearby Fair Lakes and Fair Oaks offer abundant shopping, dining and entertainment, while E.C. Lawrence Park and Manassas National Battlefield Park provide miles of trails, rich history, and endless outdoor exploration.
For those seeking a home filled with natural light, meaningful updates, and a vibrant community setting, this exceptional property stands ready to impress. Welcome home!...
Contact an agent
Home facts
- Year built:1988
- Listing ID #:VAFX2299918
- Added:54 day(s) ago
- Updated:May 27, 2026 at 07:26 AM
Rooms and interior
- Bedrooms:5
- Total bathrooms:4
- Full bathrooms:3
- Half bathrooms:1
- Dining Description:Dining Room, Formal/Separate Dining Room
- Bathrooms Description:Bathroom 2, Bathroom 3, Primary Bath(s), Primary Bathroom
- Kitchen Description:Breakfast Area, Built-In Microwave, Butlers Pantry, Cooktop, Crown Moldings, Dishwasher, Disposal, Freezer, Icemaker, Kitchen - Gourmet, Kitchen - Island, Oven - Double, Oven - Wall, Recessed Lighting, Refrigerator, Stainless Steel Appliances, Upgraded Countertops, Water Dispenser, Wine Storage
- Bedroom Description:Primary Bedroom, Walk In Closet(s)
- Basement:Yes
- Basement Description:Interior Access, Unfinished
- Living area:3,892 sq. ft.
Heating and cooling
- Cooling:Ceiling Fan(s), Central A/C
- Heating:Electric, Forced Air, Heat Pump(s), Natural Gas
Structure and exterior
- Year built:1988
- Building area:3,892 sq. ft.
- Lot area:0.37 Acres
- Architectural Style:Colonial
- Exterior Features:Extensive Hardscape, Lawn Sprinkler, Patio(s), Sidewalks, Street Lights
- Levels:3 Story
Schools
- High school:WESTFIELD
- Middle school:STONE
- Elementary school:VIRGINIA RUN
Utilities
- Water:Public
- Sewer:Public Sewer
Finances and disclosures
- Price:$1,250,000
- Price per sq. ft.:$321.17
- Tax amount:$12,238 (2025)
Features and amenities
- Laundry features:Dryer, Laundry, Washer
- Amenities:Ceiling Fan(s), Chair Railings, Crown Moldings, Recessed Lighting, Skylight(s)
Parking
- Parking description:Attached Garage, Garage - Front Entry, Inside Access
- Garage:Yes
- Garage spaces:3
New listings near 15436 Eagle Tavern Ln
- Coming Soon
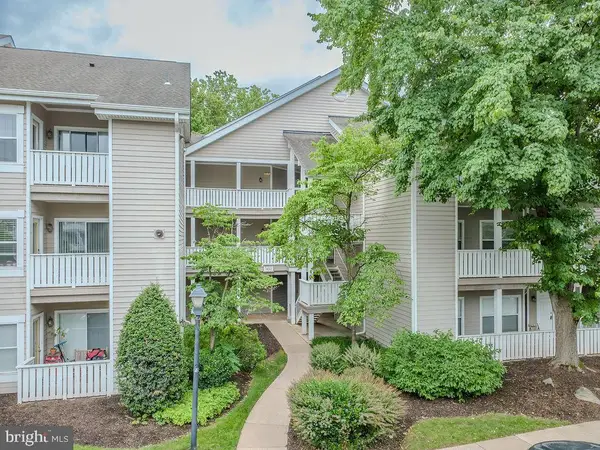 $342,500Coming Soon2 beds 2 baths
14321 Climbing Rose Way #204, CENTREVILLE, VA 20121
MLS# VAFX2315036Listed by: CENTURY 21 NEW MILLENNIUM - Coming SoonOpen Fri, 5 to 7pm
 $850,000Coming Soon4 beds 3 baths
6513 Wheat Mill Way, CENTREVILLE, VA 20121
MLS# VAFX2303372Listed by: RLAH @PROPERTIES - Coming SoonOpen Sun, 1 to 3pm
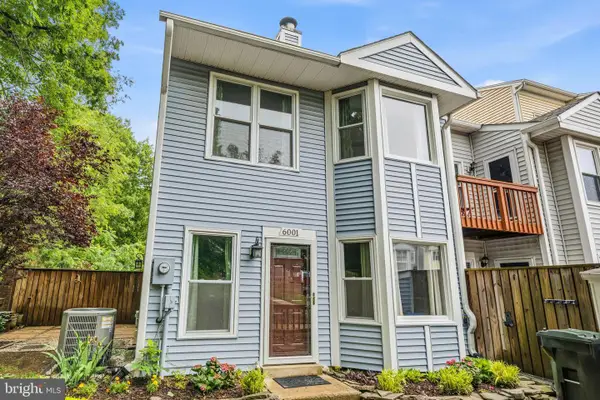 $449,999Coming Soon2 beds 2 baths
6001 Rabbit Hill Ct, CENTREVILLE, VA 20121
MLS# VAFX2315256Listed by: REDFIN CORPORATION - Coming SoonOpen Sun, 12 to 2pm
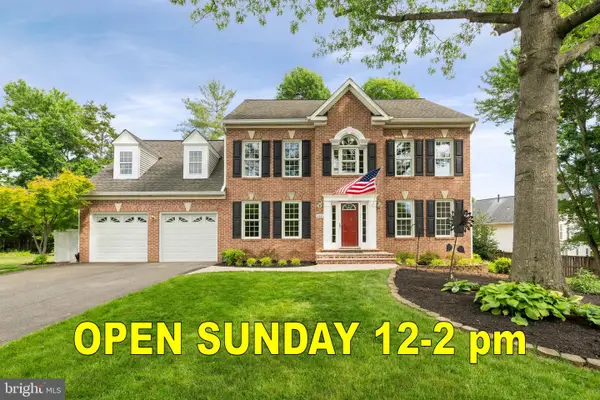 $975,000Coming Soon4 beds 4 baths
14444 N Slope St, CENTREVILLE, VA 20120
MLS# VAFX2314530Listed by: KELLER WILLIAMS REALTY - Coming Soon
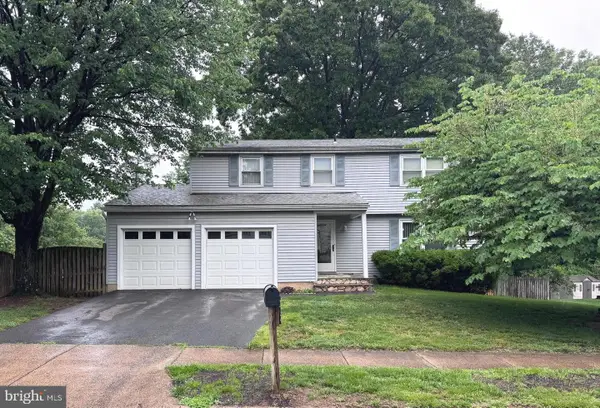 $785,000Coming Soon4 beds 3 baths
5310 Indian Rock Rd, CENTREVILLE, VA 20120
MLS# VAFX2313376Listed by: REAL BROKER, LLC - Coming Soon
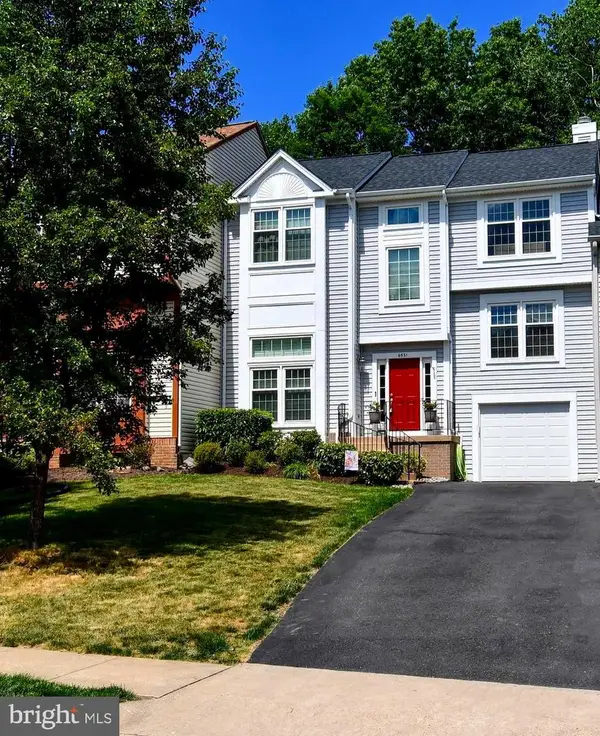 $669,900Coming Soon3 beds 4 baths
6531 Palisades Dr, CENTREVILLE, VA 20121
MLS# VAFX2314574Listed by: LONG & FOSTER REAL ESTATE, INC. - Coming SoonOpen Fri, 5 to 7pm
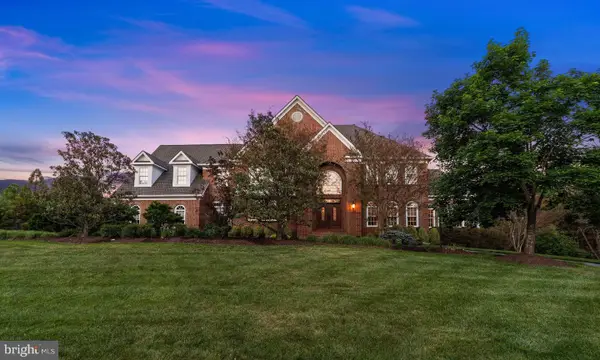 $2,399,990Coming Soon5 beds 6 baths
5452 Chandley Farm Cir, CENTREVILLE, VA 20120
MLS# VAFX2310250Listed by: KELLER WILLIAMS REALTY - Coming Soon
 $550,000Coming Soon3 beds 4 baths
14841 Maidstone Ct, CENTREVILLE, VA 20120
MLS# VAFX2314622Listed by: PEARSON SMITH REALTY LLC - New
 $1,585,000Active5 beds 5 baths7,191 sq. ft.
5841 Saddle Downs Pl, CENTREVILLE, VA 20120
MLS# VAFX2314624Listed by: RE/MAX REAL ESTATE CONNECTIONS - Coming Soon
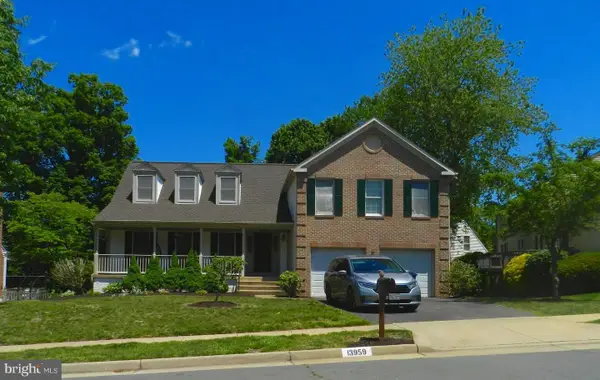 $949,900Coming Soon5 beds 4 baths
13959 S Springs Dr, CLIFTON, VA 20124
MLS# VAFX2313536Listed by: STONE PROPERTIES VA, LLC


Protect your home and budget from life's surprises with an Assurant Home Warranty, backed by a partner that supports you through every step of homeownership. Explore Plans.
© 2023 - 2026 ERA Franchise Systems LLC. All rights reserved. ERA Franchise Systems LLC fully supports the principles of the Fair Housing Act and the Equal Opportunity Act. ERA, ERA Real Estate powered, and their respective logos are registered service marks of ERA Franchise Systems LLC. Each office is independently owned and operated.