
14841 Maidstone Ct, Centreville, VA 20120
Local realty services provided by:ERA Valley Realty
14841 Maidstone Ct,Centreville, VA 20120
$550,000
- 3 Beds
- 4 Baths
- 1,780 sq. ft.
- Townhouse
- Pending
Listed by: maha rice
Office: pearson smith realty llc.
MLS#:VAFX2314622
Source:BRIGHTMLS
Price summary
- Price:$550,000
- Price per sq. ft.:$308.99
- Monthly HOA dues:$77
About this home
STUNNING END-UNIT TOWNHOME IN LONDON TOWNE! Fully renovated in 2026, this 3 BR / 2 full / 2 half bath home is move-in ready top to bottom. At 1,780 sq ft across three levels, the layout is spacious and functional and end-unit positioning means natural light and privacy that interior units simply can't match.
The brand-new kitchen features new stainless steel appliances, fresh cabinetry, and modern finishes. Updated bathrooms throughout. New LVP flooring on the main level and all bathrooms. Plush new carpet in all bedrooms and basement. Finished basement adds flexible living space. Fenced backyard and 2 assigned parking spaces complete the package.
Outside your door, Cub Run Stream Valley Park offers nearly 9 miles of paved trails. Nearby: Bull Run Winery, Atlantis Waterpark, Bull Run Regional Park, Cinemark Centreville, and the shops and dining of Fair Lakes & Old Centreville Crossing. Located in unincorporated Fairfax County with top-rated schools and county services. Quick access to I-66, Rt. 28 & Dulles Airport. Centreville Park & Ride under 1 mile away.
This is where the next chapter begins....
Contact an agent
Home facts
- Year built:1968
- Listing ID #:VAFX2314622
- Added:45 day(s) ago
- Updated:July 07, 2026 at 08:10 AM
Rooms and interior
- Bedrooms:3
- Total bathrooms:4
- Full bathrooms:2
- Half bathrooms:2
- Kitchen Description:Built-In Microwave, Dishwasher, Disposal, Oven/Range - Gas, Refrigerator, Stainless Steel Appliances
- Basement:Yes
- Basement Description:Fully Finished, Outside Entrance
- Living area:1,780 sq. ft.
Heating and cooling
- Cooling:Central A/C
- Heating:Forced Air, Natural Gas
Structure and exterior
- Roof:Composite, Shingle
- Year built:1968
- Building area:1,780 sq. ft.
- Lot area:0.06 Acres
- Architectural Style:Colonial
- Construction Materials:Brick
- Foundation Description:Block
- Levels:3 Story
Utilities
- Water:Public
- Sewer:Public Sewer
Finances and disclosures
- Price:$550,000
- Price per sq. ft.:$308.99
- Tax amount:$5,820 (2026)
Features and amenities
- Laundry features:Dryer, Washer
Parking
- Parking description:Assigned, On Street
New listings near 14841 Maidstone Ct
- Coming Soon
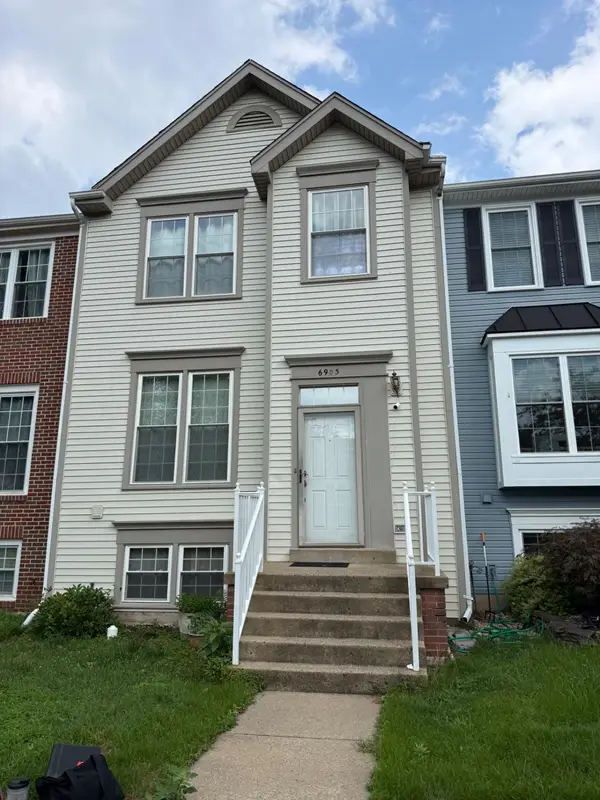 $585,000Coming Soon5 beds 4 baths
6903 Compton Valley, CENTREVILLE, VA 20121
MLS# VAFX2326700Listed by: EVERGREEN PROPERTIES - Coming SoonOpen Sun, 2 to 4pm
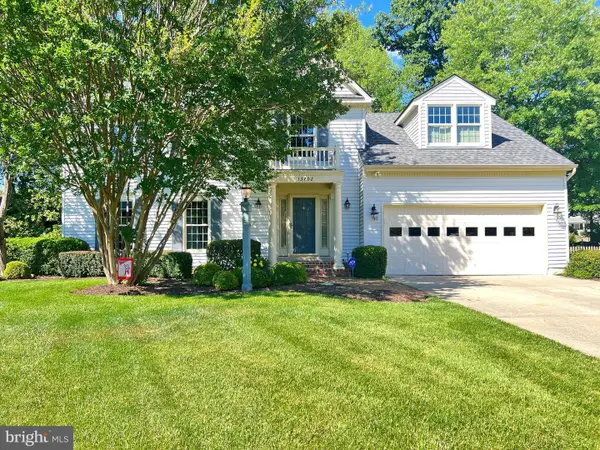 $925,000Coming Soon5 beds 3 baths
13702 Springstone Ct, CLIFTON, VA 20124
MLS# VAFX2312354Listed by: SAMSON PROPERTIES - Coming SoonOpen Sun, 2 to 5pm
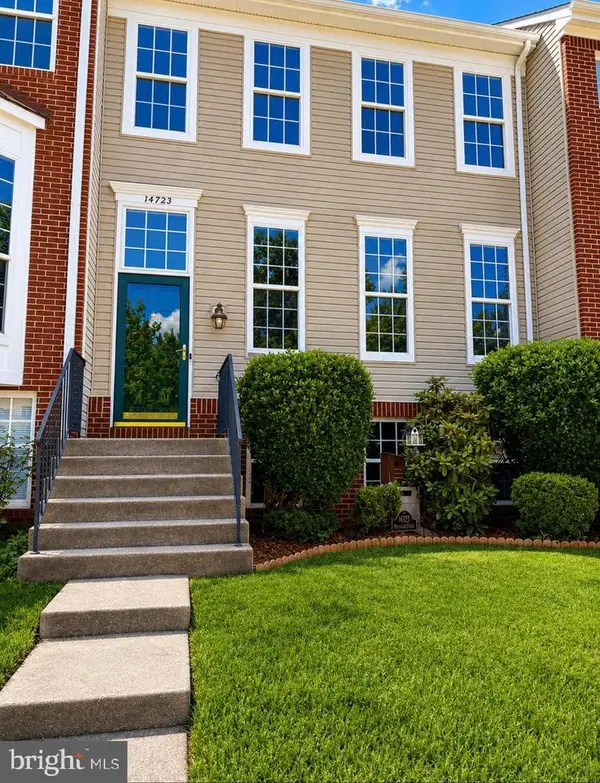 $630,000Coming Soon4 beds 4 baths
14723 Beaumeadow Ct, CENTREVILLE, VA 20120
MLS# VAFX2324736Listed by: SAMSON PROPERTIES - Coming Soon
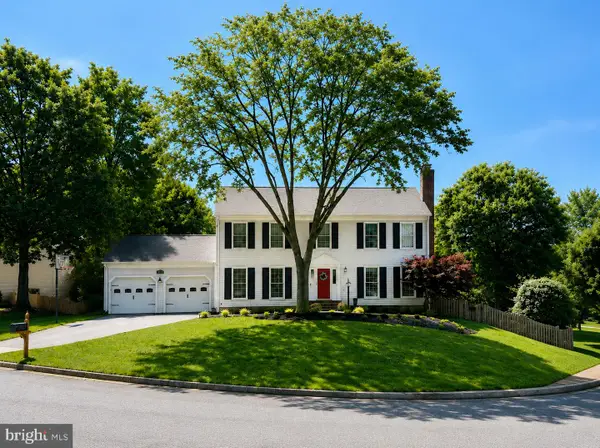 $925,000Coming Soon4 beds 4 baths
6207 Maple Run Ct, CLIFTON, VA 20124
MLS# VAFX2326148Listed by: CENTURY 21 NEW MILLENNIUM - Coming Soon
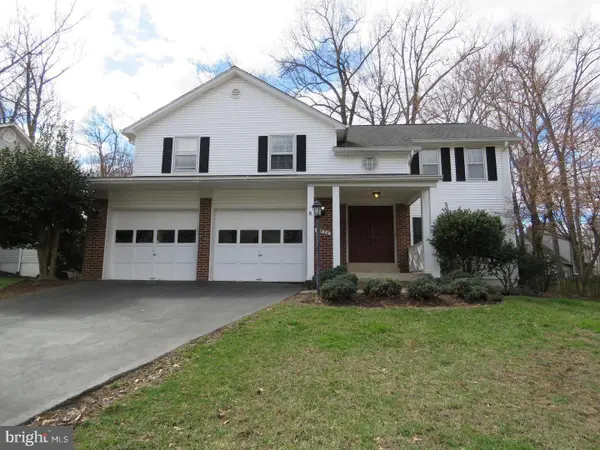 $875,000Coming Soon4 beds 3 baths
6570 Rockland Dr, CLIFTON, VA 20124
MLS# VAFX2326522Listed by: CENTURY 21 ACCENT HOMES - Coming SoonOpen Sat, 12 to 3pm
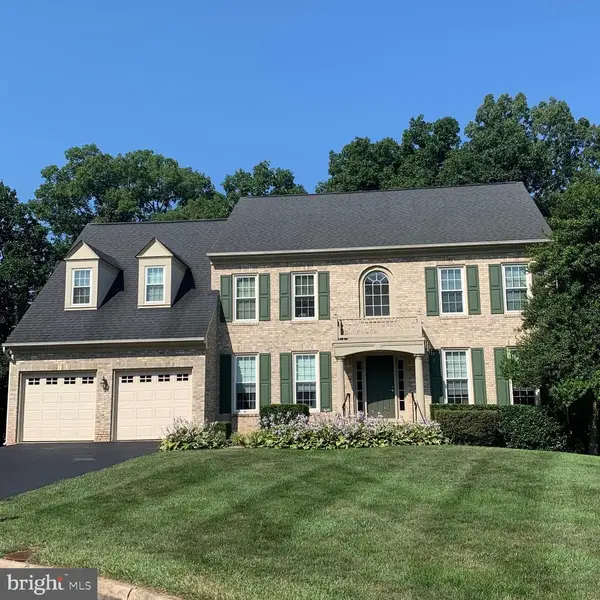 $1,174,900Coming Soon6 beds 5 baths
6705 Rock Fall Ct, CLIFTON, VA 20124
MLS# VAFX2318592Listed by: KELLER WILLIAMS REALTY - Coming SoonOpen Sat, 1 to 3pm
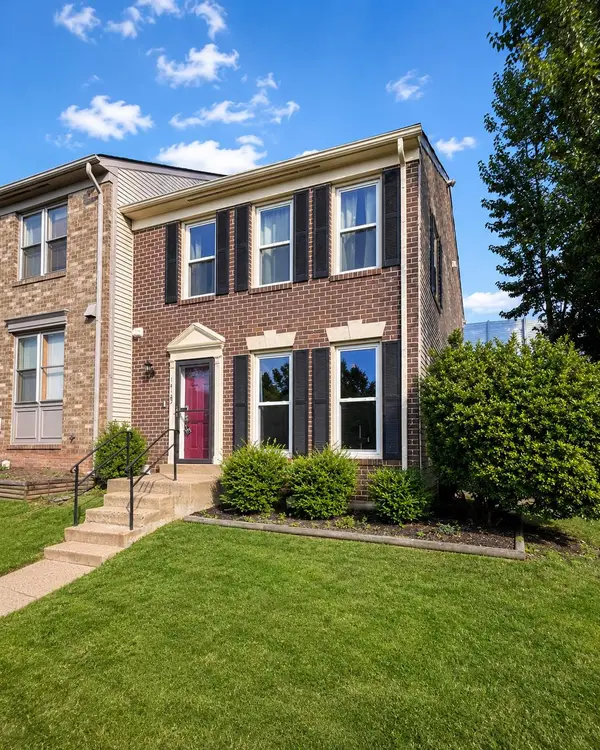 $554,900Coming Soon4 beds 4 baths
14187 Royal Oak Ln, CENTREVILLE, VA 20120
MLS# VAFX2325790Listed by: CORCORAN MCENEARNEY - Coming Soon
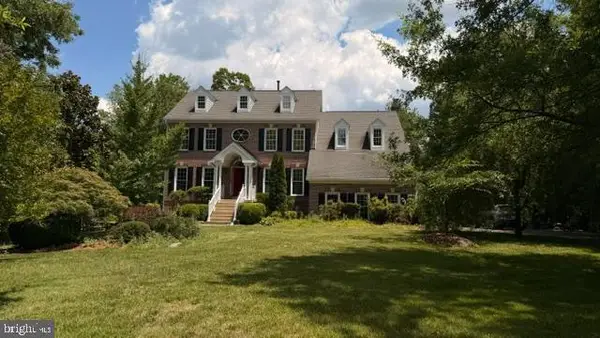 $999,000Coming Soon4 beds 4 baths
6303 Pebblebrook Trce, CENTREVILLE, VA 20120
MLS# VAFX2321640Listed by: SAMSON PROPERTIES 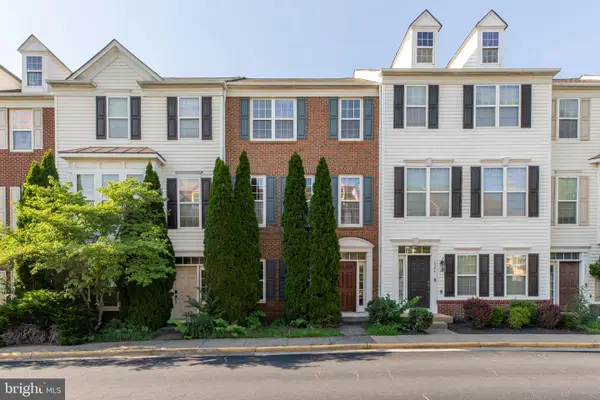 $662,500Pending3 beds 4 baths2,024 sq. ft.
13246 Alcove Path, CENTREVILLE, VA 20120
MLS# VAFX2326200Listed by: FAIRFAX REALTY SELECT- New
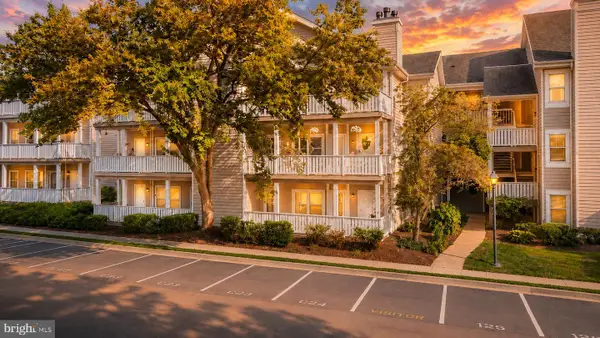 $345,000Active2 beds 2 baths1,038 sq. ft.
14317 Climbing Rose Way #104, CENTREVILLE, VA 20121
MLS# VAFX2323388Listed by: PEARSON SMITH REALTY, LLC


Protect your home and budget from life's surprises with an Assurant Home Warranty, backed by a partner that supports you through every step of homeownership. Explore Plans.
© 2023 - 2026 ERA Franchise Systems LLC. All rights reserved. ERA Franchise Systems LLC fully supports the principles of the Fair Housing Act and the Equal Opportunity Act. ERA, ERA Real Estate powered, and their respective logos are registered service marks of ERA Franchise Systems LLC. Each office is independently owned and operated.