
15457 Eagle Tavern Ln, Centreville, VA 20120
Local realty services provided by:ERA Central Realty Group
15457 Eagle Tavern Ln,Centreville, VA 20120
$1,175,000
- 5 Beds
- 4 Baths
- - sq. ft.
- Single family
- Sold
Listed by: sarah a. reynolds, amy s. rowe
Office: keller williams realty
MLS#:VAFX2324412
Source:BRIGHTMLS
Sorry, we are unable to map this address
Price summary
- Price:$1,175,000
- Monthly HOA dues:$95
About this home
From the moment you walk through the front door, you'll feel right at home. The impressive two story foyer opens to a bright and welcoming floor plan, with soaring ceilings in both the foyer and family room that fill the space with natural light and create an open, airy feel. The completely remodeled kitchen is designed for everyday living, whether you're preparing weeknight dinners or gathering with family and friends. Just off the main living area, the beautiful sunroom is a favorite spot to enjoy your morning coffee, relax with a good book, or simply take in the view of the backyard. Step outside to a fully fenced backyard with mature trees that provide plenty of shade and a peaceful setting for entertaining, gardening, or enjoying a quiet evening outdoors. Set in the sought after Virginia Run community, this home offers easy access to shopping, dining, parks, commuter routes, and other everyday conveniences.
With thoughtful updates, inviting living spaces, and a setting that feels both comfortable and welcoming, this is a home you'll want to experience in person. **Photos may be virtually staged**...
Contact an agent
Home facts
- Year built:1993
- Subdivision & Development:VIRGINIA RUN
- Listing ID #:VAFX2324412
- Added:48 day(s) ago
- Updated:August 26, 2026 at 05:42 AM
Rooms and interior
- Bedrooms:5
- Total bathrooms:4
- Full bathrooms:3
- Half bathrooms:1
- Flooring:Wood
- Kitchen Description:Built-In Microwave, Dishwasher, Icemaker, Oven - Wall, Refrigerator, Stove
- Basement:Yes
- Basement Description:Fully Finished
Heating and cooling
- Cooling:Central A/C
- Heating:Heat Pump(s), Natural Gas
Structure and exterior
- Year built:1993
- Architectural Style:Traditional
- Construction Materials:Brick, Vinyl Siding
- Levels:3 Story
Schools
- High school:WESTFIELD
- Middle school:STONE
- Elementary school:VIRGINIA RUN
Utilities
- Water:Public
- Sewer:Public Sewer
Finances and disclosures
- Price:$1,175,000
- Tax amount:$12,433 (2025)
Features and amenities
- Laundry features:Dryer, Washer
- Amenities:Ceiling Fan(s)
Parking
- Parking description:Attached Garage, Garage - Front Entry, Garage Door Opener
- Garage:Yes
- Garage spaces:2
New listings near 15457 Eagle Tavern Ln
- Coming SoonOpen Sun, 11am to 1pm
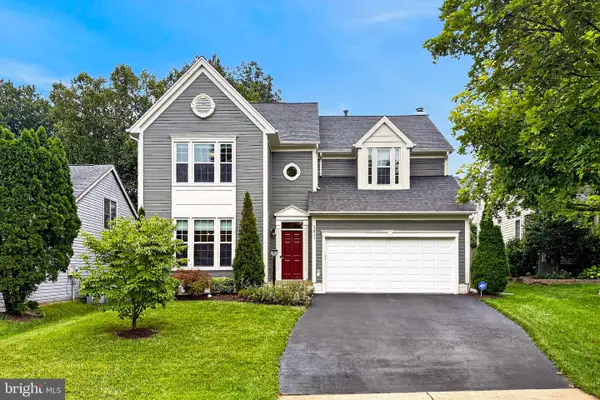 $779,000Coming Soon4 beds 3 baths2,406 sq. ft.
5811 Cub Stream Dr., CENTREVILLE, VA 20120
MLS# VAFX2336200Listed by: SAMSON PROPERTIES - Coming Soon
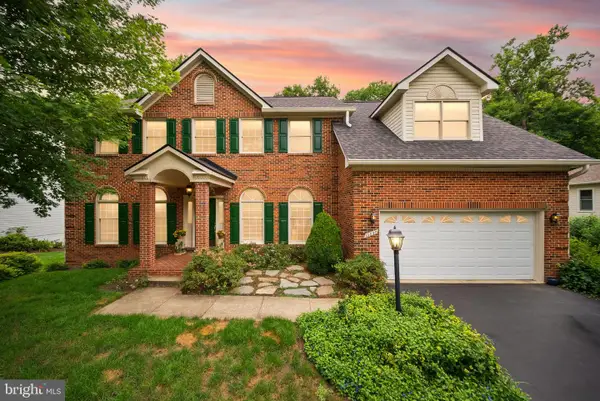 $1,149,000Coming Soon5 beds 4 baths4,746 sq. ft.
13830 Laurel Rock Ct, CLIFTON, VA 20124
MLS# VAFX2337336Listed by: COMPASS - Coming Soon
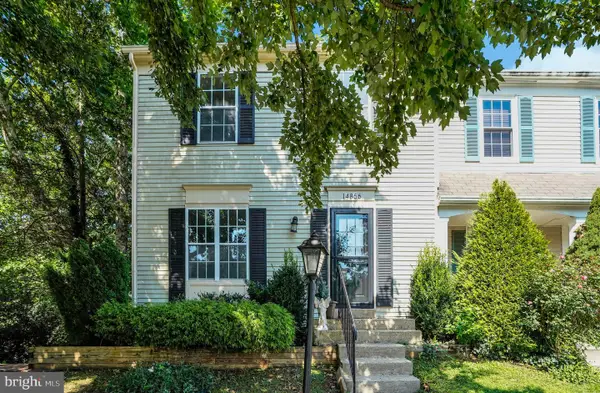 $475,000Coming Soon3 beds 4 baths1,676 sq. ft.
14856 Basingstoke Loop, CENTREVILLE, VA 20120
MLS# VAFX2337210Listed by: SAMSON PROPERTIES - Coming Soon
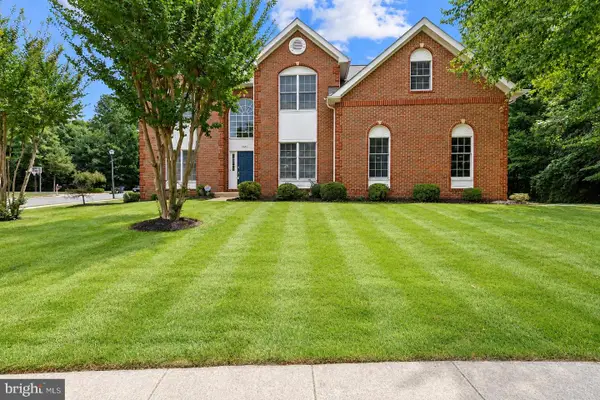 $1,350,000Coming Soon5 beds 4 baths5,158 sq. ft.
5045 Worthington Woods Way, CENTREVILLE, VA 20120
MLS# VAFX2337086Listed by: RE/MAX GATEWAY, LLC - Coming Soon
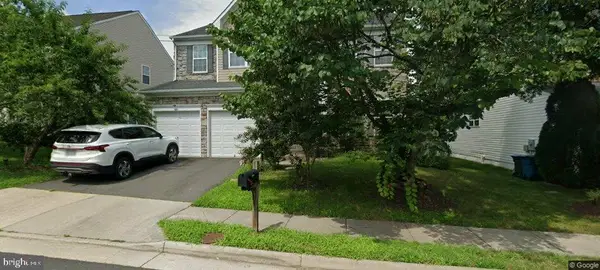 $910,000Coming Soon4 beds 5 baths2,976 sq. ft.
6674 Jackson Fields Ct, CENTREVILLE, VA 20121
MLS# VAFX2337018Listed by: WASINGER & CO PROPERTIES, LLC. - Coming SoonOpen Thu, 5 to 7pm
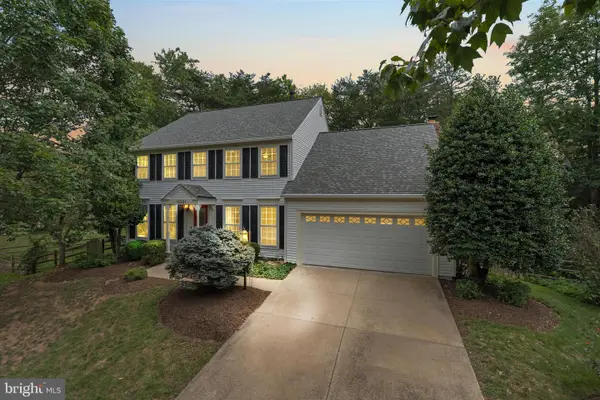 $930,000Coming Soon4 beds 4 baths2,664 sq. ft.
15251 Eagle Tavern Way, CENTREVILLE, VA 20120
MLS# VAFX2335958Listed by: SAMSON PROPERTIES - Coming Soon
 $719,900Coming Soon3 beds 4 baths1,922 sq. ft.
13506 Stargazer Ter, CENTREVILLE, VA 20120
MLS# VAFX2335232Listed by: KELLER WILLIAMS REALTY - Coming Soon
 $595,000Coming Soon3 beds 3 baths2,120 sq. ft.
13946 Waterflow Pl, CENTREVILLE, VA 20121
MLS# VAFX2335520Listed by: SAMSON PROPERTIES - Coming Soon
 $1,899,000Coming Soon6 beds 7 baths7,531 sq. ft.
26593 Morgans Crossing Pl, CENTREVILLE, VA 20120
MLS# VALO2133920Listed by: KELLER WILLIAMS CAPITAL PROPERTIES - Coming SoonOpen Sat, 1 to 4pm
 $928,000Coming Soon4 beds 4 baths3,130 sq. ft.
6171 Otter Run Ct, CLIFTON, VA 20124
MLS# VAFX2328214Listed by: KELLER WILLIAMS REALTY


Protect your home and budget from life's surprises with an Assurant Home Warranty, backed by a partner that supports you through every step of homeownership. Explore Plans.
© 2023 - 2026 ERA Franchise Systems LLC. All rights reserved. ERA Franchise Systems LLC fully supports the principles of the Fair Housing Act and the Equal Opportunity Act. ERA, ERA Real Estate powered, and their respective logos are registered service marks of ERA Franchise Systems LLC. Each office is independently owned and operated.