
16701 Cedar Post Ct, Centreville, VA 20120
Local realty services provided by:ERA Liberty Realty
16701 Cedar Post Ct,Centreville, VA 20120
$1,450,000
- 4 Beds
- 5 Baths
- 5,603 sq. ft.
- Single family
- Pending
Listed by: michael c huling, heather huling
Office: coldwell banker realty
MLS#:VAFX2334178
Source:BRIGHTMLS
Price summary
- Price:$1,450,000
- Price per sq. ft.:$258.79
- Monthly HOA dues:$162.67
About this home
Estate living is found at this stately brick-front colonial situated on a beautifully landscaped property on a premium 5.06 acre lot nestled on a quiet cul de sac. Over 5,500 total finished square feet with four bedrooms, four and one-half baths, offers comfortable living on three spacious levels that flow beautifully and an attached, oversized 3 car garage.
HUGE bonus for a car enthusiast, skilled trades person or anyone who needs extra storage.... Nestled in the woods, at the back of the lot, out of sight in all 4 seasons is a detached 24x30 3 car garage with concrete floor and three additional storage sheds with shelving. All of these outbuildings have power and water.
The foyer welcomes you as you arrive and is enhanced by high ceilings. The impeccably updated epicurean kitchen will be a source of pride! The main floor boasts a family room with a fireplace, private office, formal living room, and dining room, spacious sunroom, all with hardwood floors.
Upstairs, hardwood floors create a warm inviting space. The generous-sized primary suite has a sitting room, a walk-in closet with full size laundry, a luxury bathroom with double vanity, a large soaking tub, a separate water closet, and a steam shower. Three other bedrooms, one ensuite and the other two share a full bath, complete the upper level.
The walk-up lower level features a billiards area, built in bar, recreation room with built-ins, a large home gym, two dens, a craft room and a full bath!
Outdoor living shines in every season with the impeccable landscape design and extensive outdoor lighting featured at this home. The back yard feels like a nature sanctuary. There are two composite sun deck, a paver patio with outdoor fireplace area and a stone patio conversation area, as well. All these spaces connect seamlessly to the kitchen and family room- creating an ideal entertaining flow.
The thoughtful landscape design includes over 100 specimens of the flora that is native to our region.
The spacious lot provides plenty of room for a pool.
Peace of mind is assured by the comfort of a whole house generator and landscape irrigation system. Outbuildings convey as-is, where-is....
Contact an agent
Home facts
- Year built:1998
- Subdivision & Development:FAIRFAX NATIONAL ESTATES
- Listing ID #:VAFX2334178
- Added:65 day(s) ago
- Updated:October 22, 2026 at 08:31 AM
Rooms and interior
- Bedrooms:4
- Total bathrooms:5
- Full bathrooms:4
- Half bathrooms:1
- Flooring:Carpet, Ceramic Tile, Hardwood, Luxury Vinyl Plank
- Dining Description:Combination Dining/Living
- Bathrooms Description:Primary Bath(s)
- Kitchen Description:Breakfast Area, Built-Ins, Carpet, Combination Kitchen/Living, Crown Moldings, Kitchen - Gourmet, Kitchen - Island, Kitchen - Table Space, Recessed Lighting, Upgraded Countertops
- Bedroom Description:Carpet, Walk In Closet(s)
- Basement:Yes
- Basement Description:Fully Finished, Rear Entrance, Walkout Stairs
- Living area:5,603 sq. ft.
Heating and cooling
- Cooling:Central A/C
- Heating:Forced Air, Natural Gas
Structure and exterior
- Roof:Architectural Shingle
- Year built:1998
- Building area:5,603 sq. ft.
- Lot area:5.06 Acres
- Architectural Style:Colonial
- Construction Materials:Brick, Vinyl Siding
- Exterior Features:Deck(s), Extensive Hardscape, Exterior Lighting, Gutter System, Lawn Sprinkler, Patio(s), Porch(es), Stone Retaining Walls, Terrace, Underground Lawn Sprinkler
- Foundation Description:Slab
- Levels:3 Story
Schools
- High school:WESTFIELD
- Middle school:STONE
Utilities
- Water:Well
- Sewer:Private Septic Tank
Finances and disclosures
- Price:$1,450,000
- Price per sq. ft.:$258.79
- Tax amount:$13,336 (2025)
Features and amenities
- Amenities:Built-Ins, Carpet, Ceiling Fan(s), Chair Railings, Crown Moldings, Curved Staircase, Exterior Cameras, Motion Detectors, Recessed Lighting, Security System, Sprinkler System, Surveillance Sys, Window Treatments
Parking
- Parking description:Additional Storage Area, Attached Garage, Detached Garage, Garage - Side Entry, Garage Door Opener, Oversized
- Garage:Yes
- Garage spaces:6
New listings near 16701 Cedar Post Ct
- Coming SoonOpen Sat, 12 to 2pm
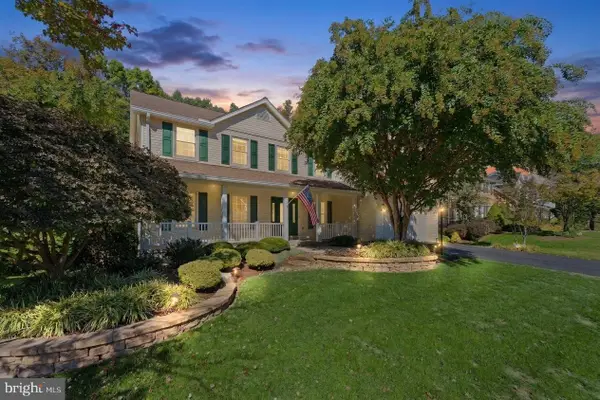 $1,075,000Coming Soon6 beds 4 baths4,063 sq. ft.
6694 Stonebrook Dr, CLIFTON, VA 20124
MLS# VAFX2323024Listed by: EXP REALTY, LLC - Coming Soon
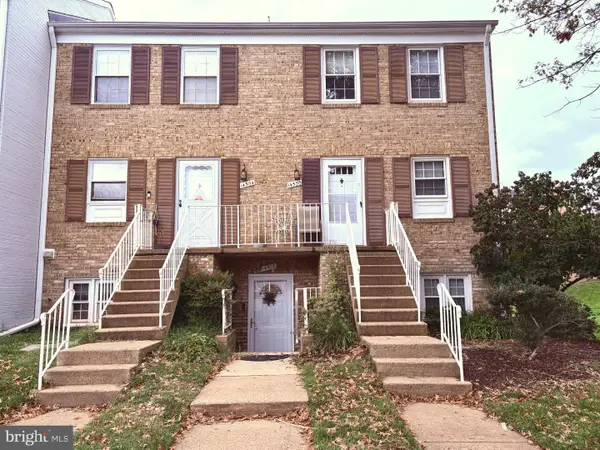 $299,990Coming Soon2 beds 1 baths1,054 sq. ft.
14502 Golden Oak Rd #105a, CENTREVILLE, VA 20121
MLS# VAFX2346928Listed by: BETTER HOMES AND GARDENS REAL ESTATE PREMIER - Coming Soon
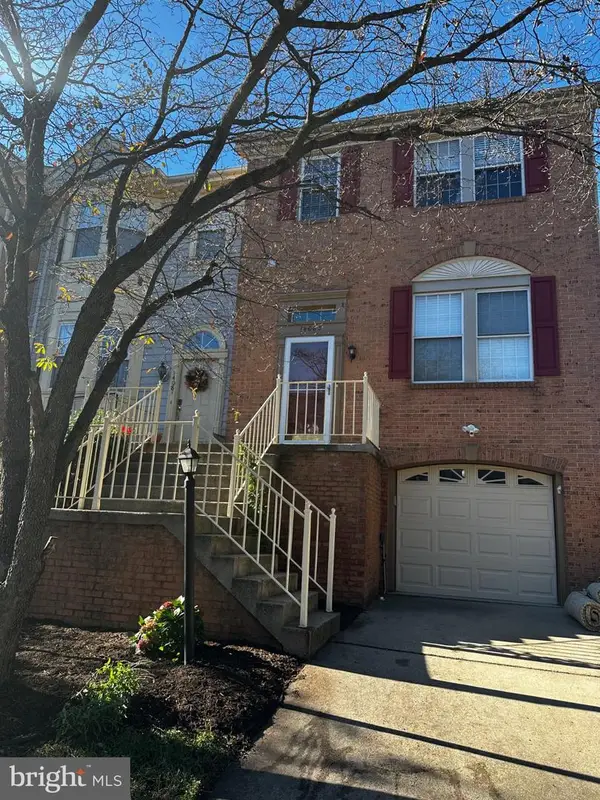 $629,999Coming Soon3 beds 4 baths1,440 sq. ft.
14083 Winding Ridge Ln, CENTREVILLE, VA 20121
MLS# VAFX2346932Listed by: SAMSON PROPERTIES - Coming Soon
 $1,050,000Coming Soon5 beds 4 baths3,764 sq. ft.
6615 White Post Rd, CENTREVILLE, VA 20121
MLS# VAFX2344894Listed by: PAUL WESLEY REAL ESTATE - Coming Soon
 $900,000Coming Soon4 beds 4 baths3,728 sq. ft.
14391 Gulliver Rd, CENTREVILLE, VA 20120
MLS# VAFX2345036Listed by: EXP REALTY, LLC - Coming Soon
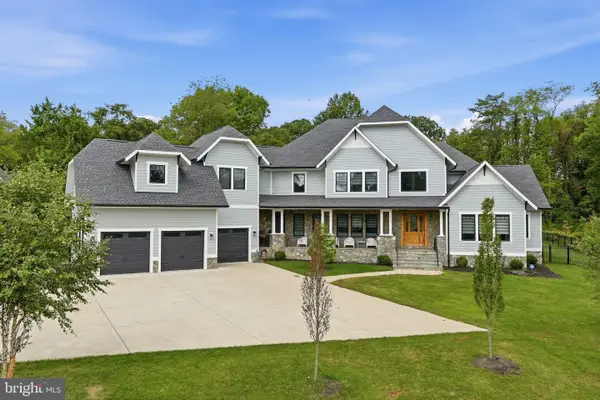 $2,849,990Coming Soon6 beds 9 baths9,300 sq. ft.
5532 Summit St, CENTREVILLE, VA 20120
MLS# VAFX2344550Listed by: SAMSON PROPERTIES - Coming SoonOpen Sat, 1 to 4pm
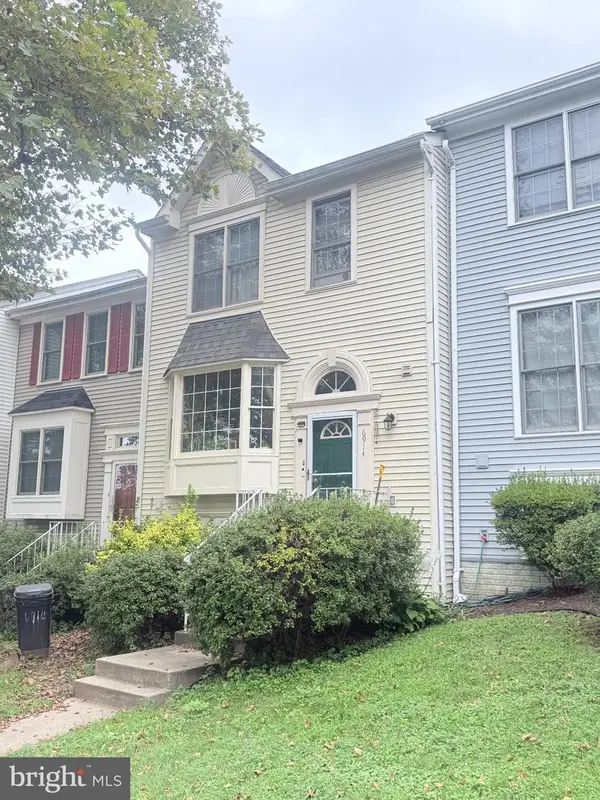 $575,000Coming Soon4 beds 4 baths2,040 sq. ft.
6914 Compton Ln, CENTREVILLE, VA 20121
MLS# VAFX2343058Listed by: BERKSHIRE HATHAWAY HOMESERVICES PENFED REALTY - Coming Soon
 $750,000Coming Soon4 beds 4 baths2,716 sq. ft.
5401 Clubside Ln, CENTREVILLE, VA 20120
MLS# VAFX2318242Listed by: EXP REALTY, LLC - New
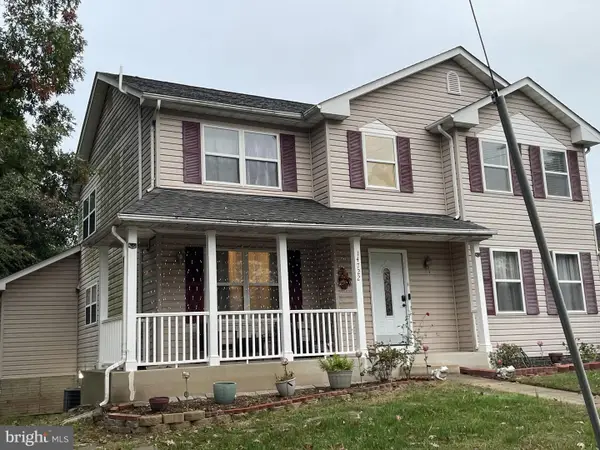 $875,000Active5 beds 4 baths3,268 sq. ft.
14722 Calvary Pl, CENTREVILLE, VA 20121
MLS# VAFX2347194Listed by: THE GREENE REALTY GROUP - New
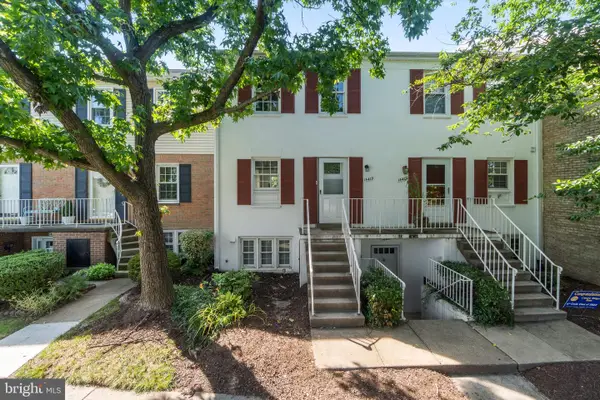 $315,000Active2 beds 2 baths1,054 sq. ft.
14419 Saint Germain Dr, CENTREVILLE, VA 20121
MLS# VAFX2347154Listed by: PEARSON SMITH REALTY, LLC


Protect your home and budget from life's surprises with an Assurant Home Warranty, backed by a partner that supports you through every step of homeownership. Explore Plans.
© 2023 - 2026 ERA Franchise Systems LLC. All rights reserved. ERA Franchise Systems LLC fully supports the principles of the Fair Housing Act and the Equal Opportunity Act. ERA, ERA Real Estate powered, and their respective logos are registered service marks of ERA Franchise Systems LLC. Each office is independently owned and operated.