
5107 Wyndham Rose Cv Cv #116, Centreville, VA 20120
Local realty services provided by:ERA OakCrest Realty, Inc.
5107 Wyndham Rose Cv Cv #116,Centreville, VA 20120
$499,000
- 3 Beds
- 3 Baths
- 1,518 sq. ft.
- Townhouse
- Active
Listed by: heathr a heath
Office: samson properties
MLS#:VAFX2338552
Source:BRIGHTMLS
Price summary
- Price:$499,000
- Price per sq. ft.:$328.72
- Monthly HOA dues:$106
About this home
Welcome home to this spacious end-unit, townhome-style condo offering an exceptional blend of space, style, and convenience! Featuring 3 bedrooms, 2.5 bathrooms, and a one-car garage, this beautifully maintained home offers a flexible two-level layout designed for comfortable everyday living and effortless entertaining.
Step inside the welcoming foyer with a convenient powder room and continue into the bright, open-concept living and dining area, where a cozy gas fireplace creates the perfect gathering space. Sliding glass doors lead to your own private, fenced-in patio with a wood deck, ideal for morning coffee, outdoor dining, or relaxing with friends. The main level features attractive light new LVP flooring, while the stairs and entire upper level showcase brand-new carpeting.
The stylish kitchen is both beautiful and functional, featuring granite countertops, stainless steel appliances, a pantry, and a sunny eat-in area. A convenient door provides direct access to the garage, making unloading groceries a breeze.
Upstairs, the expansive primary suite offers a peaceful retreat with a generous walk-in closet and a beautifully new renovated en-suite bathroom featuring a dual vanity. Step outside onto your private balcony for a quiet place to unwind. Two additional spacious bedrooms and an updated hall bathroom complete the upper level.
This sun-filled home has been enhanced with updated lighting and additional recessed lighting throughout, creating a bright and welcoming atmosphere. Major updates include HVAC (2009), water heater (2013), and range, refrigerator, and microwave (2023).
Located in the highly sought-after Sully Station community, residents enjoy an impressive array of amenities, including a sparkling swimming pool, basketball courts, playgrounds, and clubhouse. The home is also just a short walk to Sully Station Shopping Center, offering convenient access to dining, fitness, retail, and everyday essentials.
Even better, the condo association has completed numerous major community improvements within the past 6 years, including the roof, balconies, gutters, downspouts, fences, parking lot, and fireplaces and more, offering additional peace of mind for the next homeowner.
Conveniently located just minutes from Dulles International Airport, the Silver Line Metro, major commuter routes, shopping, dining, and entertainment, this exceptional end-unit home offers the space, updates, amenities, and location you've been looking for. Come see why this one is truly special!...
Contact an agent
Home facts
- Year built:1993
- Subdivision & Development:LIFESTYLE AT SULLY STATION
- Listing ID #:VAFX2338552
- Added:6 day(s) ago
- Updated:September 07, 2026 at 01:47 PM
Rooms and interior
- Bedrooms:3
- Total bathrooms:3
- Full bathrooms:2
- Half bathrooms:1
- Dining Description:Combination Dining/Living, Combination Kitchen/Dining
- Bathrooms Description:Primary Bath(s)
- Kitchen Description:Breakfast Area, Built-In Microwave, Carpet, Dishwasher, Disposal, Exhaust Fan, Kitchen - Eat-In, Kitchen - Table Space, Pantry, Recessed Lighting, Refrigerator, Six Burner Stove, Stainless Steel Appliances, Stove, Upgraded Countertops, Water Heater
- Bedroom Description:Carpet, Walk In Closet(s)
- Living area:1,518 sq. ft.
Heating and cooling
- Cooling:Central A/C
- Heating:Electric, Heat Pump(s)
Structure and exterior
- Roof:Asphalt, Shingle
- Year built:1993
- Building area:1,518 sq. ft.
- Lot area:0.04 Acres
- Lot Features:Adjoins - Open Space, Backs - Open Common Area
- Architectural Style:Back-to-Back
- Construction Materials:Vinyl Siding
- Exterior Features:Gutter System, Sidewalks, Street Lights
- Foundation Description:Slab
- Levels:2 Stories
Schools
- High school:WESTFIELD
- Middle school:STONE
- Elementary school:CUB RUN
Utilities
- Water:Public
- Sewer:Public Sewer
Finances and disclosures
- Price:$499,000
- Price per sq. ft.:$328.72
- Tax amount:$5,241 (2026)
Features and amenities
- Laundry features:Dryer, Has Laundry, Washer
- Amenities:Attic, Carpet, Ceiling Fan(s), Recessed Lighting
Parking
- Parking description:Additional Storage Area, Asphalt Driveway, Attached Garage, Garage - Front Entry
- Garage:Yes
- Garage spaces:1
New listings near 5107 Wyndham Rose Cv Cv #116
- Coming SoonOpen Fri, 5 to 7pm
 $549,000Coming Soon3 beds 4 baths1,720 sq. ft.
14142 Honey Hill Ct, CENTREVILLE, VA 20121
MLS# VAFX2339842Listed by: NBI REALTY LLC - Coming Soon
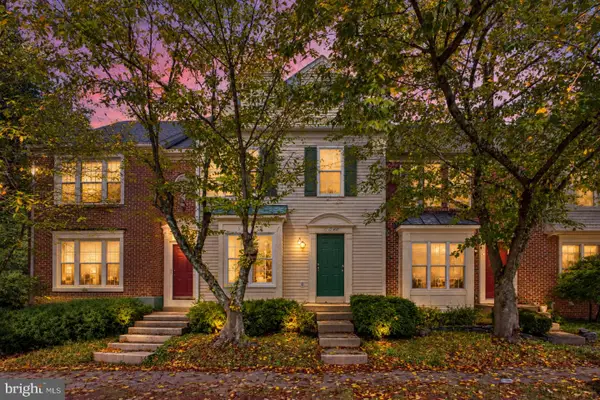 $575,000Coming Soon3 beds 4 baths1,992 sq. ft.
6048 Raina Dr, CENTREVILLE, VA 20120
MLS# VAFX2338854Listed by: SAMSON PROPERTIES - Coming Soon
 $799,900Coming Soon3 beds 3 baths1,782 sq. ft.
13985 Cabells Mill Dr, CENTREVILLE, VA 20120
MLS# VAFX2319288Listed by: RE/MAX EXECUTIVES - Coming SoonOpen Sun, 2 to 4pm
 $829,750Coming Soon4 beds 3 baths2,501 sq. ft.
6520 White Post Rd, CENTREVILLE, VA 20121
MLS# VAFX2338828Listed by: TTR SOTHEBY'S INTERNATIONAL REALTY - Coming Soon
 $599,000Coming Soon3 beds 3 baths1,722 sq. ft.
14507 Sully Lake Ct, CENTREVILLE, VA 20120
MLS# VAFX2339712Listed by: RE/MAX GATEWAY, LLC - Coming Soon
 $1,050,000Coming Soon4 beds 4 baths4,311 sq. ft.
15601 Meherrin Dr, CENTREVILLE, VA 20120
MLS# VAFX2330842Listed by: CENTURY 21 NEW MILLENNIUM - Coming Soon
 $540,000Coming Soon3 beds 3 baths2,328 sq. ft.
14297-b Brushwood Way #116, CENTREVILLE, VA 20121
MLS# VAFX2327386Listed by: RE/MAX ALLEGIANCE - Coming Soon
 $615,000Coming Soon3 beds 4 baths2,527 sq. ft.
14740 Winterfield Ct, CENTREVILLE, VA 20120
MLS# VAFX2334822Listed by: REAL BROKER, LLC - Coming SoonOpen Sun, 1 to 4pm
 $2,200,000Coming Soon5 beds 6 baths9,000 sq. ft.
5452 Chandley Farm Cir, CENTREVILLE, VA 20120
MLS# VAFX2339224Listed by: RE/MAX GATEWAY, LLC - Coming Soon
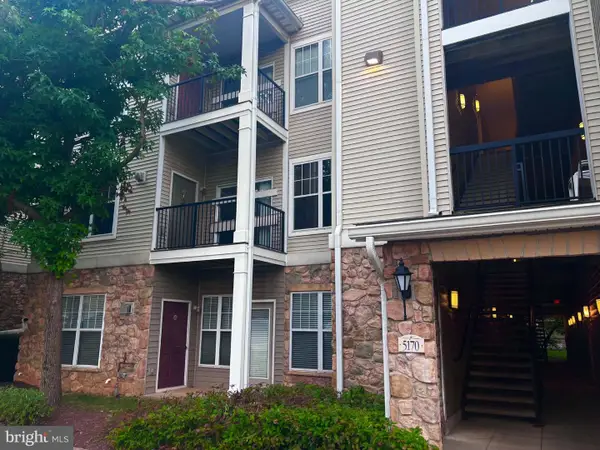 $375,000Coming Soon2 beds 2 baths1,102 sq. ft.
5170 William Colin Ct #a, CENTREVILLE, VA 20120
MLS# VAFX2339018Listed by: KW METRO CENTER


Protect your home and budget from life's surprises with an Assurant Home Warranty, backed by a partner that supports you through every step of homeownership. Explore Plans.
© 2023 - 2026 ERA Franchise Systems LLC. All rights reserved. ERA Franchise Systems LLC fully supports the principles of the Fair Housing Act and the Equal Opportunity Act. ERA, ERA Real Estate powered, and their respective logos are registered service marks of ERA Franchise Systems LLC. Each office is independently owned and operated.