
5452 Chandley Farm Cir, Centreville, VA 20120
Local realty services provided by:ERA Valley Realty
5452 Chandley Farm Cir,Centreville, VA 20120
$2,100,000
- 5 Beds
- 6 Baths
- 9,000 sq. ft.
- Single family
- Active
Upcoming open houses
- Sun, Oct 2501:00 pm - 04:00 pm
Listed by: charlet h shriner
Office: re/max gateway, llc.
MLS#:VAFX2339224
Source:BRIGHTMLS
Price summary
- Price:$2,100,000
- Price per sq. ft.:$233.33
- Monthly HOA dues:$147
About this home
Welcome to this exceptional brick estate beautifully positioned on more than five private acres in Centreville’s premier estate community. Offering 5 bedrooms, 5.5 baths, expansive living spaces and the rare convenience of public utilities on a magnificent acreage homesite with all of the Sully Station community amenities to include a pool, tennis, club house and more! This residence offers an extraordinary combination of privacy, elegance and accessibility.
A gracious two-story foyer sets the tone for the beautifully appointed interior, where hardwood floors and timeless architectural details create a sense of sophistication. The oversized formal dining room is especially impressive, crowned by a magnificent statement chandelier and offering an unforgettable setting for holidays, celebrations and elegant dinner parties. A formal living room, private study and sun-filled solarium provide additional spaces for both everyday living and entertaining. A full bath on the main level adds exceptional versatility; while the study is not currently designed as a bedroom, its proximity to the full bath presents wonderful possibilities for overnight guests or those seeking the option of main-level accommodations.
The heart of the home is the dramatic two-story family room, anchored by a spectacular brick fireplace and filled with natural light. The adjoining kitchen is designed for gathering, featuring a large center island, stainless steel appliances, timeless granite countertops and abundant workspace. Together, these spaces flow effortlessly toward the outdoors, making entertaining equally inviting inside and out.
Step onto the expansive deck and gazebo and discover one of the property’s most remarkable features—the setting itself. The beautifully level backyard is surrounded by mature landscaping and more than five acres of privacy, where deer and wildlife are frequent visitors and the changing seasons become part of the view. There is abundant room for extraordinary outdoor entertaining.
Upstairs, the luxurious primary suite is a private sanctuary featuring a cozy three-sided fireplace, a dressing area, an expansive walk-in closet with dual entrances and a spa-inspired bath with striking stacked-stone accents. Generously proportioned secondary bedrooms, beautifully updated baths and a convenient laundry area complete the upper level.
The finished lower level was made for entertaining. A spectacular full bar becomes the centerpiece of a spacious recreation area perfect for game days, celebrations and evenings with friends. A dedicated fitness room, additional 5th bedroom and full bath provide outstanding flexibility for overnight guests, an au pair or multigenerational living. There is also a den that could be an office or used as a 7th bonus bedroom.
An oversized three-car garage provides exceptional parking and storage and there is a huge circular driveway and large paved area-enough to accommodate a large family or gathering, while the surrounding five-acre property offers the space and serenity increasingly difficult to find so close to Northern Virginia conveniences.
Sully Estates enjoys a beautiful setting near scenic countryside destinations and placing weekend winery visits, picturesque drives and spectacular fall scenery within easy reach. With its commanding presence, exceptional entertaining spaces, magnificent grounds and rare combination of acreage and public utilities, 5452 Chandley Farm Circle offers a truly distinctive opportunity to experience estate living in Centreville....
Contact an agent
Home facts
- Year built:1996
- Subdivision & Development:SULLY ESTATES
- Listing ID #:VAFX2339224
- Added:48 day(s) ago
- Updated:October 22, 2026 at 04:01 PM
Rooms and interior
- Bedrooms:5
- Total bathrooms:6
- Full bathrooms:5
- Half bathrooms:1
- Flooring:Carpet, Ceramic Tile, Wood
- Dining Description:Dining Room, Formal/Separate Dining Room
- Bathrooms Description:Bathroom 1, Bathroom 2, Bathroom 3, Full Bath, Primary Bath(s), Primary Bathroom
- Kitchen Description:Breakfast Area, Built-In Microwave, Dishwasher, Disposal, Icemaker, Kitchen - Eat-In, Kitchen - Table Space, Recessed Lighting, Refrigerator, Stove
- Bedroom Description:Primary Bedroom, Walk In Closet(s)
- Basement:Yes
- Basement Description:Full, Fully Finished, Walkout Level
- Living area:9,000 sq. ft.
Heating and cooling
- Cooling:Central A/C
- Heating:Forced Air, Natural Gas
Structure and exterior
- Roof:Composite
- Year built:1996
- Building area:9,000 sq. ft.
- Lot area:5.47 Acres
- Architectural Style:Colonial
- Construction Materials:Brick
- Exterior Features:Brick, Deck(s), Extensive Hardscape, Lawn Sprinkler, Patio(s), Porch(es), Screened
- Foundation Description:Brick/Mortar, Stone
- Levels:3 Story
Schools
- High school:WESTFIELD
- Middle school:STONE
- Elementary school:CUB RUN
Utilities
- Water:Public
- Sewer:Public Sewer
Finances and disclosures
- Price:$2,100,000
- Price per sq. ft.:$233.33
- Tax amount:$20,694 (2026)
Features and amenities
- Laundry features:Dryer, Washer
- Amenities:Bar, Ceiling Fan(s), Central Vacuum, Electric Available, Intercom, Natural Gas Available, Recessed Lighting, Security System, Sprinkler System, Window Treatments
Parking
- Parking description:Asphalt Driveway, Attached Garage, Garage Door Opener
- Garage:Yes
- Garage spaces:3
New listings near 5452 Chandley Farm Cir
- Coming SoonOpen Sat, 12 to 2pm
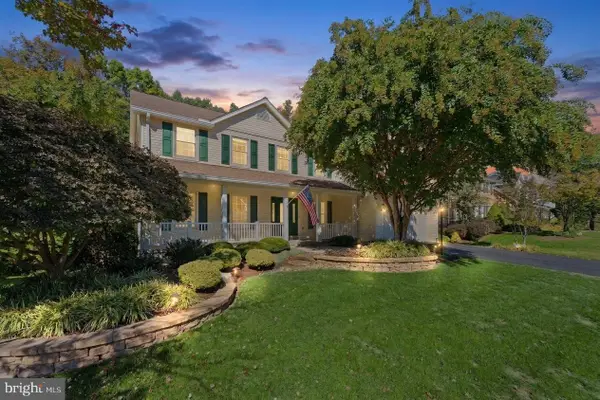 $1,075,000Coming Soon6 beds 4 baths4,063 sq. ft.
6694 Stonebrook Dr, CLIFTON, VA 20124
MLS# VAFX2323024Listed by: EXP REALTY, LLC - Coming Soon
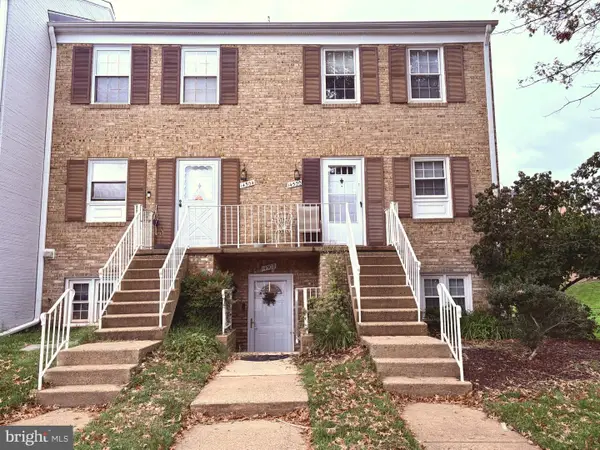 $299,990Coming Soon2 beds 1 baths1,054 sq. ft.
14502 Golden Oak Rd #105a, CENTREVILLE, VA 20121
MLS# VAFX2346928Listed by: BETTER HOMES AND GARDENS REAL ESTATE PREMIER - Coming Soon
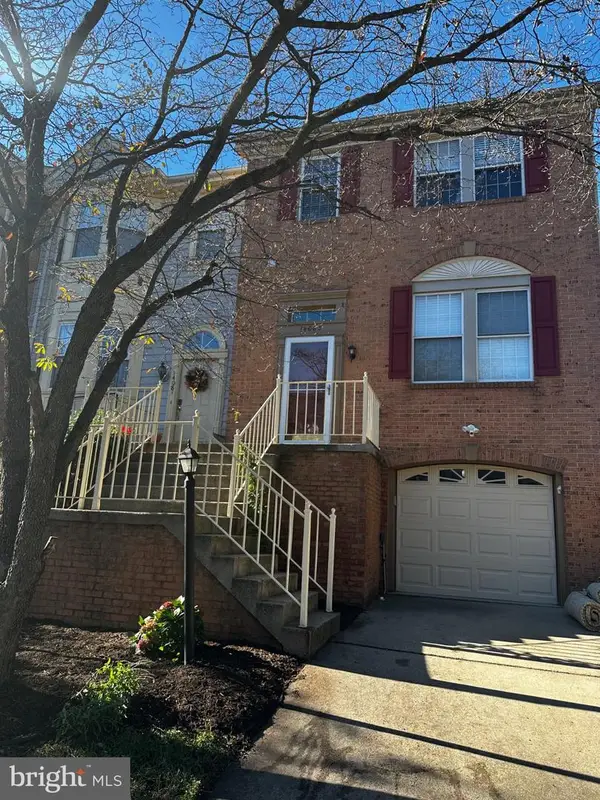 $629,999Coming Soon3 beds 4 baths1,440 sq. ft.
14083 Winding Ridge Ln, CENTREVILLE, VA 20121
MLS# VAFX2346932Listed by: SAMSON PROPERTIES - Coming Soon
 $1,050,000Coming Soon5 beds 4 baths3,764 sq. ft.
6615 White Post Rd, CENTREVILLE, VA 20121
MLS# VAFX2344894Listed by: PAUL WESLEY REAL ESTATE - Coming Soon
 $900,000Coming Soon4 beds 4 baths3,728 sq. ft.
14391 Gulliver Rd, CENTREVILLE, VA 20120
MLS# VAFX2345036Listed by: EXP REALTY, LLC - Coming Soon
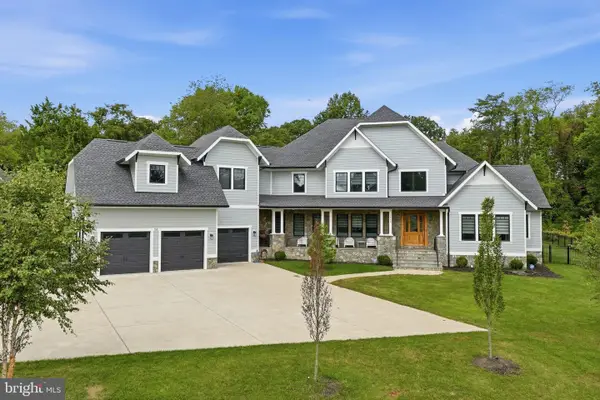 $2,849,990Coming Soon6 beds 9 baths9,300 sq. ft.
5532 Summit St, CENTREVILLE, VA 20120
MLS# VAFX2344550Listed by: SAMSON PROPERTIES - Coming SoonOpen Sat, 1 to 4pm
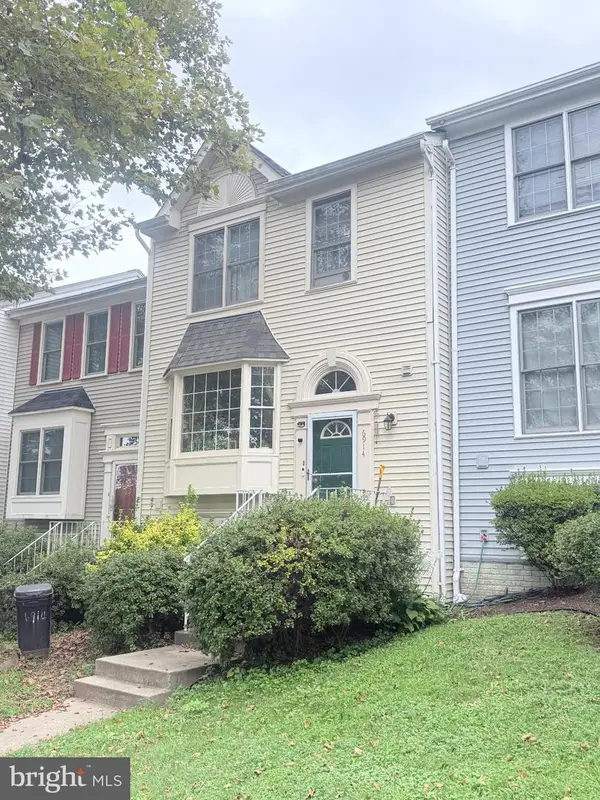 $575,000Coming Soon4 beds 4 baths2,040 sq. ft.
6914 Compton Ln, CENTREVILLE, VA 20121
MLS# VAFX2343058Listed by: BERKSHIRE HATHAWAY HOMESERVICES PENFED REALTY - Coming Soon
 $750,000Coming Soon4 beds 4 baths2,716 sq. ft.
5401 Clubside Ln, CENTREVILLE, VA 20120
MLS# VAFX2318242Listed by: EXP REALTY, LLC - New
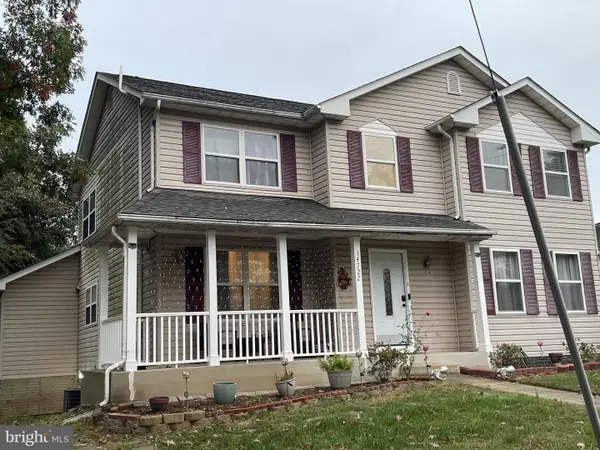 $875,000Active5 beds 4 baths3,268 sq. ft.
14722 Calvary Pl, CENTREVILLE, VA 20121
MLS# VAFX2347194Listed by: THE GREENE REALTY GROUP - New
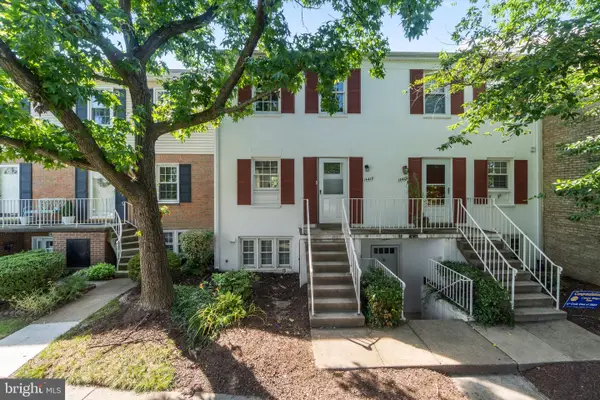 $315,000Active2 beds 2 baths1,054 sq. ft.
14419 Saint Germain Dr, CENTREVILLE, VA 20121
MLS# VAFX2347154Listed by: PEARSON SMITH REALTY, LLC


Protect your home and budget from life's surprises with an Assurant Home Warranty, backed by a partner that supports you through every step of homeownership. Explore Plans.
© 2023 - 2026 ERA Franchise Systems LLC. All rights reserved. ERA Franchise Systems LLC fully supports the principles of the Fair Housing Act and the Equal Opportunity Act. ERA, ERA Real Estate powered, and their respective logos are registered service marks of ERA Franchise Systems LLC. Each office is independently owned and operated.