
5119 Doyle Ln, Centreville, VA 20120
Local realty services provided by:Mountain Realty ERA Powered
Listed by: tammy irby
Office: exp realty, llc.
MLS#:VAFX2337884
Source:BRIGHTMLS
Price summary
- Price:$1,200,000
- Price per sq. ft.:$326.26
- Monthly HOA dues:$60
About this home
The owners have set a deadline for offers. All offers are due by 9pm Thurs 9/17/2026. Tucked into a private, wooded lot, this single-family home pairs true seclusion and natural beauty with total move-in readiness. A picturesque wrap-around front porch sets a gracious tone from the moment you arrive — the kind of space that begs for a morning cup of coffee or an evening spent unwinding. The entire home has been freshly painted throughout, presenting four bedrooms and 3.5 baths across beautifully updated living space, ready for its next chapter.
Step inside to find brand-new, real hardwood flooring extending throughout the main level, lending a sense of warmth and continuity to every room. Formal living and dining rooms offer refined, versatile space for entertaining, while a gas fireplace in the family room — handsomely wrapped in hardwood — anchors easy, everyday gathering for family movie nights or hosting friends. Upstairs and on the lower level, fresh new carpeting carries that same move-in-ready polish throughout, so there's nothing to do but settle in.
The chef's kitchen serves as the true heart of the home, finished with crisp white cabinetry, new quartz countertops, and a center island offering both seating and decorative storage shelving — as functional for weeknight dinners as it is for entertaining a crowd. A dedicated pantry keeps everyday essentials close at hand. Just beyond, a massive, sunroom/breakfast room is flooded with light and has sweeping views of the wooded surroundings. The kitchen, family room, and sunroom flow together in a natural, open arrangement ideally suited to both quiet living and effortless entertaining.
The primary suite is a genuine retreat, anchored by a stunning step-down sitting room — an unexpected and gracious touch, perfect for a reading nook or private sitting area — alongside a fully remodeled bath of quiet luxury. Beautiful tile work surrounds the walk-in shower, while a generous soaking tub, double sinks, a private water closet, and an expansive walk-in closet round out the space with everyday ease. Three additional bedrooms and a hall bath complete the upper level, offering plenty of room for family, guests, or a home office setup.
Downstairs, a spacious recreation room with its own den and full bathroom offers exceptional flexibility — ideal as a guest suite, home office, or media retreat — alongside a dedicated storage and utility room with ample space to spare. Walk-out stairs lead directly to the private backyard, where a deck invites al fresco dining and quiet evenings under the trees. A two-car garage adds effortless everyday convenience, and the mature, wooded landscape surrounding the home creates a private, picturesque setting on nearly a 1/2 acre lot that is rarely found this close to everything the area has to offer.
For those who appreciate the details, recent updates include new windows (2022), a new HVAC system (2024), new vinyl siding (2022), and a new electric cooktop and dishwasher (2026) — practical, worry-free upgrades layered beneath all the beauty. Set on a quiet, tree-lined lot, the home offers the kind of natural privacy and calm that has become increasingly rare — all without sacrificing easy access to shops, dining, and commuter routes. A rare blend of thoughtful updates, gracious spaces, and true seclusion, this is a home that feels like a retreat every single day.
Total: 3533 sqft
Basement: 916 sqft, 1st Floor: 1210 sqft, 2nd Floor: 1407 sqft
Excluded areas: Utility: 238 sqft, Garage: 413 sqft, Low Ceiling: 45 sqft...
Contact an agent
Home facts
- Year built:1993
- Subdivision & Development:HAWTHORNE FOREST
- Listing ID #:VAFX2337884
- Added:54 day(s) ago
- Updated:October 22, 2026 at 08:31 AM
Rooms and interior
- Bedrooms:4
- Total bathrooms:4
- Full bathrooms:3
- Half bathrooms:1
- Flooring:Carpet, Hardwood
- Dining Description:Dining Room, Formal/Separate Dining Room
- Bathrooms Description:Full Bath, Half Bath, Primary Bath(s), Primary Bathroom
- Kitchen Description:Breakfast Area, Built-In Microwave, Carpet, Cooktop, Crown Moldings, Dishwasher, Disposal, Icemaker, Kitchen - Eat-In, Kitchen - Gourmet, Kitchen - Island, Oven - Wall, Pantry, Recessed Lighting, Refrigerator, Upgraded Countertops
- Bedroom Description:Carpet, Primary Bedroom, Walk In Closet(s)
- Basement:Yes
- Basement Description:Side Entrance, Walkout Stairs, Windows
- Living area:3,678 sq. ft.
Heating and cooling
- Cooling:Central A/C
- Heating:Forced Air, Natural Gas
Structure and exterior
- Roof:Architectural Shingle
- Year built:1993
- Building area:3,678 sq. ft.
- Lot area:0.42 Acres
- Lot Features:Backs to Trees, Front Yard, Private, Rear Yard, SideYard(s), Suburban, Trees/Wooded
- Architectural Style:Colonial
- Construction Materials:Vinyl Siding
- Exterior Features:Deck(s), Exterior Lighting, Porch(es), Street Lights, Wrap Around
- Foundation Description:Permanent
- Levels:3 Story
Schools
- High school:CHANTILLY
- Middle school:ROCKY RUN
- Elementary school:POPLAR TREE
Utilities
- Water:Public
- Sewer:Public Sewer
Finances and disclosures
- Price:$1,200,000
- Price per sq. ft.:$326.26
- Tax amount:$11,872 (2025)
Features and amenities
- Laundry features:Dryer, Dryer In Unit, Laundry, Washer, Washer In Unit
- Amenities:Carpet, Ceiling Fan(s), Crown Moldings, Humidifer, Recessed Lighting, Replacement Windows, Security System
Parking
- Parking description:Attached Garage, Garage Door Opener
- Garage:Yes
- Garage spaces:2
New listings near 5119 Doyle Ln
- Coming SoonOpen Sat, 12 to 2pm
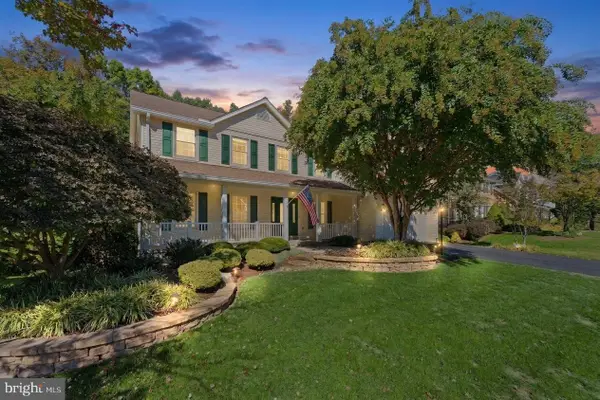 $1,075,000Coming Soon6 beds 4 baths4,063 sq. ft.
6694 Stonebrook Dr, CLIFTON, VA 20124
MLS# VAFX2323024Listed by: EXP REALTY, LLC - Coming Soon
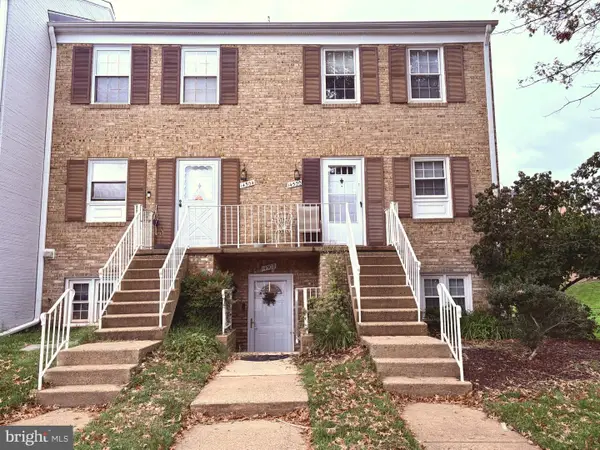 $299,990Coming Soon2 beds 1 baths1,054 sq. ft.
14502 Golden Oak Rd #105a, CENTREVILLE, VA 20121
MLS# VAFX2346928Listed by: BETTER HOMES AND GARDENS REAL ESTATE PREMIER - Coming Soon
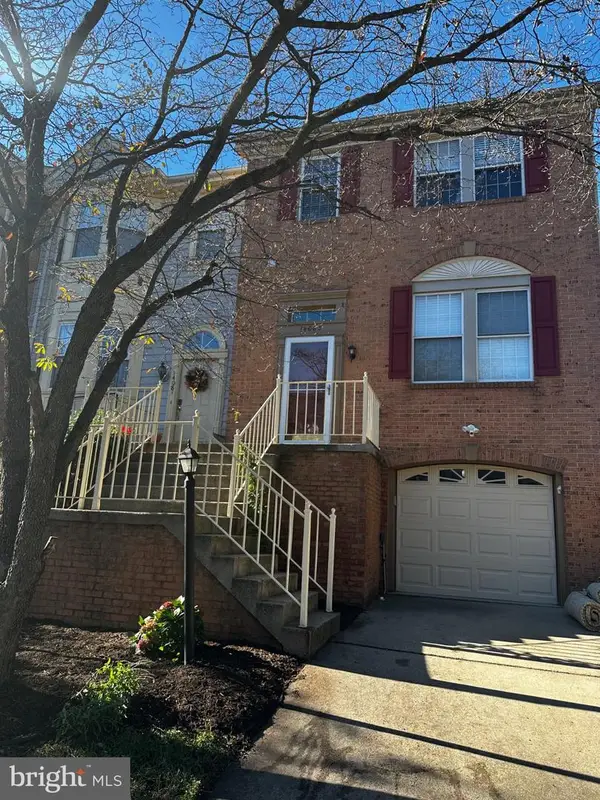 $629,999Coming Soon3 beds 4 baths1,440 sq. ft.
14083 Winding Ridge Ln, CENTREVILLE, VA 20121
MLS# VAFX2346932Listed by: SAMSON PROPERTIES - Coming Soon
 $1,050,000Coming Soon5 beds 4 baths3,764 sq. ft.
6615 White Post Rd, CENTREVILLE, VA 20121
MLS# VAFX2344894Listed by: PAUL WESLEY REAL ESTATE - Coming Soon
 $900,000Coming Soon4 beds 4 baths3,728 sq. ft.
14391 Gulliver Rd, CENTREVILLE, VA 20120
MLS# VAFX2345036Listed by: EXP REALTY, LLC - Coming Soon
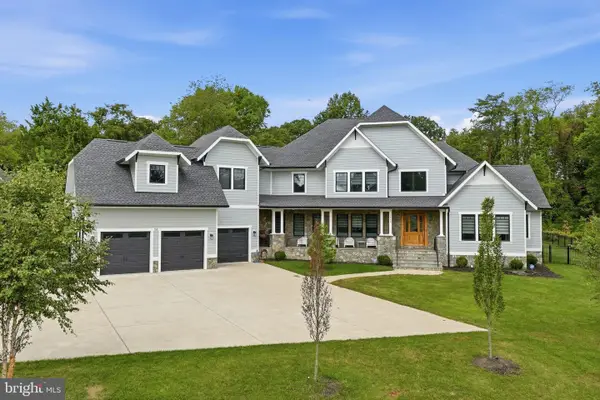 $2,849,990Coming Soon6 beds 9 baths9,300 sq. ft.
5532 Summit St, CENTREVILLE, VA 20120
MLS# VAFX2344550Listed by: SAMSON PROPERTIES - Coming SoonOpen Sat, 1 to 4pm
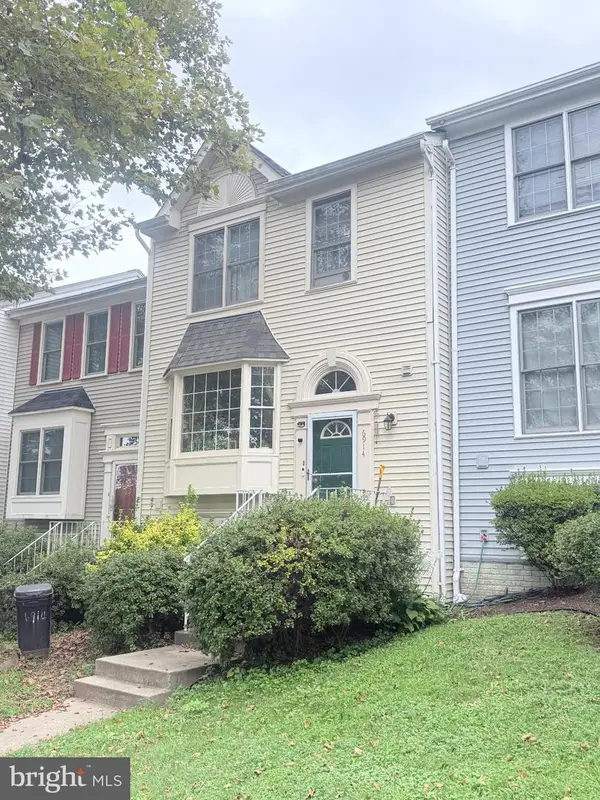 $575,000Coming Soon4 beds 4 baths2,040 sq. ft.
6914 Compton Ln, CENTREVILLE, VA 20121
MLS# VAFX2343058Listed by: BERKSHIRE HATHAWAY HOMESERVICES PENFED REALTY - Coming Soon
 $750,000Coming Soon4 beds 4 baths2,716 sq. ft.
5401 Clubside Ln, CENTREVILLE, VA 20120
MLS# VAFX2318242Listed by: EXP REALTY, LLC - New
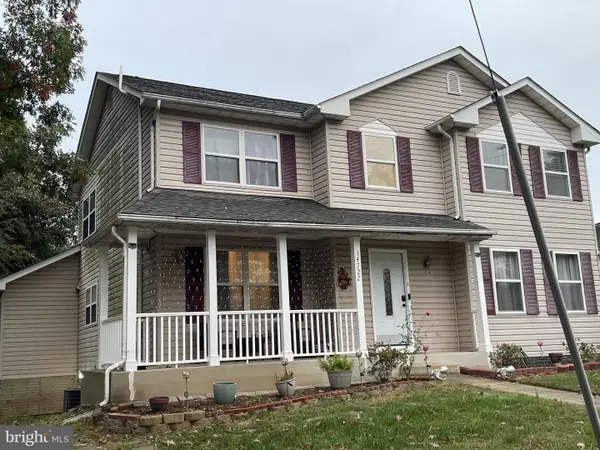 $875,000Active5 beds 4 baths3,268 sq. ft.
14722 Calvary Pl, CENTREVILLE, VA 20121
MLS# VAFX2347194Listed by: THE GREENE REALTY GROUP - New
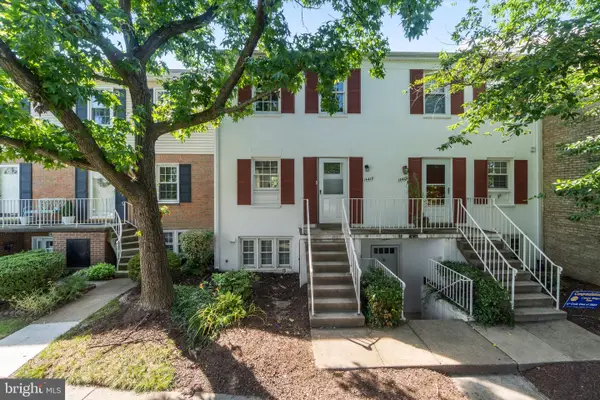 $315,000Active2 beds 2 baths1,054 sq. ft.
14419 Saint Germain Dr, CENTREVILLE, VA 20121
MLS# VAFX2347154Listed by: PEARSON SMITH REALTY, LLC


Protect your home and budget from life's surprises with an Assurant Home Warranty, backed by a partner that supports you through every step of homeownership. Explore Plans.
© 2023 - 2026 ERA Franchise Systems LLC. All rights reserved. ERA Franchise Systems LLC fully supports the principles of the Fair Housing Act and the Equal Opportunity Act. ERA, ERA Real Estate powered, and their respective logos are registered service marks of ERA Franchise Systems LLC. Each office is independently owned and operated.