
5612 Willoughby Newton Dr #35, Centreville, VA 20120
Local realty services provided by:ERA Valley Realty
5612 Willoughby Newton Dr #35,Centreville, VA 20120
$355,000
- 2 Beds
- 2 Baths
- 1,119 sq. ft.
- Condominium
- Active
Listed by: lana d schinnerer
Office: samson properties
MLS#:VAFX2327908
Source:BRIGHTMLS
Price summary
- Price:$355,000
- Price per sq. ft.:$317.25
About this home
$20K Price Reduction. Ask About Rate Buy Down Assistance. Convenient Location! Nice Corner Balcony. New HVAC in 2023. HVAC just had a cleaning and check up.
Welcome home to this beautifully updated top-floor Harrison II model in the sought-after Willoughby's Ridge community! Offering 2 bedrooms, 2 full baths, and 1,119 square feet of bright, open living space, this exceptional condo combines comfort, style, and convenience—all with the added benefit of no neighbors above.
Designed to maximize natural light, the spacious Great Room features soaring vaulted ceilings, a cozy wood-burning fireplace, and expansive windows, including a charming deep bay window. Beautiful hardwood floors and neutral paint throughout create a warm, modern feel, complemented by updated lighting, fixtures, door hardware, and new outlets, switches, and plates throughout the home.
The open-concept layout flows seamlessly into the Dining Room and well-appointed Kitchen, complete with granite countertops, breakfast bar seating, stainless steel appliances, including a microwave, electric stove, dishwasher and Refrigerator. There is a sunny breakfast nook nestled within the bay window. A separate pantry and laundry room with full-size washer and dryer add everyday convenience. Modern 2 inch Blinds through out.
The spacious primary suite offers an oversized 9' x 5' walk-in closet and a private en-suite bath featuring a dual-sink vanity and soaking tub/shower combination. A generously sized second bedroom with a double closet is served by a beautifully tiled hall bath.
Step outside to your private covered corner balcony overlooking peaceful grassy common areas and mature trees—the perfect spot to enjoy your morning coffee or unwind at the end of the day.
Additional features include one assigned parking space conveniently located directly
in front of the building, abundant visitor parking and a location within one of Centreville's most desirable communities.
Residents of Willoughby's Ridge enjoy outstanding amenities including a clubhouse, seasonal outdoor swimming pool, basketball courts, playgrounds, walking paths, and beautifully maintained park-like grounds. Ideally located in Centreville's Historic District, you'll appreciate quick access to major commuter routes, shopping, restaurants, and everyday conveniences.
Move-in ready and quick closing is possible. This is one you won't want to miss!...
Contact an agent
Home facts
- Year built:1991
- Subdivision & Development:WILLOUGHBYS RIDGE
- Listing ID #:VAFX2327908
- Added:103 day(s) ago
- Updated:October 22, 2026 at 01:09 PM
Rooms and interior
- Bedrooms:2
- Total bathrooms:2
- Full bathrooms:2
- Kitchen Description:Built-In Microwave, Dishwasher, Disposal, Exhaust Fan, Kitchen - Country, Kitchen - Table Space, Oven/Range - Electric, Recessed Lighting, Refrigerator, Stainless Steel Appliances, Water Heater
- Bedroom Description:Walk In Closet(s)
- Living area:1,119 sq. ft.
Heating and cooling
- Cooling:Ceiling Fan(s), Central A/C
- Heating:Electric, Heat Pump(s)
Structure and exterior
- Year built:1991
- Building area:1,119 sq. ft.
- Architectural Style:Colonial
- Construction Materials:Stone, Vinyl Siding
- Exterior Features:Balcony, Secure Storage
- Levels:1 Story
Schools
- High school:CENTREVILLE
- Middle school:LIBERTY
- Elementary school:CALL SCHOOL BOARD
Utilities
- Water:Public
- Sewer:Public Sewer
Finances and disclosures
- Price:$355,000
- Price per sq. ft.:$317.25
- Tax amount:$4,026 (2025)
Features and amenities
- Laundry features:Dryer - Electric, Washer
- Amenities:Ceiling Fan(s), Recessed Lighting
Parking
- Parking description:Assigned, Parking Lot, Unassigned
New listings near 5612 Willoughby Newton Dr #35
- Coming SoonOpen Sat, 12 to 2pm
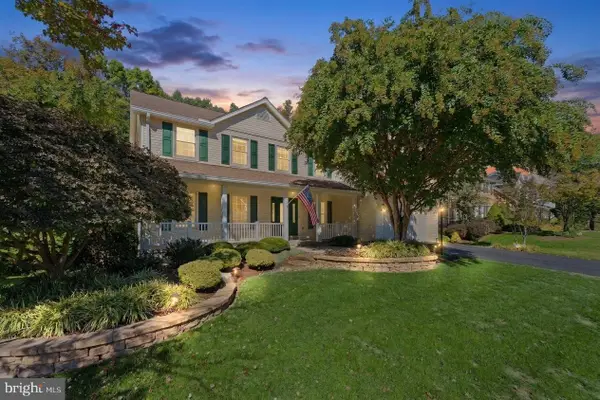 $1,075,000Coming Soon6 beds 4 baths4,063 sq. ft.
6694 Stonebrook Dr, CLIFTON, VA 20124
MLS# VAFX2323024Listed by: EXP REALTY, LLC - Coming Soon
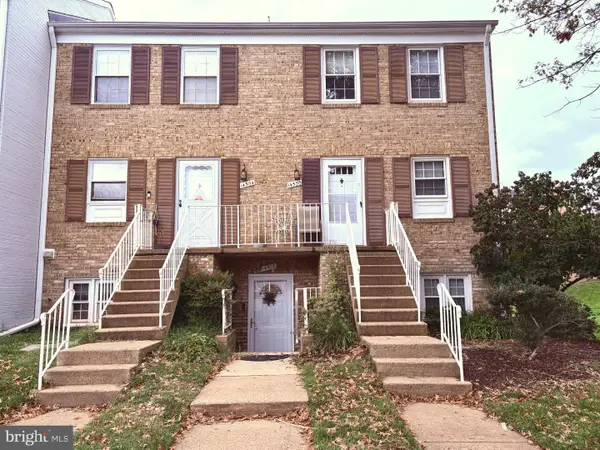 $299,990Coming Soon2 beds 1 baths1,054 sq. ft.
14502 Golden Oak Rd #105a, CENTREVILLE, VA 20121
MLS# VAFX2346928Listed by: BETTER HOMES AND GARDENS REAL ESTATE PREMIER - Coming Soon
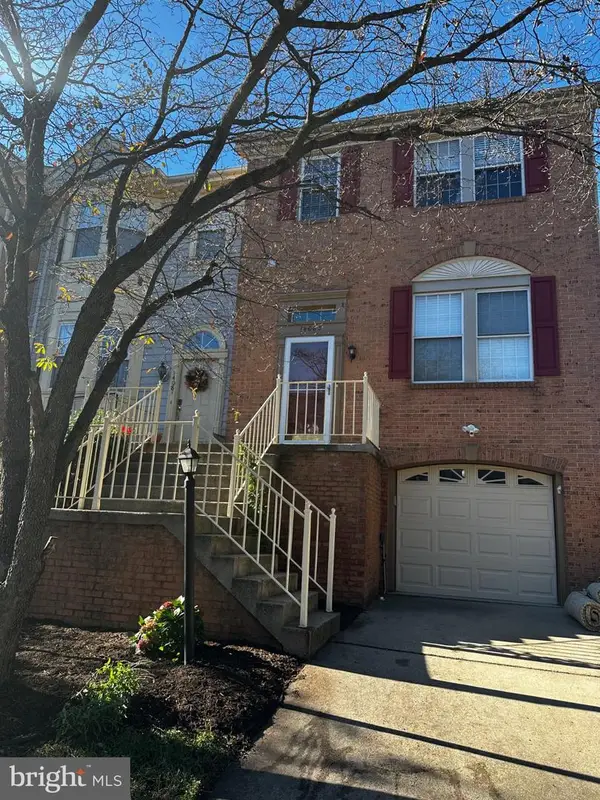 $629,999Coming Soon3 beds 4 baths1,440 sq. ft.
14083 Winding Ridge Ln, CENTREVILLE, VA 20121
MLS# VAFX2346932Listed by: SAMSON PROPERTIES - Coming Soon
 $1,050,000Coming Soon5 beds 4 baths3,764 sq. ft.
6615 White Post Rd, CENTREVILLE, VA 20121
MLS# VAFX2344894Listed by: PAUL WESLEY REAL ESTATE - Coming Soon
 $900,000Coming Soon4 beds 4 baths3,728 sq. ft.
14391 Gulliver Rd, CENTREVILLE, VA 20120
MLS# VAFX2345036Listed by: EXP REALTY, LLC - Coming Soon
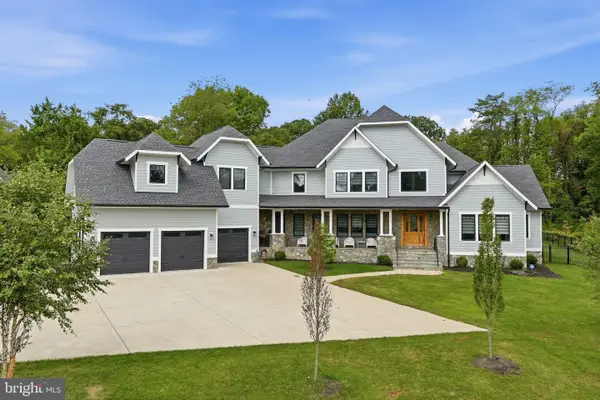 $2,849,990Coming Soon6 beds 9 baths9,300 sq. ft.
5532 Summit St, CENTREVILLE, VA 20120
MLS# VAFX2344550Listed by: SAMSON PROPERTIES - Coming SoonOpen Sat, 1 to 4pm
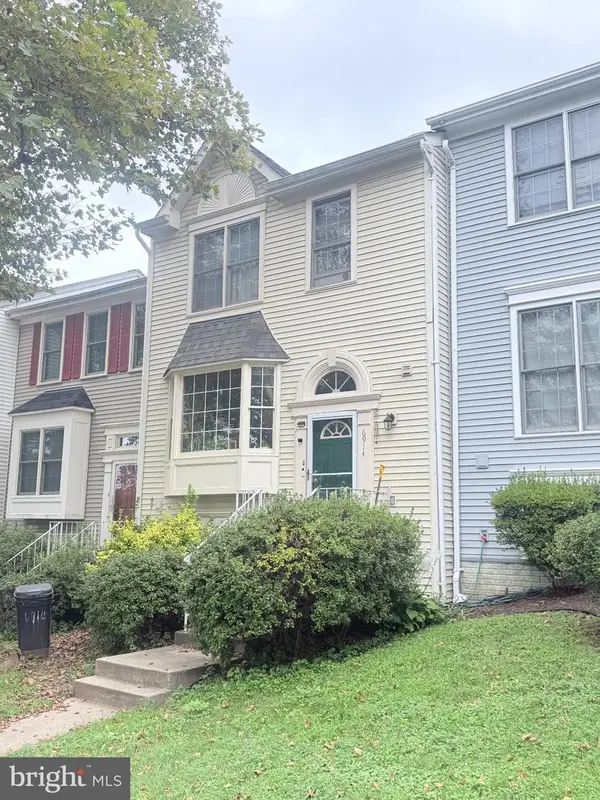 $575,000Coming Soon4 beds 4 baths2,040 sq. ft.
6914 Compton Ln, CENTREVILLE, VA 20121
MLS# VAFX2343058Listed by: BERKSHIRE HATHAWAY HOMESERVICES PENFED REALTY - Coming Soon
 $750,000Coming Soon4 beds 4 baths2,716 sq. ft.
5401 Clubside Ln, CENTREVILLE, VA 20120
MLS# VAFX2318242Listed by: EXP REALTY, LLC - New
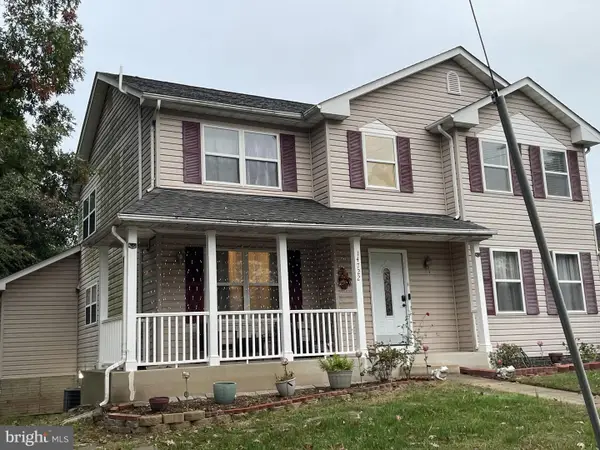 $875,000Active5 beds 4 baths3,268 sq. ft.
14722 Calvary Pl, CENTREVILLE, VA 20121
MLS# VAFX2347194Listed by: THE GREENE REALTY GROUP - New
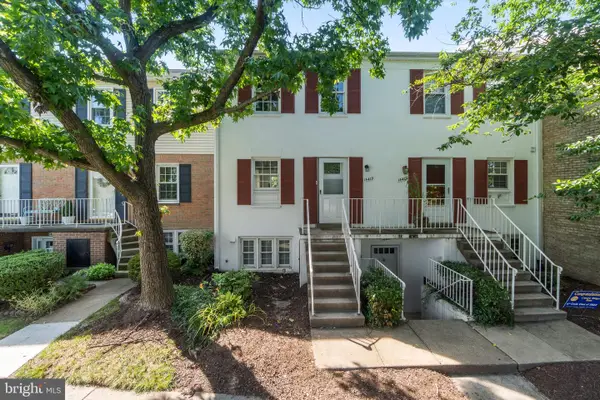 $315,000Active2 beds 2 baths1,054 sq. ft.
14419 Saint Germain Dr, CENTREVILLE, VA 20121
MLS# VAFX2347154Listed by: PEARSON SMITH REALTY, LLC


Protect your home and budget from life's surprises with an Assurant Home Warranty, backed by a partner that supports you through every step of homeownership. Explore Plans.
© 2023 - 2026 ERA Franchise Systems LLC. All rights reserved. ERA Franchise Systems LLC fully supports the principles of the Fair Housing Act and the Equal Opportunity Act. ERA, ERA Real Estate powered, and their respective logos are registered service marks of ERA Franchise Systems LLC. Each office is independently owned and operated.