
5841 Saddle Downs Pl, Centreville, VA 20120
Local realty services provided by:ERA Martin Associates
5841 Saddle Downs Pl,Centreville, VA 20120
$1,465,000
- 5 Beds
- 5 Baths
- - sq. ft.
- Single family
- Sold
Listed by: jessica e chong
Office: re/max real estate connections
MLS#:VAFX2339892
Source:BRIGHTMLS
Sorry, we are unable to map this address
Price summary
- Price:$1,465,000
- Monthly HOA dues:$95
About this home
Welcome to 5841 Saddle Downs Place, an immaculate and beautifully renovated home in the sought-after Ridings at Virginia Run community. Meticulously maintained and nestled on a private 0.9-acre lot surrounded by mature trees, this exceptional property offers both elegance and tranquility.
Lovingly updated and exceptionally cared for by the current owners, no detail has been left untouched in this impressive residence offering approximately 5200 square feet above ground with a finished basement. You can see the care and attention throughout the home, even down to the smallest details. Blending timeless elegance, comfort, and functionality, the home features thoughtfully designed spaces for every lifestyle. One of its most special features is the serene, tree-filled setting, offering peaceful green views from nearly every window and creating a sense of privacy and tranquility throughout.
A dramatic two-story foyer sets the tone upon entry, leading to light-filled living spaces with high ceilings throughout the home, creating an open and airy feel. Hardwood floors extend throughout the main and upper levels, including the bedrooms and staircases, while the seamless floor plan is ideal for both everyday living and entertaining. Just off the foyer, a private main-level study with custom built-ins and a bay window creates the perfect work-from-home retreat.
At the heart of the home is the updated chef’s kitchen, featuring antique white cabinetry with champagne gold hardware, a center island w/ quartz countertop, and stainless-steel appliances. The kitchen flows effortlessly into a bright sunroom surrounded by windows and an inviting family room anchored by a striking floor-to-ceiling stone fireplace, creating the perfect gathering space.
Upstairs, the expansive primary suite features cathedral ceilings, a separate sitting area, dual walk-in closets, and a spa-inspired bath complete with a soaking tub and separate shower. The generously sized secondary bedrooms continue the hardwood flooring, including a desirable princess suite with its own private bath. Additional bedrooms are connected by a well-appointed Jack-and-Jill bath with dual sinks, a separate shower, and a private water closet for added convenience.
The walk-up lower level offers exceptional versatility with a large recreation area, fifth bedroom, and full bath. It's ideal for guests, extended family, or an au pair suite, plus unfinished space providing abundant storage.
Step outside to a multi-level stone patio overlooking the peaceful, tree-lined backyard, perfect for relaxing or entertaining. Additional highlights include a three-car garage with an extended driveway for ample parking and a lawn irrigation system.
Conveniently located near major commuter routes, shopping, and dining, this home offers the perfect balance of privacy and accessibility, all within a quiet, established neighborhood. This is a rare opportunity to own a truly special home in an exceptional setting....
Contact an agent
Home facts
- Year built:2002
- Subdivision & Development:RIDINGS AT VIRGINIA RUN
- Listing ID #:VAFX2339892
- Added:45 day(s) ago
- Updated:October 23, 2026 at 12:51 AM
Rooms and interior
- Bedrooms:5
- Total bathrooms:5
- Full bathrooms:4
- Half bathrooms:1
- Flooring:Hardwood
- Kitchen Description:Cooktop, Dishwasher, Disposal, Icemaker, Oven - Wall, Refrigerator, Stainless Steel Appliances
- Basement:Yes
- Basement Description:Full, Fully Finished, Walkout Stairs
Heating and cooling
- Cooling:Central A/C
- Heating:Forced Air, Natural Gas
Structure and exterior
- Year built:2002
- Lot Features:Level
- Architectural Style:Colonial
- Construction Materials:Brick, HardiPlank Type
- Exterior Features:Lawn Sprinkler, Patio(s)
- Foundation Description:Concrete Perimeter
- Levels:3 Story
Schools
- High school:WESTFIELD
- Middle school:STONE
- Elementary school:VIRGINIA RUN
Utilities
- Water:Public
- Sewer:Public Sewer
Finances and disclosures
- Price:$1,465,000
- Tax amount:$15,738 (2025)
Features and amenities
- Laundry features:Dryer, Washer
Parking
- Parking description:Attached Garage, Garage - Side Entry, Garage Door Opener
- Garage:Yes
- Garage spaces:3
New listings near 5841 Saddle Downs Pl
- Coming SoonOpen Sat, 12 to 2pm
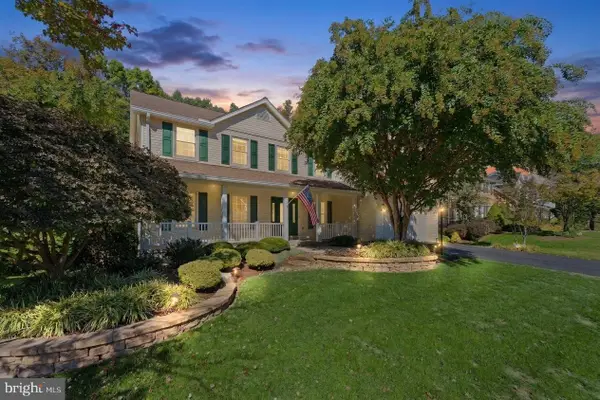 $1,075,000Coming Soon6 beds 4 baths4,063 sq. ft.
6694 Stonebrook Dr, CLIFTON, VA 20124
MLS# VAFX2323024Listed by: EXP REALTY, LLC - Coming Soon
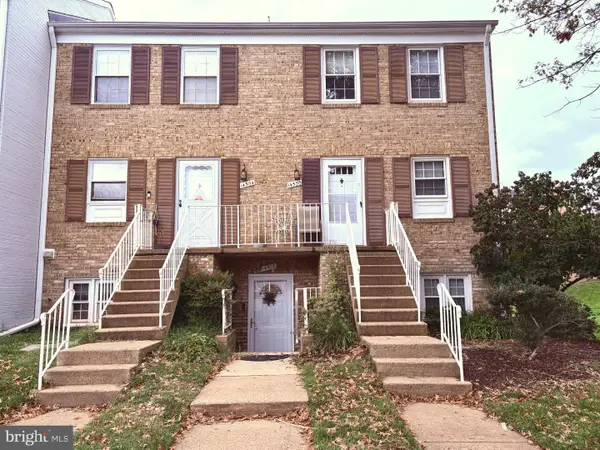 $299,990Coming Soon2 beds 1 baths1,054 sq. ft.
14502 Golden Oak Rd #105a, CENTREVILLE, VA 20121
MLS# VAFX2346928Listed by: BETTER HOMES AND GARDENS REAL ESTATE PREMIER - Coming Soon
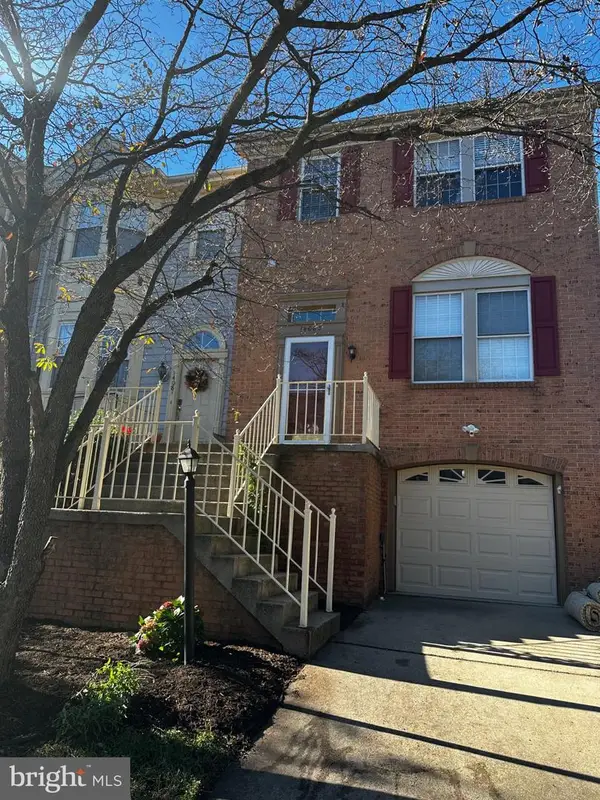 $629,999Coming Soon3 beds 4 baths1,440 sq. ft.
14083 Winding Ridge Ln, CENTREVILLE, VA 20121
MLS# VAFX2346932Listed by: SAMSON PROPERTIES - Coming Soon
 $1,050,000Coming Soon5 beds 4 baths3,764 sq. ft.
6615 White Post Rd, CENTREVILLE, VA 20121
MLS# VAFX2344894Listed by: PAUL WESLEY REAL ESTATE - Coming Soon
 $900,000Coming Soon4 beds 4 baths3,728 sq. ft.
14391 Gulliver Rd, CENTREVILLE, VA 20120
MLS# VAFX2345036Listed by: EXP REALTY, LLC - Coming Soon
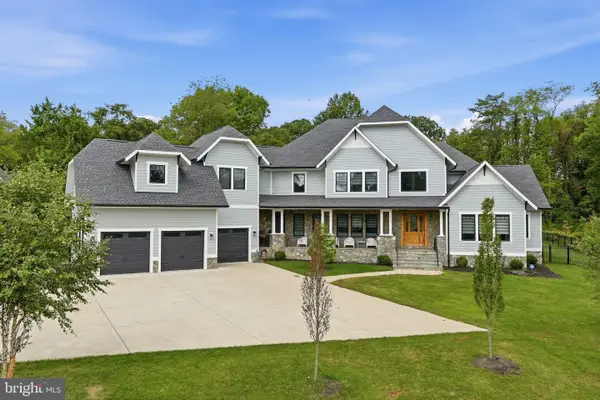 $2,849,990Coming Soon6 beds 9 baths9,300 sq. ft.
5532 Summit St, CENTREVILLE, VA 20120
MLS# VAFX2344550Listed by: SAMSON PROPERTIES - Coming Soon
 $750,000Coming Soon4 beds 4 baths2,716 sq. ft.
5401 Clubside Ln, CENTREVILLE, VA 20120
MLS# VAFX2318242Listed by: EXP REALTY, LLC - New
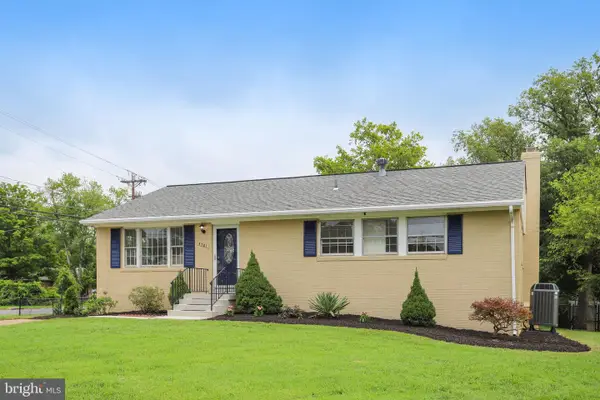 $739,990Active4 beds 3 baths1,926 sq. ft.
5701 Ottawa Rd, CENTREVILLE, VA 20120
MLS# VAFX2347368Listed by: RE/MAX GATEWAY, LLC - New
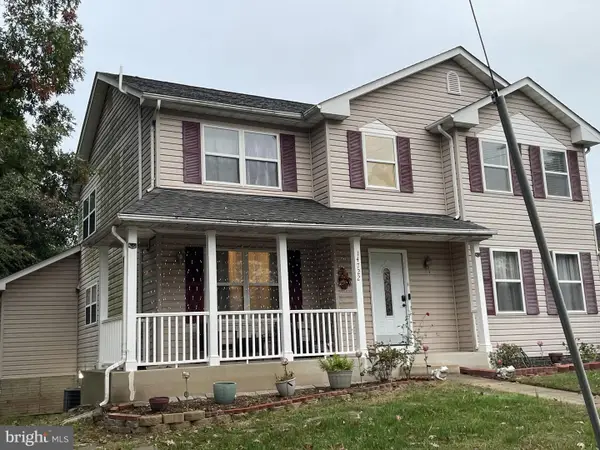 $875,000Active5 beds 4 baths3,268 sq. ft.
14722 Calvary Pl, CENTREVILLE, VA 20121
MLS# VAFX2347194Listed by: THE GREENE REALTY GROUP - New
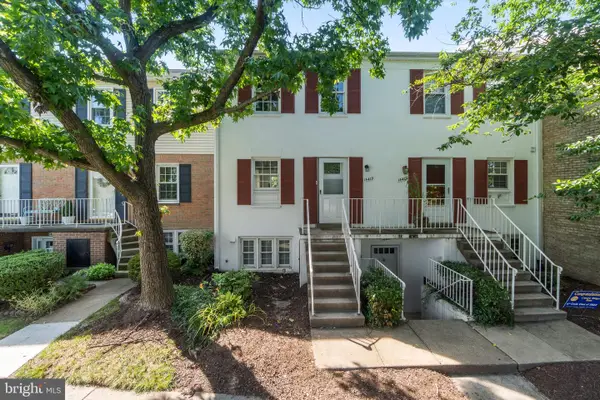 $315,000Active2 beds 2 baths1,054 sq. ft.
14419 Saint Germain Dr, CENTREVILLE, VA 20121
MLS# VAFX2347154Listed by: PEARSON SMITH REALTY, LLC


Protect your home and budget from life's surprises with an Assurant Home Warranty, backed by a partner that supports you through every step of homeownership. Explore Plans.
© 2023 - 2026 ERA Franchise Systems LLC. All rights reserved. ERA Franchise Systems LLC fully supports the principles of the Fair Housing Act and the Equal Opportunity Act. ERA, ERA Real Estate powered, and their respective logos are registered service marks of ERA Franchise Systems LLC. Each office is independently owned and operated.