
5919 Grisby House Ct, Centreville, VA 20120
Local realty services provided by:O'BRIEN REALTY ERA POWERED
5919 Grisby House Ct,Centreville, VA 20120
$475,000
- 2 Beds
- 2 Baths
- - sq. ft.
- Townhouse
- Sold
Listed by: matthew r elliott
Office: real broker, llc.
MLS#:VAFX2327232
Source:BRIGHTMLS
Sorry, we are unable to map this address
Price summary
- Price:$475,000
- Monthly HOA dues:$103
About this home
**THIS IS THE ONE!** If you've been waiting for a home where every major update has already been done, your search ends here. Completely reimagined from top to bottom, with modern LVP wide-plank flooring throughout, fully-remodeled kitchen, and two fully-remodeled baths, this turnkey residence blends stylish finishes with thoughtful design, creating a home that's ready to enjoy from day one.
At the heart of the home is a stunning, fully renovated kitchen featuring crisp new cabinetry, quartz countertops, stainless steel appliances, and an open layout designed for both everyday living and effortless entertaining. The pass-through to the dining area and seamless connection to the family room create an inviting gathering space, while a sliding door lead to the private, fully fenced backyard and patio—perfect for weekend barbecues, outdoor dining, or relaxing with friends and family.
Upstairs, the spacious primary suite offers luxury vinyl plank flooring, updated lighting, and a beautifully remodeled en-suite bath complete with a custom vanity and a spa-inspired walk-in shower with a frameless glass enclosure. The second bedroom also features luxury vinyl plank flooring, updated lighting, and a custom closet organization system. A second fully renovated bathroom showcases designer tile flooring, an updated vanity, and a beautifully tiled tub/shower surround.
Beyond the cosmetic updates, you'll enjoy the confidence of a new roof installed in 2022, providing years of worry-free ownership.
Ideally located just minutes from Routes 66, 29, and 28, this home offers exceptional convenience for commuters while providing an outstanding opportunity for first-time buyers looking to build their own equity or investors seeking a truly move-in-ready property with long-term value....
Contact an agent
Home facts
- Year built:1985
- Subdivision & Development:NEWGATE
- Listing ID #:VAFX2327232
- Added:44 day(s) ago
- Updated:August 28, 2026 at 12:08 AM
Rooms and interior
- Bedrooms:2
- Total bathrooms:2
- Full bathrooms:2
- Flooring:Luxury Vinyl Plank, Vinyl
- Dining Description:Combination Dining/Living, Dining Room
- Kitchen Description:Built-In Microwave, Dishwasher, Disposal, Kitchen - Eat-In, Oven/Range - Gas, Refrigerator
- Bedroom Description:Primary Bedroom
Heating and cooling
- Cooling:Central A/C
- Heating:Forced Air, Natural Gas
Structure and exterior
- Year built:1985
- Architectural Style:Traditional
- Construction Materials:Aluminum Siding
- Exterior Features:Patio(s), Sidewalks
- Foundation Description:Slab
- Levels:2 Stories
Schools
- High school:WESTFIELD
- Middle school:STONE
- Elementary school:LONDON TOWNE
Utilities
- Water:Public
- Sewer:Public Sewer
Finances and disclosures
- Price:$475,000
- Tax amount:$4,664 (2025)
Features and amenities
- Laundry features:Dryer, Washer
- Amenities:Ceiling Fan(s)
Parking
- Parking description:Assigned, Parking Lot
New listings near 5919 Grisby House Ct
- Coming Soon
 $950,000Coming Soon4 beds 4 baths3,636 sq. ft.
6200 Maple Run Ct, CLIFTON, VA 20124
MLS# VAFX2333442Listed by: SAMSON PROPERTIES - Coming Soon
 $925,000Coming Soon5 beds 4 baths3,195 sq. ft.
13801 Springstone Dr, CLIFTON, VA 20124
MLS# VAFX2333480Listed by: SAMSON PROPERTIES - Coming SoonOpen Sun, 11am to 1pm
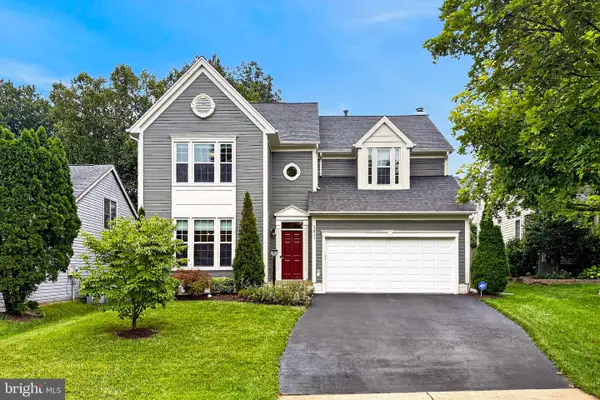 $779,000Coming Soon4 beds 3 baths2,406 sq. ft.
5811 Cub Stream Dr., CENTREVILLE, VA 20120
MLS# VAFX2336200Listed by: SAMSON PROPERTIES - Coming Soon
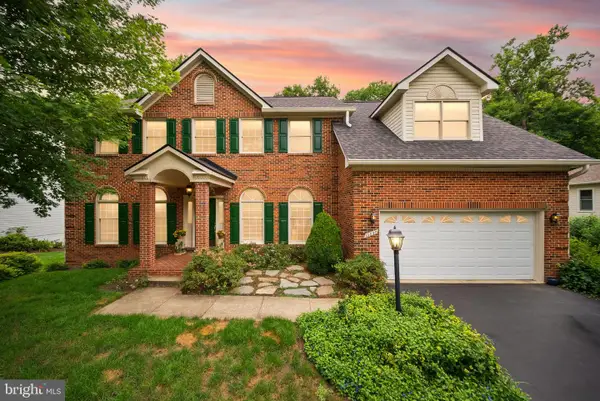 $1,149,000Coming Soon5 beds 4 baths4,746 sq. ft.
13830 Laurel Rock Ct, CLIFTON, VA 20124
MLS# VAFX2337336Listed by: COMPASS - Coming Soon
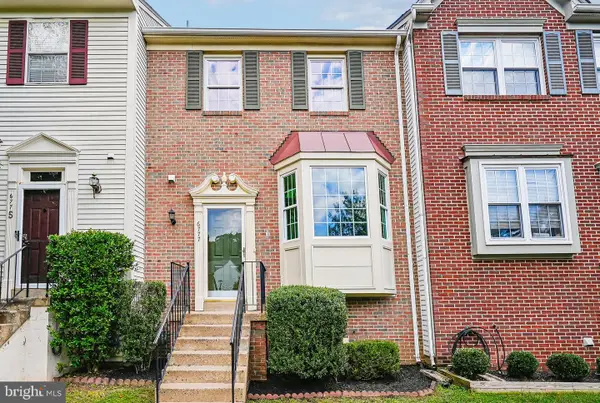 $539,900Coming Soon3 beds 3 baths1,872 sq. ft.
6777 Jenny Leigh Ct, CENTREVILLE, VA 20121
MLS# VAFX2334182Listed by: SAMSON PROPERTIES - Coming Soon
 $910,000Coming Soon4 beds 5 baths2,976 sq. ft.
6674 Jackson Fields Ct, CENTREVILLE, VA 20121
MLS# VAFX2337018Listed by: WASINGER & CO PROPERTIES, LLC. - Coming Soon
 $719,900Coming Soon3 beds 4 baths1,922 sq. ft.
13506 Stargazer Ter, CENTREVILLE, VA 20120
MLS# VAFX2335232Listed by: KELLER WILLIAMS REALTY - Coming Soon
 $595,000Coming Soon3 beds 3 baths2,120 sq. ft.
13946 Waterflow Pl, CENTREVILLE, VA 20121
MLS# VAFX2335520Listed by: SAMSON PROPERTIES - Coming Soon
 $1,899,000Coming Soon6 beds 7 baths7,531 sq. ft.
26593 Morgans Crossing Pl, CENTREVILLE, VA 20120
MLS# VALO2133920Listed by: KELLER WILLIAMS CAPITAL PROPERTIES - Coming SoonOpen Sat, 1 to 4pm
 $928,000Coming Soon4 beds 4 baths3,130 sq. ft.
6171 Otter Run Ct, CLIFTON, VA 20124
MLS# VAFX2328214Listed by: KELLER WILLIAMS REALTY


Protect your home and budget from life's surprises with an Assurant Home Warranty, backed by a partner that supports you through every step of homeownership. Explore Plans.
© 2023 - 2026 ERA Franchise Systems LLC. All rights reserved. ERA Franchise Systems LLC fully supports the principles of the Fair Housing Act and the Equal Opportunity Act. ERA, ERA Real Estate powered, and their respective logos are registered service marks of ERA Franchise Systems LLC. Each office is independently owned and operated.