
6140 Kendra Way, Centreville, VA 20121
Local realty services provided by:Mountain Realty ERA Powered
Listed by: wynn t tran
Office: samson properties
MLS#:VAFX2338988
Source:BRIGHTMLS
Price summary
- Price:$580,000
- Price per sq. ft.:$316.59
- Monthly HOA dues:$123.33
About this home
Nestled in the charming Centre Ridge Land Bay community, this exquisite end-of-row townhouse with 3 bedrooms, 3.5 full baths, fully finished walk out basement is a commuter dream-close to Route 28 & 29, 66, and Dulles Airport.
Refrigerator: 2025, Washer & Dryer: 2023, Windows: 2020, Water Heater: 2018; Roof: 2018, Dishwasher: 2016. Freshly painted large deck with fence. Asher View Association amenities include outdoor swimming pool, clubhouse, playground, basketball and tennis courts. The basement has an exercise room, a bonus room and full bath.
Contact an agent
Home facts
- Year built:1994
- Subdivision & Development:CENTRE RIDGE LAND BAY
- Listing ID #:VAFX2338988
- Added:3 day(s) ago
- Updated:September 06, 2026 at 02:21 PM
Rooms and interior
- Bedrooms:3
- Total bathrooms:4
- Full bathrooms:3
- Half bathrooms:1
- Dining Description:Dining Room
- Kitchen Description:Built-In Microwave, Dishwasher, Disposal, Refrigerator, Stove
- Bedroom Description:Primary Bedroom
- Basement:Yes
- Basement Description:Connecting Stairway, Rear Entrance
- Living area:1,832 sq. ft.
Heating and cooling
- Cooling:Central A/C
- Heating:Forced Air, Natural Gas
Structure and exterior
- Year built:1994
- Building area:1,832 sq. ft.
- Lot area:0.05 Acres
- Architectural Style:Colonial
- Construction Materials:Vinyl Siding
- Exterior Features:Deck(s)
- Levels:3 Story
Schools
- High school:CENTREVILLE
- Middle school:LIBERTY
- Elementary school:CENTRE RIDGE
Utilities
- Water:Public
- Sewer:Public Sewer
Finances and disclosures
- Price:$580,000
- Price per sq. ft.:$316.59
- Tax amount:$6,311 (2026)
Features and amenities
- Laundry features:Dryer, Washer
- Amenities:Ceiling Fan(s)
Parking
- Parking description:Parking Lot
New listings near 6140 Kendra Way
- Coming Soon
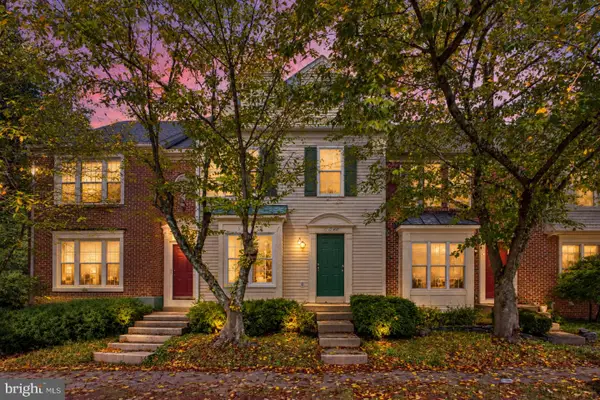 $575,000Coming Soon3 beds 4 baths1,992 sq. ft.
6048 Raina Dr, CENTREVILLE, VA 20120
MLS# VAFX2338854Listed by: SAMSON PROPERTIES - Coming Soon
 $799,900Coming Soon3 beds 3 baths1,782 sq. ft.
13985 Cabells Mill Dr, CENTREVILLE, VA 20120
MLS# VAFX2319288Listed by: RE/MAX EXECUTIVES - Coming SoonOpen Sun, 2 to 4pm
 $829,750Coming Soon4 beds 3 baths2,501 sq. ft.
6520 White Post Rd, CENTREVILLE, VA 20121
MLS# VAFX2338828Listed by: TTR SOTHEBY'S INTERNATIONAL REALTY - Coming Soon
 $599,000Coming Soon3 beds 3 baths1,722 sq. ft.
14507 Sully Lake Ct, CENTREVILLE, VA 20120
MLS# VAFX2339712Listed by: RE/MAX GATEWAY, LLC - Coming Soon
 $1,050,000Coming Soon4 beds 4 baths4,311 sq. ft.
15601 Meherrin Dr, CENTREVILLE, VA 20120
MLS# VAFX2330842Listed by: CENTURY 21 NEW MILLENNIUM - Coming Soon
 $540,000Coming Soon3 beds 3 baths2,328 sq. ft.
14297-b Brushwood Way #116, CENTREVILLE, VA 20121
MLS# VAFX2327386Listed by: RE/MAX ALLEGIANCE - Coming Soon
 $615,000Coming Soon3 beds 4 baths2,527 sq. ft.
14740 Winterfield Ct, CENTREVILLE, VA 20120
MLS# VAFX2334822Listed by: REAL BROKER, LLC - Coming SoonOpen Sun, 1 to 4pm
 $2,200,000Coming Soon5 beds 6 baths9,000 sq. ft.
5452 Chandley Farm Cir, CENTREVILLE, VA 20120
MLS# VAFX2339224Listed by: RE/MAX GATEWAY, LLC - Coming Soon
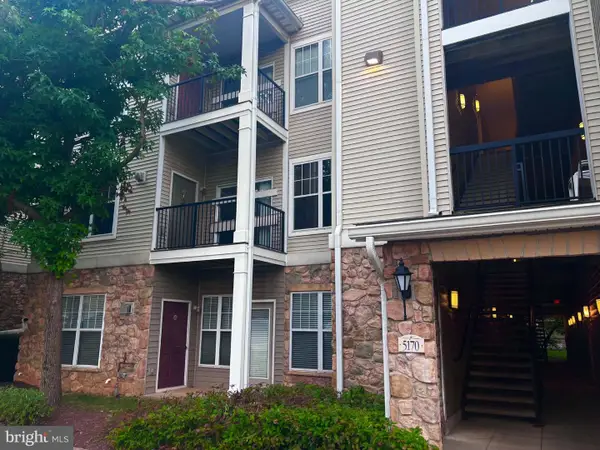 $375,000Coming Soon2 beds 2 baths1,102 sq. ft.
5170 William Colin Ct #a, CENTREVILLE, VA 20120
MLS# VAFX2339018Listed by: KW METRO CENTER - Coming Soon
 $550,000Coming Soon3 beds 4 baths1,797 sq. ft.
6815 Malton Ct, CENTREVILLE, VA 20121
MLS# VAFX2338822Listed by: RLAH @PROPERTIES


Protect your home and budget from life's surprises with an Assurant Home Warranty, backed by a partner that supports you through every step of homeownership. Explore Plans.
© 2023 - 2026 ERA Franchise Systems LLC. All rights reserved. ERA Franchise Systems LLC fully supports the principles of the Fair Housing Act and the Equal Opportunity Act. ERA, ERA Real Estate powered, and their respective logos are registered service marks of ERA Franchise Systems LLC. Each office is independently owned and operated.