
6526 Skylemar Trl, Centreville, VA 20121
Local realty services provided by:ERA Reed Realty, Inc.
Listed by: sueyen rhee
Office: samson properties
MLS#:VAFX2318092
Source:BRIGHTMLS
Price summary
- Price:$490,000
- Price per sq. ft.:$390.13
- Monthly HOA dues:$94
About this home
Beautiful and inviting 2-bedroom, 3 FULL bath townhome in a convenient Centreville location with easy access to Route 28, shopping, dining, and all the conveniences.
The main level features a bright, sunny layout and eat-in kitchen with abundant counter space, ample storage, tile backsplash and a custom island that is perfect for meal prep, dining, and entertaining. Spacious deck (and newly restained) flows into the kitchen perfect for coffee in the mornings or grilling. Upstairs features two bedrooms each with their own two full bathrooms. Great set up for privacy and guests.
The walk-out lower level adds valuable flexible living space with a cozy fireplace, FULL bath, and sliding glass door leading to a private patio and fenced in yard, giving the home two outdoor spaces. Could be a THIRD BEDROOM, guest suite, home office, family room, or workout space.
Two assigned parking spaces convey and access to community amenities including a pool, tennis courts, and playground. Also convenient street parking for guests. HVAC 2020 Water Heater 2021
Possible VA assumable loan available—see agent remarks for details. Will consider non-veterans.
**offer deadline Tuesday 6/23 at 1:30 pm**...
Contact an agent
Home facts
- Year built:1989
- Listing ID #:VAFX2318092
- Added:52 day(s) ago
- Updated:July 28, 2026 at 08:26 AM
Rooms and interior
- Bedrooms:2
- Total bathrooms:3
- Full bathrooms:3
- Flooring:Carpet, Luxury Vinyl Plank
- Basement:Yes
- Basement Description:Interior Access, Walkout Level
- Living area:1,256 sq. ft.
Heating and cooling
- Cooling:Central A/C
- Heating:Electric, Heat Pump(s)
Structure and exterior
- Roof:Shingle
- Year built:1989
- Building area:1,256 sq. ft.
- Lot area:0.03 Acres
- Architectural Style:Colonial
- Construction Materials:Vinyl Siding
- Foundation Description:Concrete Perimeter
- Levels:3 Story
Schools
- High school:CENTREVILLE
- Middle school:LIBERTY
- Elementary school:CENTREVILLE
Utilities
- Water:Public
- Sewer:Public Sewer
Finances and disclosures
- Price:$490,000
- Price per sq. ft.:$390.13
- Tax amount:$5,656 (2025)
Parking
- Parking description:Parking Lot
New listings near 6526 Skylemar Trl
- Coming SoonOpen Sat, 12 to 2pm
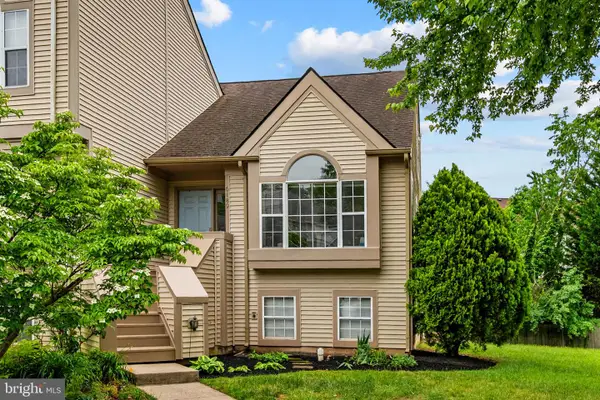 $545,000Coming Soon3 beds 3 baths
6189 Stonepath Cir, CENTREVILLE, VA 20120
MLS# VAFX2331290Listed by: SAMSON PROPERTIES - Coming Soon
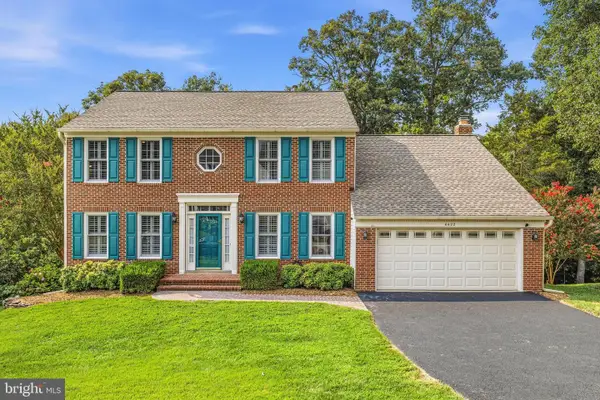 $929,900Coming Soon4 beds 4 baths
6422 Springhouse Cir, CLIFTON, VA 20124
MLS# VAFX2331246Listed by: REDFIN CORPORATION - Coming Soon
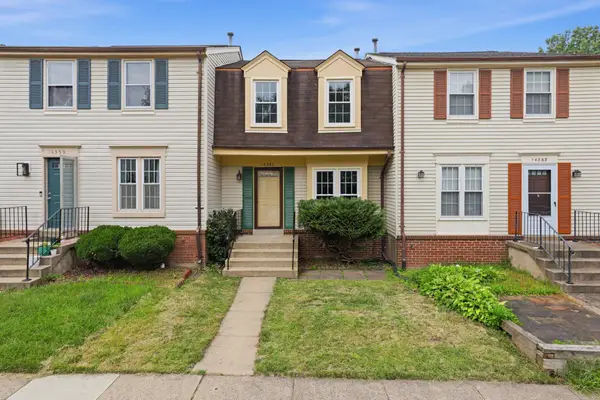 $459,900Coming Soon2 beds 3 baths
14361 Watery Mountain Ct, CENTREVILLE, VA 20120
MLS# VAFX2330954Listed by: ADVANTAGE PROPERTIES, INC. - Coming SoonOpen Fri, 5:30 to 7:30pm
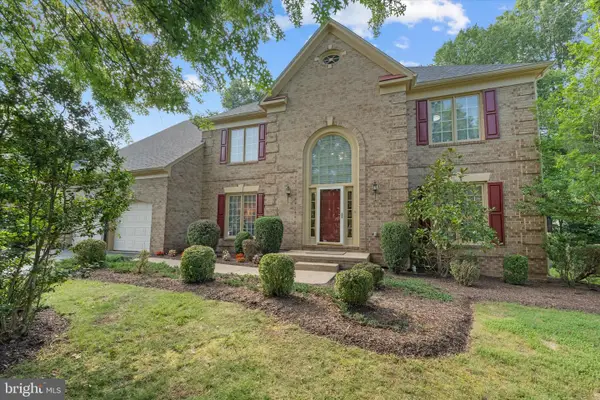 $1,025,000Coming Soon4 beds 4 baths
15094 Wetherburn Dr, CENTREVILLE, VA 20120
MLS# VAFX2328838Listed by: KELLER WILLIAMS REALTY - New
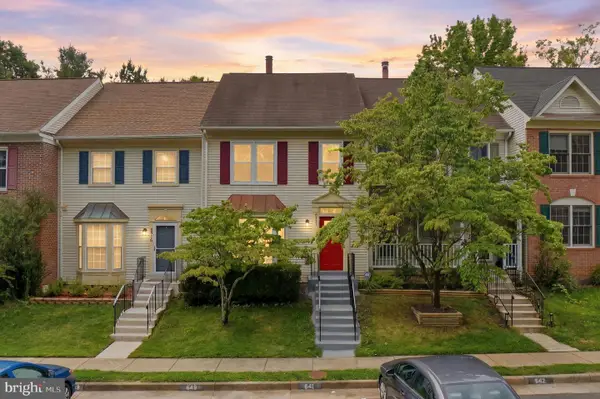 $565,000Active3 beds 3 baths2,070 sq. ft.
6027 Rockton Ct, CENTREVILLE, VA 20121
MLS# VAFX2330668Listed by: SAMSON PROPERTIES - Coming Soon
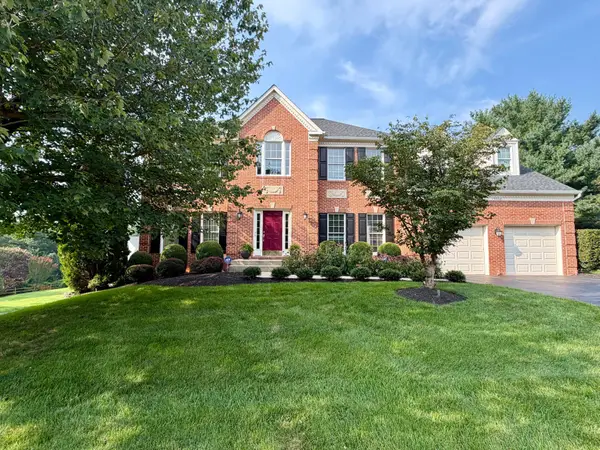 $1,188,000Coming Soon5 beds 4 baths
13908 Rock Brook Ct, CLIFTON, VA 20124
MLS# VAFX2330902Listed by: RE/MAX GATEWAY, LLC - Coming Soon
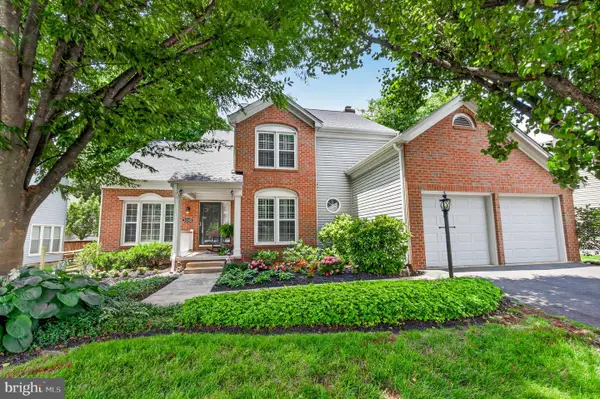 $850,000Coming Soon4 beds 3 baths
14349 Brookmere Dr, CENTREVILLE, VA 20120
MLS# VAFX2322108Listed by: TTR SOTHEBYS INTERNATIONAL REALTY - New
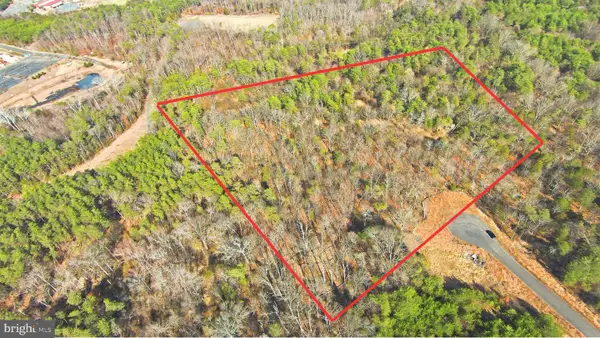 $620,000Active5 Acres
7030 Jay Ct, CENTREVILLE, VA 20121
MLS# VAFX2330882Listed by: SAMSON PROPERTIES - Coming Soon
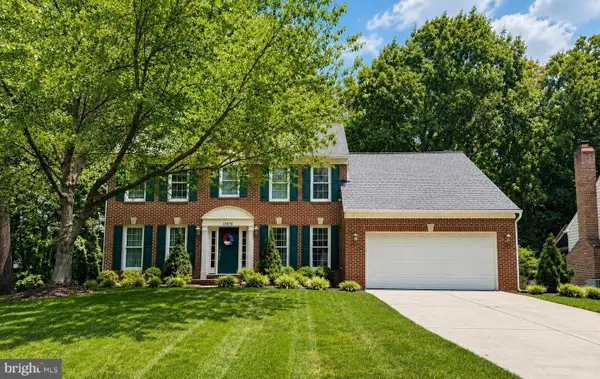 $985,000Coming Soon4 beds 4 baths
15470 Eagle Tavern Ln, CENTREVILLE, VA 20120
MLS# VAFX2330006Listed by: LONG & FOSTER REAL ESTATE, INC. - Coming Soon
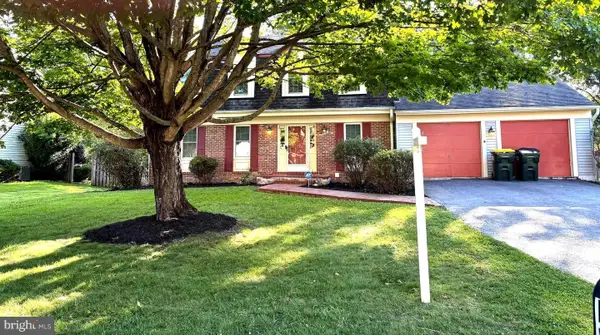 $850,000Coming Soon4 beds 4 baths
5710 Mackenzie St, CENTREVILLE, VA 20120
MLS# VAFX2330718Listed by: KELLER WILLIAMS CAPITAL PROPERTIES


Protect your home and budget from life's surprises with an Assurant Home Warranty, backed by a partner that supports you through every step of homeownership. Explore Plans.
© 2023 - 2026 ERA Franchise Systems LLC. All rights reserved. ERA Franchise Systems LLC fully supports the principles of the Fair Housing Act and the Equal Opportunity Act. ERA, ERA Real Estate powered, and their respective logos are registered service marks of ERA Franchise Systems LLC. Each office is independently owned and operated.