
5710 Mackenzie St, Centreville, VA 20120
Local realty services provided by:ERA Valley Realty
5710 Mackenzie St,Centreville, VA 20120
$825,000
- 4 Beds
- 4 Baths
- 1,872 sq. ft.
- Single family
- Active
Upcoming open houses
- Sat, Sep 1912:00 pm - 02:30 pm
Listed by: carolyn r zok
Office: keller williams capital properties
MLS#:VAFX2330718
Source:BRIGHTMLS
Price summary
- Price:$825,000
- Price per sq. ft.:$440.71
About this home
This home has everything you are looking for! Move in Ready! Main level includes a light filled formal living room and dining room for gatherings and entertaining. Generous Kitchen with stainless appliances, Quartz countertops and table space that expands into a great area for an informal family room that includes a wood burning fireplace. Hardwoods and tile on main level. Upper level has 4 generous bedrooms 3 with carpet and an en suite Primary bedroom with hardwoods. Lower level (basement) has a large family room (approx. 21'x24') with a "bonus" room (approx. 12'x12') and full bath. Lower level is carpeted. Separate unfinished room for washer/dryer and HVAC (2020) and Hot Water Heater (2020). Lower level includes a walkout through cellar doors. The door from Kitchen leads to a multi-level large deck, a Screened in Porch and a huge fenced in backyard. Carpets and Fireplace cleaned on 9/11/2026
Contact an agent
Home facts
- Year built:1981
- Subdivision & Development:COUNTRY CLUB MANOR
- Listing ID #:VAFX2330718
- Added:54 day(s) ago
- Updated:September 17, 2026 at 05:37 AM
Rooms and interior
- Bedrooms:4
- Total bathrooms:4
- Full bathrooms:3
- Half bathrooms:1
- Flooring:Carpet, Ceramic Tile, Hardwood
- Basement:Yes
- Basement Description:Fully Finished, Walkout Stairs
- Living area:1,872 sq. ft.
Heating and cooling
- Cooling:Central A/C
- Heating:Forced Air, Natural Gas
Structure and exterior
- Year built:1981
- Building area:1,872 sq. ft.
- Lot area:0.28 Acres
- Architectural Style:Colonial
- Construction Materials:Brick Front, Combination, Masonry, Vinyl Siding
- Foundation Description:Concrete Perimeter, Slab
- Levels:3 Story
Utilities
- Water:Public
- Sewer:Public Sewer
Finances and disclosures
- Price:$825,000
- Price per sq. ft.:$440.71
- Tax amount:$9,157 (2025)
Features and amenities
- Amenities:Electric Available, Natural Gas Available
Parking
- Parking description:Additional Storage Area, Asphalt Driveway, Attached Garage, Garage - Front Entry, Garage Door Opener, Inside Access
- Garage:Yes
- Garage spaces:2
New listings near 5710 Mackenzie St
- Coming Soon
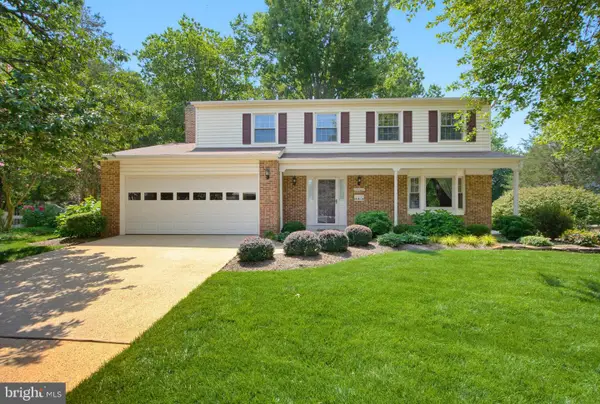 $815,000Coming Soon4 beds 3 baths2,336 sq. ft.
14287 Jameson Ct, CENTREVILLE, VA 20120
MLS# VAFX2333070Listed by: CORCORAN MCENEARNEY - Coming Soon
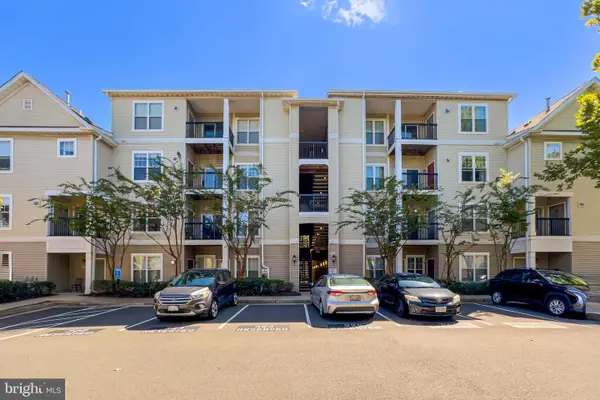 $395,000Coming Soon2 beds 2 baths1,238 sq. ft.
13363 Connor Dr #o, CENTREVILLE, VA 20120
MLS# VAFX2341084Listed by: LONG & FOSTER REAL ESTATE, INC. - Coming Soon
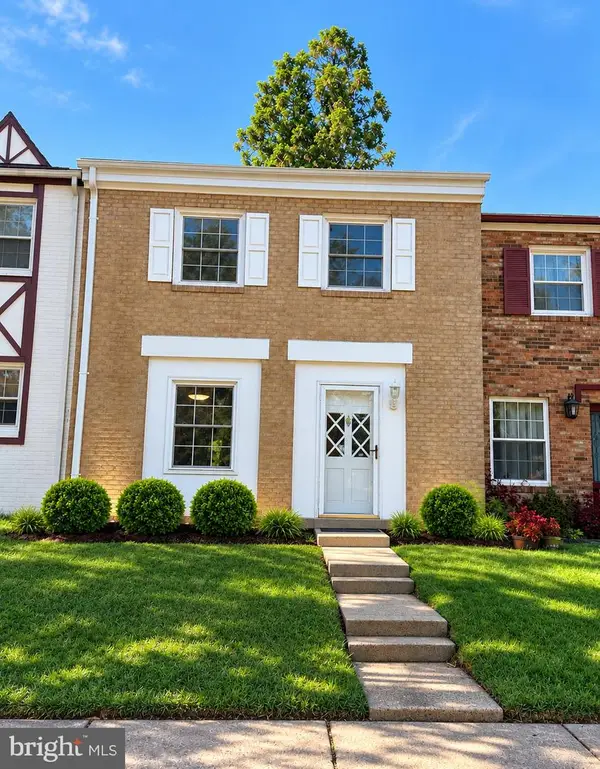 $525,000Coming Soon4 beds 4 baths1,240 sq. ft.
14812 London Towne Sq, CENTREVILLE, VA 20120
MLS# VAFX2335002Listed by: SAMSON PROPERTIES - Coming Soon
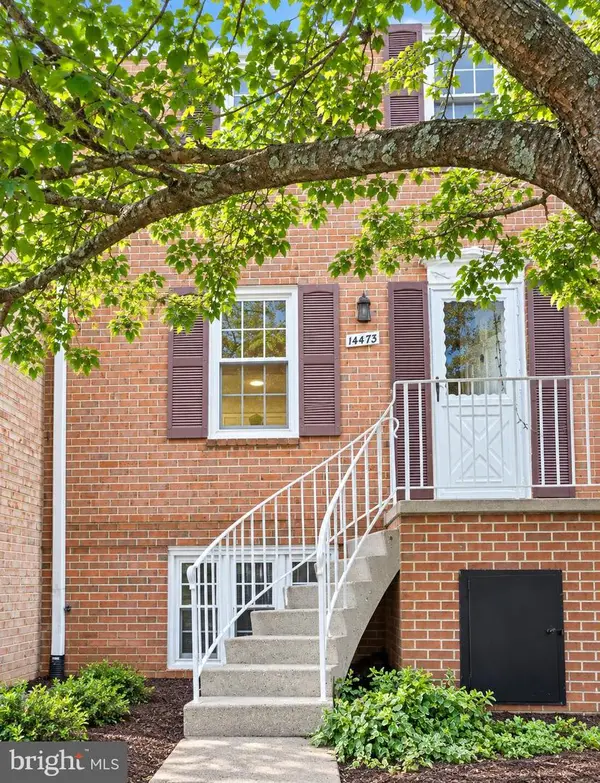 $349,950Coming Soon3 beds 2 baths1,302 sq. ft.
14473 Saguaro Pl #46b, CENTREVILLE, VA 20121
MLS# VAFX2341486Listed by: METRO HOUSE - Coming Soon
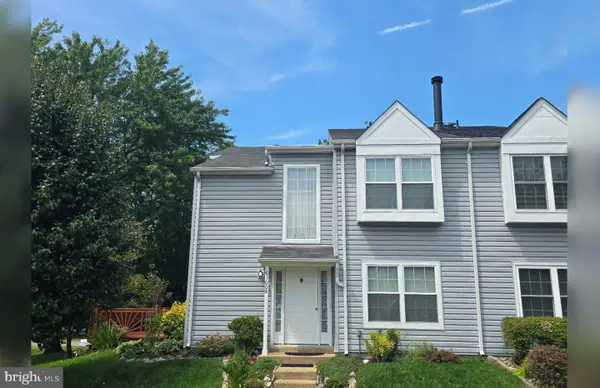 $474,900Coming Soon2 beds 3 baths1,346 sq. ft.
6100 Hoskins Hollow Cir, CENTREVILLE, VA 20121
MLS# VAFX2340316Listed by: SAMSON PROPERTIES - Coming Soon
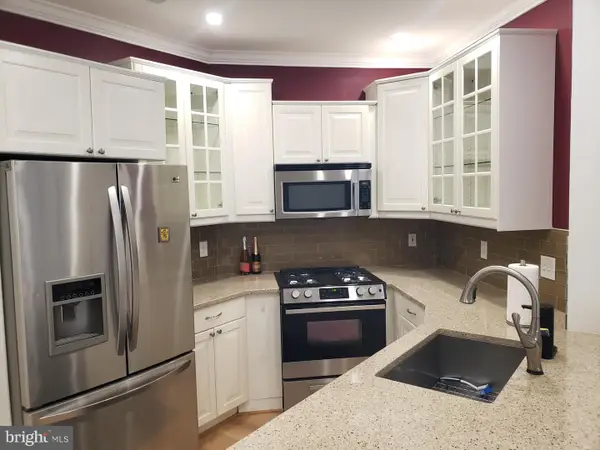 $340,000Coming Soon2 beds 2 baths1,038 sq. ft.
14314 Climbing Rose #101, CENTREVILLE, VA 20121
MLS# VAFX2340992Listed by: LONG & FOSTER REAL ESTATE, INC. - Coming Soon
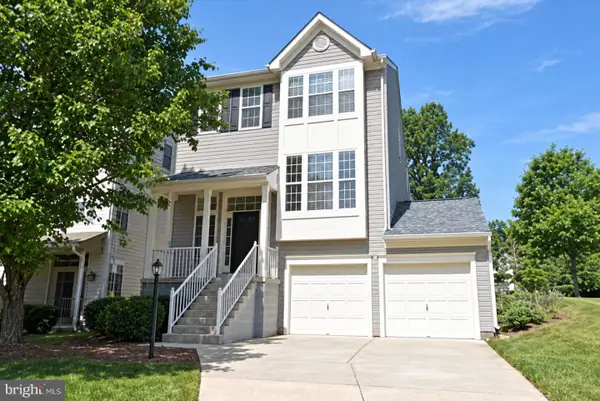 $725,000Coming Soon3 beds 3 baths1,626 sq. ft.
6550 Creek Run Dr, CENTREVILLE, VA 20121
MLS# VAFX2340862Listed by: RE/MAX GATEWAY, LLC - Coming Soon
 $349,900Coming Soon2 beds 2 baths1,040 sq. ft.
5608 Willoughby Newton Dr #24, CENTREVILLE, VA 20120
MLS# VAFX2340350Listed by: KELLER WILLIAMS REALTY - Coming Soon
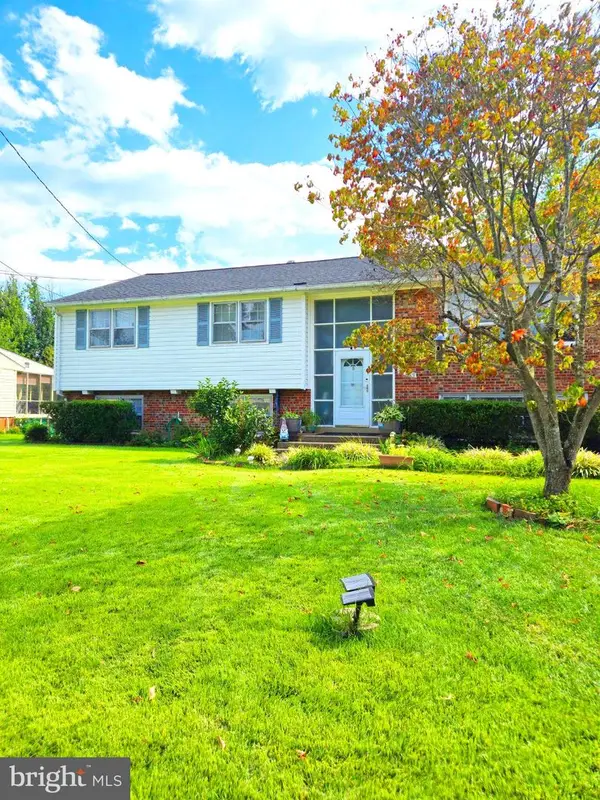 $760,000Coming Soon5 beds 3 baths3,042 sq. ft.
15009 Carlbern Dr, CENTREVILLE, VA 20120
MLS# VAFX2340134Listed by: RE SMART, LLC - Coming Soon
 $360,000Coming Soon2 beds 2 baths1,108 sq. ft.
14300 Grape Holly Grv #15, CENTREVILLE, VA 20121
MLS# VAFX2338122Listed by: SAMSON PROPERTIES


Protect your home and budget from life's surprises with an Assurant Home Warranty, backed by a partner that supports you through every step of homeownership. Explore Plans.
© 2023 - 2026 ERA Franchise Systems LLC. All rights reserved. ERA Franchise Systems LLC fully supports the principles of the Fair Housing Act and the Equal Opportunity Act. ERA, ERA Real Estate powered, and their respective logos are registered service marks of ERA Franchise Systems LLC. Each office is independently owned and operated.