
13511 Fallen Oak Ct, Chantilly, VA 20151
Local realty services provided by:ERA Martin Associates
Upcoming open houses
- Sat, Aug 2212:00 pm - 02:00 pm
Listed by: margaret b craig
Office: samson properties
MLS#:VAFX2335638
Source:BRIGHTMLS
Price summary
- Price:$1,110,000
- Price per sq. ft.:$330.95
- Monthly HOA dues:$50
About this home
Welcome to this beautiful home in Poplar Tree Estates! Located on a CUL-DE-SAC, the first thing you will notice is the beautiful curb appeal! This brick front home features 5 bedrooms and 3 1/2 bathrooms. The main level has primarily BRAZILIAN CHERRY HARDWOOD FLOORS in the LR/DR/FOYER/OFFICE and updated handrails and wrought iron spindles. It also has a dedicated home office with built in bookshelves. The main level has ALL NEW RECESSED LIGHTING and CUSTOM LIGHT FIXTURES! The kitchen has an island with extra seating and space for informal dining - and is open to the family room (no step down or railing!). The family room has a GAS FIREPLACE and a door out to the custom paver patio! Upstairs has a primary bedroom with an UPDATED PRIMARY BATHROOM (2022) and his and her closets with custom organizers. The three additional bedrooms are generously sized and share a hall bathroom which has also been updated. The lower level was remodeled in 2021 has tons of extra space for a rec room, home gym, second office - the possibilities are endless! It also features a LARGE 5th bedroom and beautiful updated bathroom. Updates include: NEW CARPET UPSTAIRS (2026), NEW SUMP PUMP (2026), NEW RECESSED LIGHTING THROUGHOUT BASEMENT AND MAIN LEVEL (2026), NEW TESLA EV Charger (2026), NEW FRONT DOOR (2017), BOSCH COOKTOP (2023) AND OVEN, WATER HEATER (2020), GARAGE DOOR (2015), WINDOWS (2010), UPSTAIRS HVAC (2014) Irrigation System (front,side and back yard controlled by app!, Ring Camera. RADON REMEDIATION SYSTEM. TWO ZONE SYTEM for efficient heating and cooling. Enjoy all the amenities of Poplar Tree, including the neighborhood pool, tennis courts, tot lots, walking paths and all the fun neighborhood activities that make this such a great place to live!...
Contact an agent
Home facts
- Year built:1985
- Subdivision & Development:POPLAR TREE ESTATES
- Listing ID #:VAFX2335638
- Added:1 day(s) ago
- Updated:August 20, 2026 at 01:52 PM
Rooms and interior
- Bedrooms:5
- Total bathrooms:4
- Full bathrooms:3
- Half bathrooms:1
- Rooms Total:12
- Dining Description:Dining Area
- Kitchen Description:Dishwasher, Disposal, Exhaust Fan, Icemaker, Kitchen - Island, Kitchen - Table Space, Oven/Range - Electric, Range Hood, Refrigerator
- Basement:Yes
- Basement Description:Connecting Stairway, Full, Fully Finished
- Living area:3,354 sq. ft.
Heating and cooling
- Cooling:Central A/C
- Heating:Forced Air, Natural Gas
Structure and exterior
- Roof:Composite
- Year built:1985
- Building area:3,354 sq. ft.
- Lot area:0.19 Acres
- Lot Features:Cul-de-sac, Trees/Wooded
- Architectural Style:Colonial
- Construction Materials:Brick, Combination
- Exterior Features:Patio(s)
- Foundation Description:Permanent
- Levels:3 Story
Schools
- High school:CHANTILLY
- Middle school:ROCKY RUN
- Elementary school:POPLAR TREE
Utilities
- Water:Public
- Sewer:Public Sewer
Finances and disclosures
- Price:$1,110,000
- Price per sq. ft.:$330.95
- Tax amount:$10,911 (2026)
Features and amenities
- Laundry features:Dryer, Washer
- Amenities:Bay/Bow Windows, Intercom, Storm Windows, Window Treatments
Parking
- Parking description:Attached Garage, Garage - Front Entry, Garage Door Opener
- Garage:Yes
- Garage spaces:2
New listings near 13511 Fallen Oak Ct
- Coming Soon
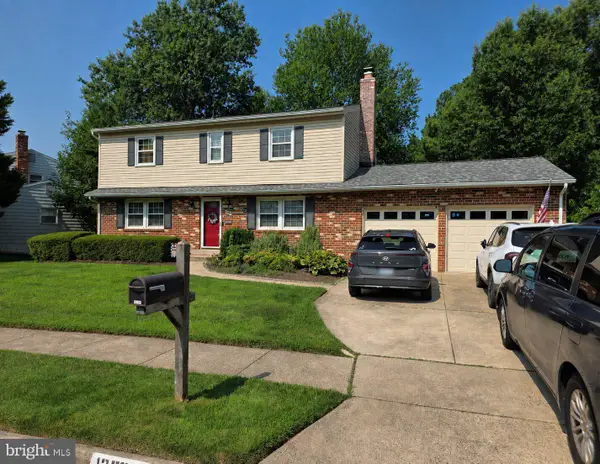 $805,000Coming Soon4 beds 3 baths
13384 Brookfield Ct, CHANTILLY, VA 20151
MLS# VAFX2335712Listed by: PEARSON SMITH REALTY, LLC - Coming Soon
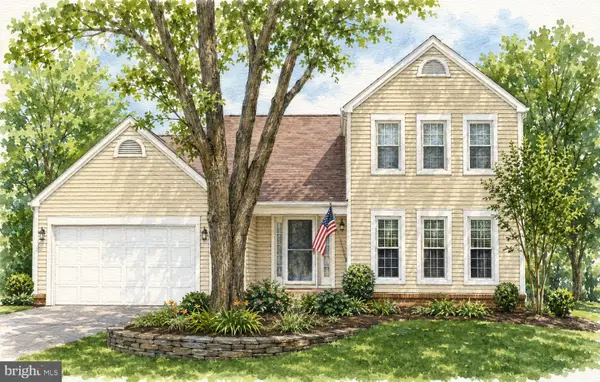 $914,999Coming Soon4 beds 4 baths
3647 Beech Down Dr, CHANTILLY, VA 20151
MLS# VAFX2334918Listed by: SAMSON PROPERTIES - New
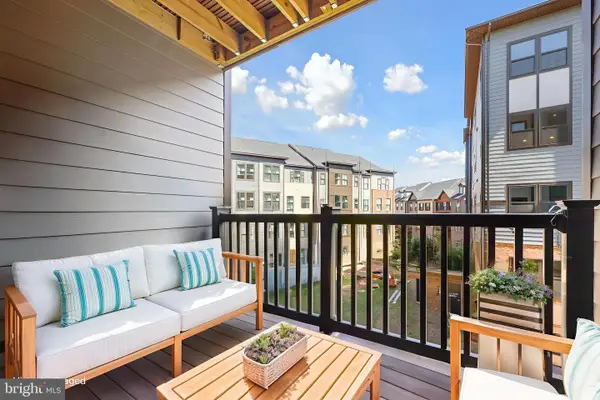 $489,000Active2 beds 2 baths1,156 sq. ft.
4395 Peach Lily Ln #311, CHANTILLY, VA 20151
MLS# VAFX2335998Listed by: REDFIN CORPORATION - New
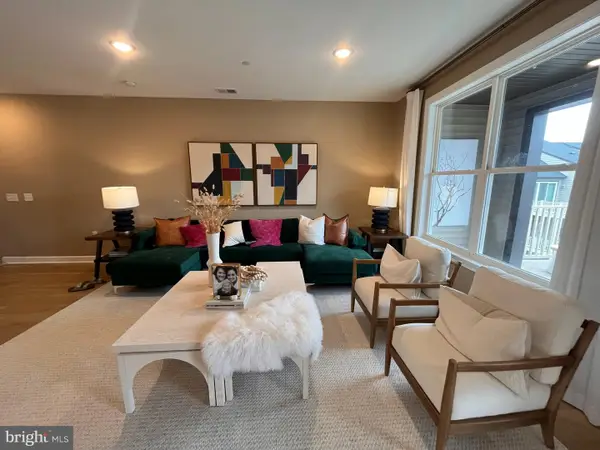 $699,000Active3 beds 4 baths2,474 sq. ft.
4921 Longmire Way #123, CHANTILLY, VA 20151
MLS# VAFX2336094Listed by: NATIONAL REALTY, LLC - New
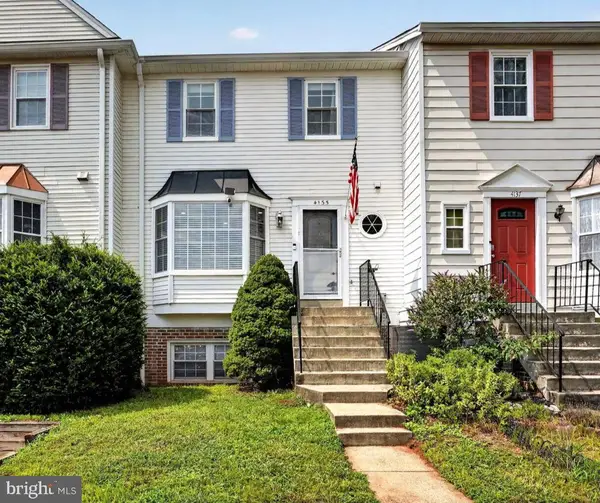 $450,000Active2 beds 3 baths1,294 sq. ft.
4135 Weeping Willow Ct #143b, CHANTILLY, VA 20151
MLS# VAFX2334970Listed by: CENTURY 21 REDWOOD REALTY - New
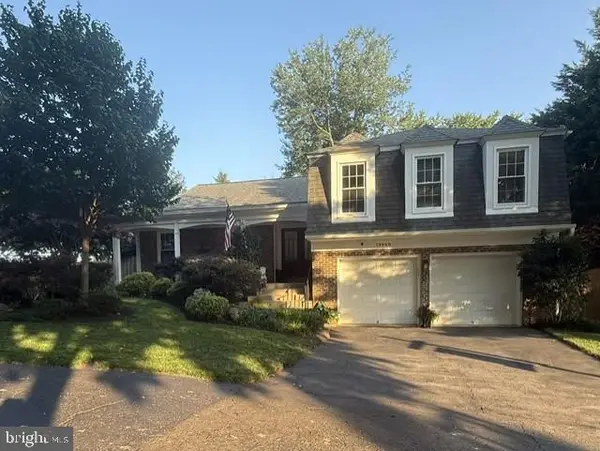 $949,900Active3 beds 3 baths3,106 sq. ft.
13459 Stream Valley Dr, CHANTILLY, VA 20151
MLS# VAFX2332836Listed by: CENTURY 21 NEW MILLENNIUM  $1,500,000Pending4 beds 6 baths5,610 sq. ft.
13757 Royal Red Ter, CHANTILLY, VA 20151
MLS# VAFX2334048Listed by: GIANT REALTY, INC.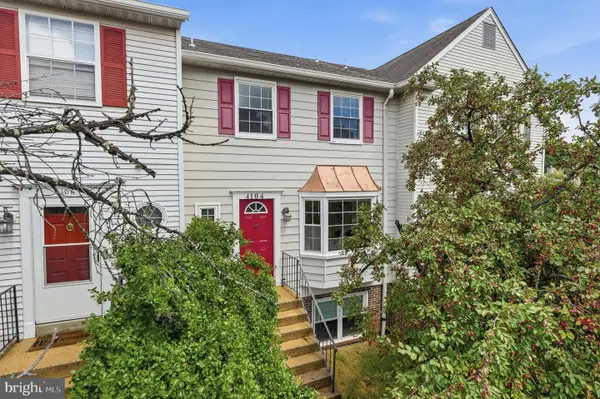 $449,999Active3 beds 3 baths1,391 sq. ft.
4104 Pleasant Meadow Ct #117b, CHANTILLY, VA 20151
MLS# VAFX2328232Listed by: NESBITT REALTY- Open Sun, 1 to 3pm
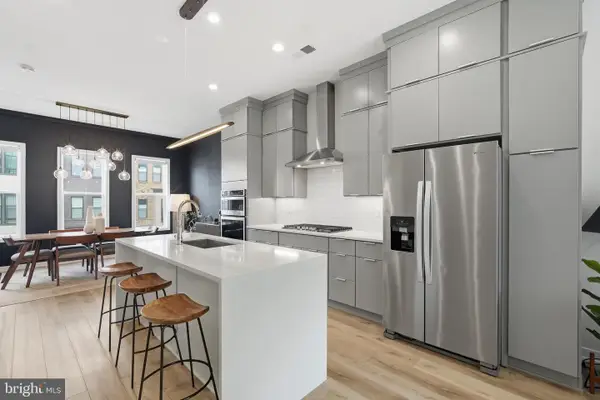 $669,900Active3 beds 5 baths1,879 sq. ft.
4691 Charger Pl, CHANTILLY, VA 20151
MLS# VAFX2333138Listed by: TTR SOTHEBY'S INTERNATIONAL REALTY


Protect your home and budget from life's surprises with an Assurant Home Warranty, backed by a partner that supports you through every step of homeownership. Explore Plans.
© 2023 - 2026 ERA Franchise Systems LLC. All rights reserved. ERA Franchise Systems LLC fully supports the principles of the Fair Housing Act and the Equal Opportunity Act. ERA, ERA Real Estate powered, and their respective logos are registered service marks of ERA Franchise Systems LLC. Each office is independently owned and operated.