
4921 Longmire Way #123, Chantilly, VA 20151
Local realty services provided by:ERA Byrne Realty
4921 Longmire Way #123,Chantilly, VA 20151
$699,000
- 3 Beds
- 3 Baths
- 2,474 sq. ft.
- Townhouse
- Active
Listed by: sundar nagarajan
Office: national realty, llc.
MLS#:VAFX2336094
Source:BRIGHTMLS
Price summary
- Price:$699,000
- Price per sq. ft.:$282.54
- Monthly HOA dues:$127
About this home
This charming townhome-style condominiums feature the perfect floorplan for easy living. So many decorator enhancements you must see this one! Street level includes a one car garage. You'll love the sizeable ultra gourmet kitchen with island and pendants above, upgrade stainless steel appliances and quartz countertops with upgrade cabinets . Main living level includes luxury vinyl plank flooring and a deck off the great room, and more. Plus spacious bedrooms on 2nd level of this home including a huge primary bedroom that includes 2 walk-in closets and an ultra bath with upgrade cabinets, countertops and 12 x 24" ceramic flooring The Boulevards at Westfields is a new 2-story condominium and townhome community located in the heart of Fairfax, VA. Walk to the nearby 650 Eleanor C. Lawrence Park, with walking trails, sports fields, picnic areas and much more. Excellent commuting via Route 28 to Rt. 50 and Rt. 66; plus approximately 10 miles to Dulles Airport. Showing options and/or decorator enhancements lit this Model home!...
Contact an agent
Home facts
- Year built:2023
- Subdivision & Development:THE BOULEVARDS AT WESTFIELDS
- Listing ID #:VAFX2336094
- Added:46 day(s) ago
- Updated:October 04, 2026 at 01:58 PM
Rooms and interior
- Bedrooms:3
- Total bathrooms:3
- Full bathrooms:2
- Half bathrooms:1
- Flooring:Engineered Wood
- Dining Description:Combination Dining/Living
- Kitchen Description:Built-In Microwave, Built-In Range, Cooktop, Crown Moldings, Dishwasher, Disposal, ENERGY STAR Refrigerator, Kitchen - Gourmet, Microwave, Oven - Double, Pantry
- Living area:2,474 sq. ft.
Heating and cooling
- Cooling:Central A/C
- Heating:Forced Air, Natural Gas
Structure and exterior
- Year built:2023
- Building area:2,474 sq. ft.
- Architectural Style:Colonial
- Construction Materials:Brick Front
- Exterior Features:Deck(s), Gutter System, Play Area, Sidewalks
- Foundation Description:Slab
- Levels:2 Stories
Schools
- High school:CHANTILLY
- Middle school:FRANKLIN
- Elementary school:CUB RUN
Utilities
- Water:Public
- Sewer:Public Sewer
Finances and disclosures
- Price:$699,000
- Price per sq. ft.:$282.54
- Tax amount:$7,840 (2026)
Features and amenities
- Laundry features:Dryer - Front Loading, Dryer In Unit, Washer - Front Loading, Washer In Unit
- Amenities:Cable TV, Crown Moldings, Double Pane Windows, Electric Available, Electric_110 Volts, Natural Gas Available
Parking
- Parking description:Attached Garage, Garage - Rear Entry, Garage Door Opener
- Garage:Yes
- Garage spaces:1
New listings near 4921 Longmire Way #123
- Coming SoonOpen Sun, 12 to 2pm
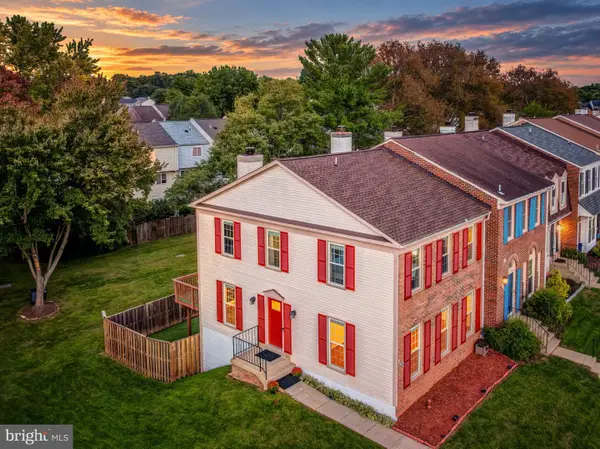 $725,000Coming Soon3 beds 4 baths2,202 sq. ft.
13224 Grand Junction Dr, FAIRFAX, VA 22033
MLS# VAFX2344410Listed by: BERKSHIRE HATHAWAY HOMESERVICES PENFED REALTY - Coming Soon
 $1,350,000Coming Soon4 beds 4 baths2,916 sq. ft.
4632 Sutton Oaks Dr, CHANTILLY, VA 20151
MLS# VAFX2342216Listed by: ADAMZ REALTY GROUP, LLC. - Open Sun, 10am to 12pmNew
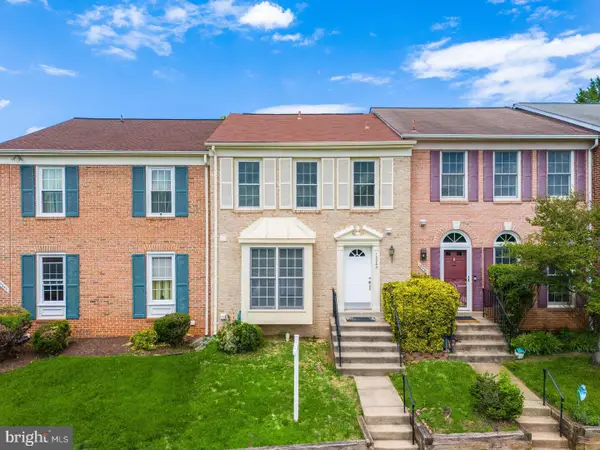 $580,000Active3 beds 4 baths1,414 sq. ft.
13240 Grand Junction Dr, FAIRFAX, VA 22033
MLS# VAFX2344392Listed by: SAMSON PROPERTIES - Open Sun, 2 to 4pmNew
 $665,000Active3 beds 2 baths1,539 sq. ft.
13536 Leith Ct, CHANTILLY, VA 20151
MLS# VAFX2343860Listed by: EXP REALTY, LLC - Open Sun, 1 to 3pmNew
 $1,475,000Active4 beds 6 baths6,162 sq. ft.
13803 Cutleaf Ct, CHANTILLY, VA 20151
MLS# VAFX2343468Listed by: REDFIN CORPORATION - New
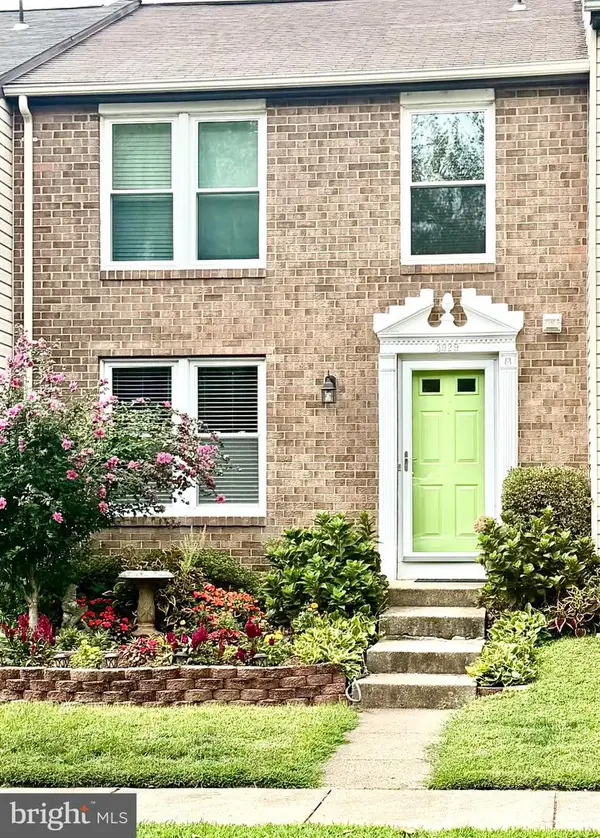 $600,000Active3 beds 4 baths1,520 sq. ft.
3929 Plum Run Ct, FAIRFAX, VA 22033
MLS# VAFX2342872Listed by: BERKSHIRE HATHAWAY HOMESERVICES PENFED REALTY - New
 $569,000Active2 beds 3 baths1,748 sq. ft.
14347 Glen Manor Dr #204, CHANTILLY, VA 20151
MLS# VAFX2342896Listed by: REAL BROKER, LLC  $1,500,000Pending5 beds 5 baths5,835 sq. ft.
13770 Henry Pond, CHANTILLY, VA 20151
MLS# VAFX2341300Listed by: EXP REALTY, LLC- Open Sun, 2:30 to 4:30pmNew
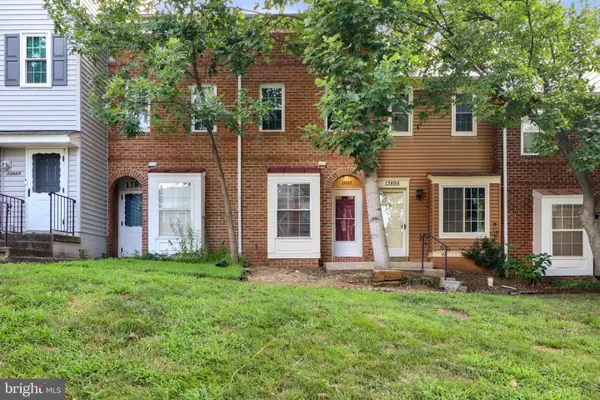 $450,000Active3 beds 2 baths1,129 sq. ft.
13893 Oyster Point Ct, CHANTILLY, VA 20151
MLS# VAFX2341548Listed by: SAMSON PROPERTIES 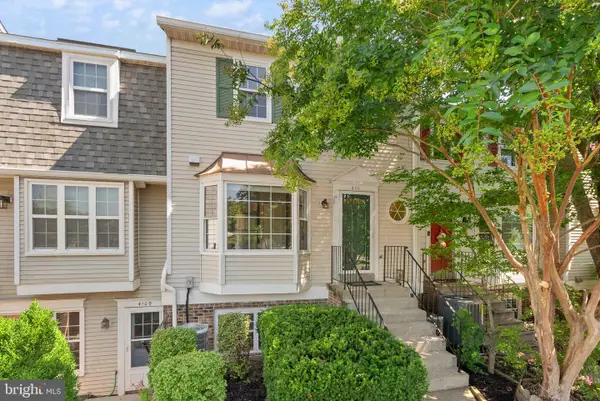 $425,000Active2 beds 2 baths1,294 sq. ft.
4111 Placid Lake Ct W #62e, CHANTILLY, VA 20151
MLS# VAFX2340630Listed by: EXP REALTY, LLC


Protect your home and budget from life's surprises with an Assurant Home Warranty, backed by a partner that supports you through every step of homeownership. Explore Plans.
© 2023 - 2026 ERA Franchise Systems LLC. All rights reserved. ERA Franchise Systems LLC fully supports the principles of the Fair Housing Act and the Equal Opportunity Act. ERA, ERA Real Estate powered, and their respective logos are registered service marks of ERA Franchise Systems LLC. Each office is independently owned and operated.