
13628 Ellendale Dr, Chantilly, VA 20151
Local realty services provided by:ERA Valley Realty
13628 Ellendale Dr,Chantilly, VA 20151
$749,000
- 5 Beds
- 3 Baths
- 2,118 sq. ft.
- Single family
- Coming Soon
Upcoming open houses
- Sat, Nov 1402:00 pm - 04:00 pm
Listed by: page l blankingship
Office: samson properties
MLS#:VAFX2349842
Source:BRIGHTMLS
Price summary
- Price:$749,000
- Price per sq. ft.:$353.64
About this home
Home for the Holidays! With fresh paint plus new and refinished flooring, this lovely home on a huge fenced lot is ready to go! It offers a great, flowing floor plan and features fabulous natural and recessed lights. Here you can welcome guests in the ample foyer with TWO closets. Usher them into the private office, elegant living room or open kitchen/family room. The kitchen is remodeled to include a center island, coffee/beverage bar and lots of granite-topped counter space. From the kitchen you an step out onto the spacious 3-season porch and onto the large patio with covered grill area. Upstairs are 4 bedrooms with beautifully refinished hardwood floors. The entire house boasts fresh, neutral paint making it move-in ready! Beautiful Brookfield has no HOA, and offers a swim club, elementary school and fabulous walking trail less than 2 blocks away! Top-rated intermediate and high school are also close as are multiple shopping centers. What more could you want?!
Contact an agent
Home facts
- Year built:1973
- Subdivision & Development:BROOKFIELD
- Listing ID #:VAFX2349842
- Updated:November 12, 2026 at 12:08 PM
Rooms and interior
- Bedrooms:5
- Total bathrooms:3
- Full bathrooms:2
- Half bathrooms:1
- Rooms Total:10
- Flooring:Ceramic Tile, Luxury Vinyl Plank, Wood
- Dining Description:Dining Area, Dining Room, Formal/Separate Dining Room
- Bathrooms Description:Primary Bath(s)
- Kitchen Description:Built-In Range, Crown Moldings, Dishwasher, Disposal, Exhaust Fan, Kitchen - Country, Kitchen - Island, Kitchen - Table Space, Oven/Range - Electric, Pantry, Refrigerator, Stainless Steel Appliances, Stove, Upgraded Countertops, Water Heater
- Bedroom Description:Entry Level Bedroom, Primary Bedroom
- Living area:2,118 sq. ft.
Heating and cooling
- Cooling:Ceiling Fan(s), Central A/C
- Heating:Electric, Forced Air
Structure and exterior
- Roof:Architectural Shingle
- Year built:1973
- Building area:2,118 sq. ft.
- Lot area:0.38 Acres
- Lot Features:Landscaping, Middle Of Block
- Architectural Style:Colonial
- Construction Materials:Brick Front, Vinyl Siding
- Exterior Features:Extensive Hardscape, Gutter System, Outbuilding(s), Patio(s), Sidewalks
- Foundation Description:Slab
- Levels:2 Stories
Schools
- High school:CHANTILLY
- Middle school:ROCKY RUN
- Elementary school:BROOKFIELD
Utilities
- Water:Public
- Sewer:Public Sewer
Finances and disclosures
- Price:$749,000
- Price per sq. ft.:$353.64
- Tax amount:$7,678 (2026)
Features and amenities
- Laundry features:Dryer, Dryer In Unit, Has Laundry, Washer, Washer In Unit
- Amenities:Attic, Cable TV Available, Ceiling Fan(s), Chair Railings, Crown Moldings, Double Pane Windows, Window Treatments
Parking
- Parking description:Attached Garage, Concrete Driveway, Garage - Front Entry, Garage Door Opener, Inside Access
- Garage:Yes
- Garage spaces:1
New listings near 13628 Ellendale Dr
- Coming Soon
 $805,000Coming Soon3 beds 3 baths2,053 sq. ft.
13823 Leighfield St, CHANTILLY, VA 20151
MLS# VAFX2349870Listed by: REALTY OF AMERICA LLC - Coming Soon
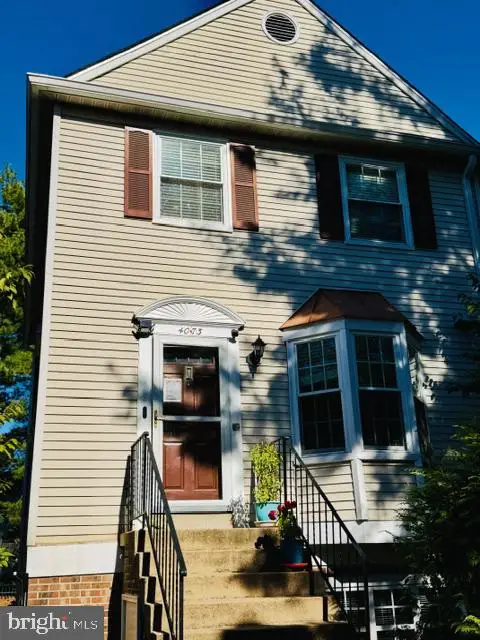 $485,000Coming Soon3 beds 3 baths1,304 sq. ft.
4073 Weeping Willow Ct #135a, CHANTILLY, VA 20151
MLS# VAFX2348206Listed by: SPRING HILL REAL ESTATE, LLC. - New
 $749,500Active3 beds 3 baths2,170 sq. ft.
4763 Tatum Mill Way, CHANTILLY, VA 20151
MLS# VAFX2349834Listed by: CENTURY 21 NEW MILLENNIUM  $275,000Pending2 beds 1 baths1,119 sq. ft.
4109 Placid Lake Ct, CHANTILLY, VA 20151
MLS# VAFX2349674Listed by: REAL BROKER, LLC $1,287,500Pending5 beds 5 baths4,562 sq. ft.
13478 Edge Rock Ct, CHANTILLY, VA 20151
MLS# VAFX2347786Listed by: SAMSON PROPERTIES- New
 $714,990Active3 beds 3 baths2,344 sq. ft.
14244 Newbrook Dr, CHANTILLY, VA 20151
MLS# VAFX2349464Listed by: BERKSHIRE HATHAWAY HOMESERVICES PENFED REALTY - New
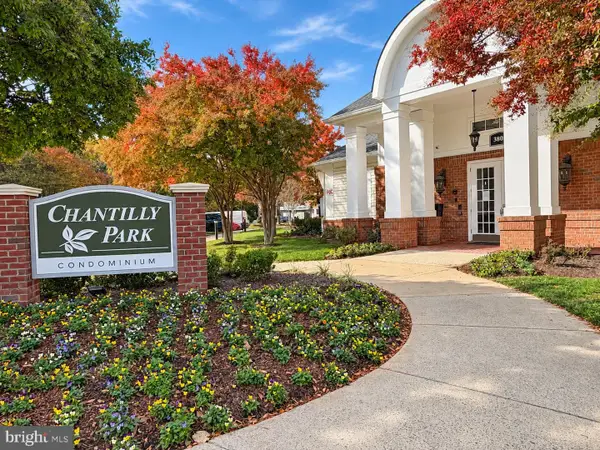 $394,000Active3 beds 2 baths1,233 sq. ft.
3820 Lightfoot St #120, CHANTILLY, VA 20151
MLS# VAFX2348702Listed by: IKON REALTY - New
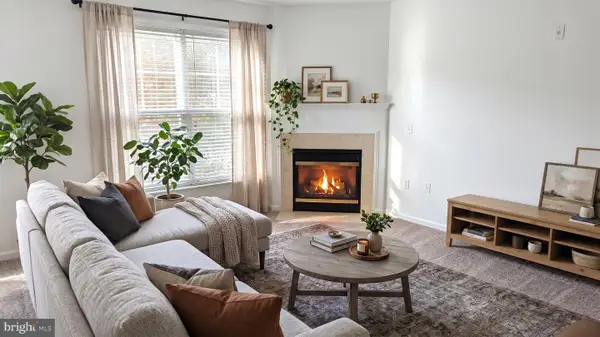 $274,888Active1 beds 1 baths742 sq. ft.
3830 Lightfoot St #233, CHANTILLY, VA 20151
MLS# VAFX2349192Listed by: LONG & FOSTER REAL ESTATE, INC. - New
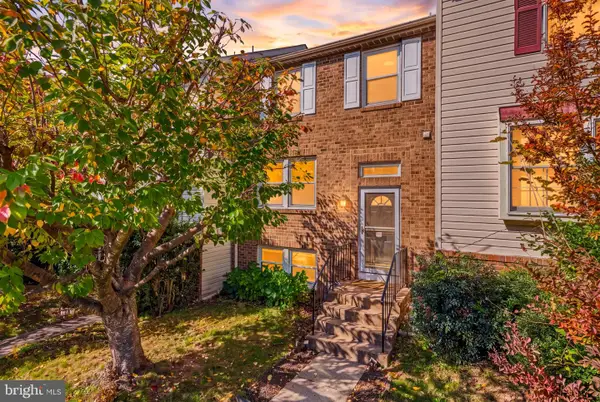 $585,000Active4 beds 4 baths1,520 sq. ft.
3710 Keefer Ct, FAIRFAX, VA 22033
MLS# VAFX2349034Listed by: RE/MAX GALAXY


Protect your home and budget from life's surprises with an Assurant Home Warranty, backed by a partner that supports you through every step of homeownership. Explore Plans.
© 2023 - 2026 ERA Franchise Systems LLC. All rights reserved. ERA Franchise Systems LLC fully supports the principles of the Fair Housing Act and the Equal Opportunity Act. ERA, ERA Real Estate powered, and their respective logos are registered service marks of ERA Franchise Systems LLC. Each office is independently owned and operated.