
4073 Weeping Willow Ct #135a, Chantilly, VA 20151
Local realty services provided by:ERA Martin Associates
4073 Weeping Willow Ct #135a,Chantilly, VA 20151
$485,000
- 3 Beds
- 3 Baths
- 1,304 sq. ft.
- Townhouse
- Coming Soon
Listed by: ram kumar mishra
Office: spring hill real estate, llc.
MLS#:VAFX2348206
Source:BRIGHTMLS
Price summary
- Price:$485,000
- Price per sq. ft.:$371.93
About this home
Great location! This is a wonderful opportunity to own this beautiful three level end-unit condo townhouse in a highly demanded community of Chantilly, VA. House will be renovated and ready to move in upon active. Upper level offers three bedroomd and two full bathrooms. Main level offers kitchen, living, half bath, and deck. Washer/dryer located on the basement level with a rear entrance to the fenced yard. Easy access to Rt. 50, Rt 286 and I-66. Close to shopping, dining, and more.
Contact an agent
Home facts
- Year built:1984
- Subdivision & Development:WINDING BROOK
- Listing ID #:VAFX2348206
- Updated:October 29, 2026 at 02:17 PM
Rooms and interior
- Bedrooms:3
- Total bathrooms:3
- Full bathrooms:2
- Half bathrooms:1
- Kitchen Description:Dishwasher, Disposal, Exhaust Fan, Icemaker, Refrigerator, Stove
- Basement:Yes
- Basement Description:Connecting Stairway, Outside Entrance, Rear Entrance
- Living area:1,304 sq. ft.
Heating and cooling
- Cooling:Ceiling Fan(s), Central A/C, Heat Pump(s)
- Heating:Central, Electric
Structure and exterior
- Year built:1984
- Building area:1,304 sq. ft.
- Architectural Style:Colonial
- Construction Materials:Aluminum Siding
- Exterior Features:Deck(s)
- Foundation Description:Permanent
- Levels:3 Story
Utilities
- Water:Public
- Sewer:Public Septic, Public Sewer
Finances and disclosures
- Price:$485,000
- Price per sq. ft.:$371.93
- Tax amount:$5,277 (2026)
Features and amenities
- Laundry features:Dryer, Washer
- Amenities:Security System
Parking
- Parking description:Parking Lot
New listings near 4073 Weeping Willow Ct #135a
- Coming SoonOpen Sat, 1 to 3pm
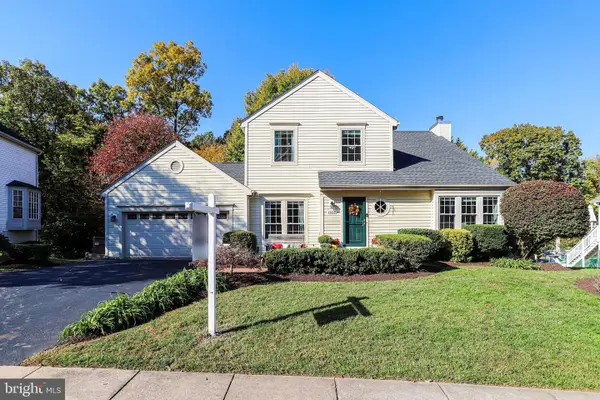 $969,000Coming Soon5 beds 4 baths2,425 sq. ft.
13819 Lowry Dr, CHANTILLY, VA 20151
MLS# VAFX2343442Listed by: COLDWELL BANKER REALTY - Coming Soon
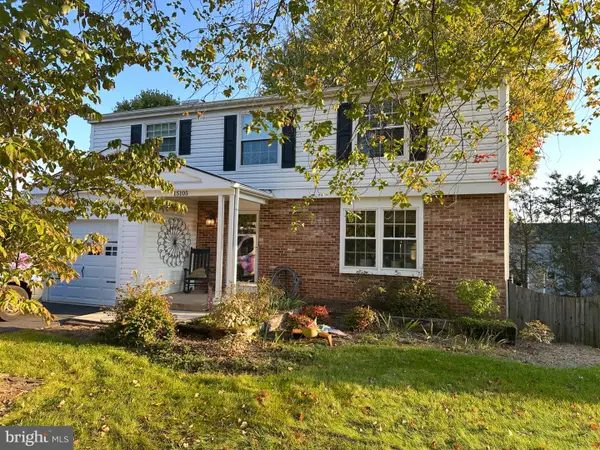 $799,990Coming Soon5 beds 4 baths2,504 sq. ft.
15105 Elk Run Rd, CHANTILLY, VA 20151
MLS# VAFX2347828Listed by: SOLUTIONS REALTY GROUP LLC - New
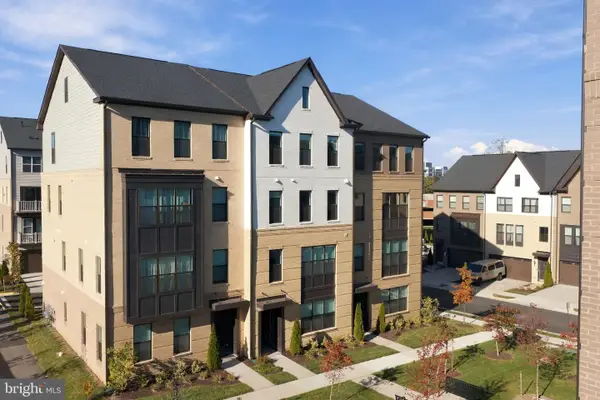 $685,000Active3 beds 3 baths2,474 sq. ft.
4906 Longmire Way #22, CHANTILLY, VA 20151
MLS# VAFX2347950Listed by: CENTURY 21 REDWOOD REALTY - Open Sat, 12 to 4pmNew
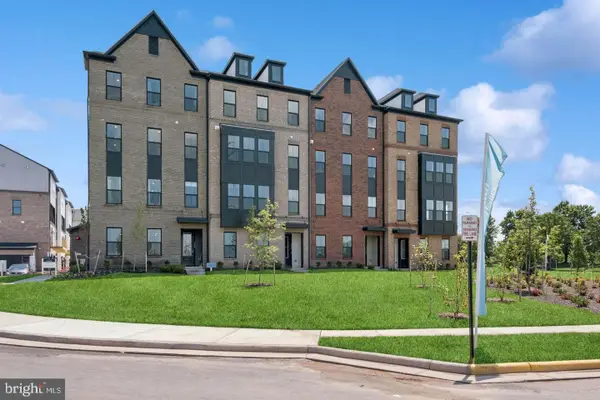 $649,545Active3 beds 3 baths2,479 sq. ft.
14979 Deco Cir #lot 22, CHANTILLY, VA 20151
MLS# VAFX2347756Listed by: LONG & FOSTER REAL ESTATE, INC. - Open Sat, 12 to 4pmNew
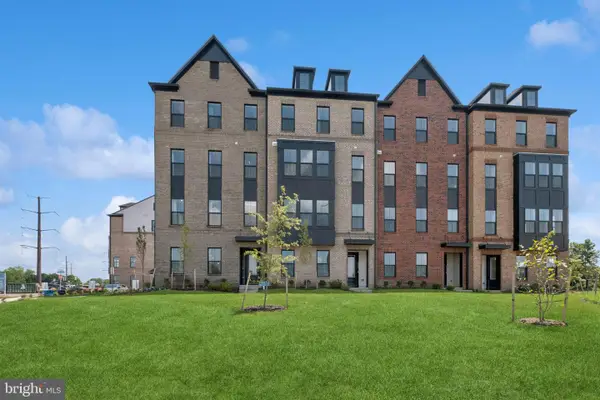 $569,980Active3 beds 3 baths1,641 sq. ft.
4855 Bauhaus Sq, CHANTILLY, VA 20151
MLS# VAFX2347758Listed by: LONG & FOSTER REAL ESTATE, INC. - New
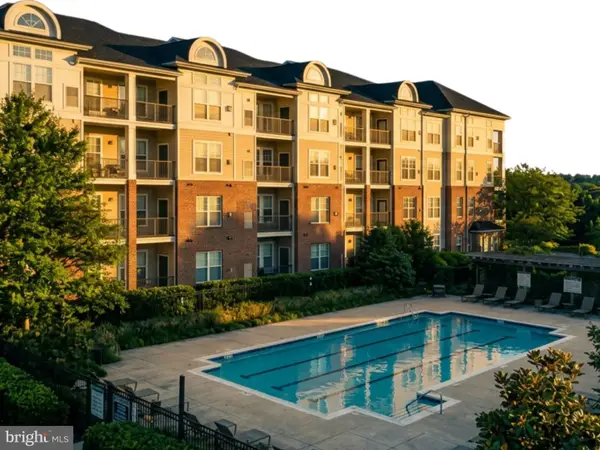 $425,000Active3 beds 2 baths1,233 sq. ft.
3810 Lightfoot St #411, CHANTILLY, VA 20151
MLS# VAFX2346644Listed by: EXP REALTY, LLC 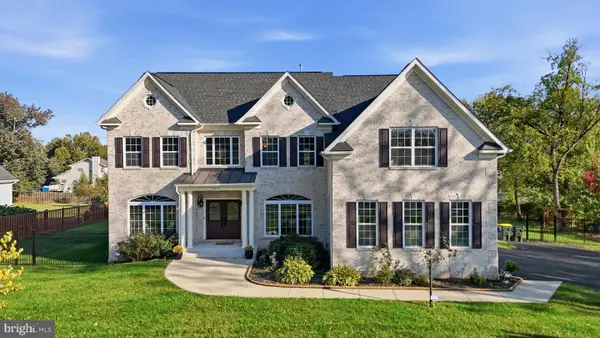 $2,150,000Active7 beds 7 baths7,839 sq. ft.
3917 Chantilly Rd, CHANTILLY, VA 20151
MLS# VAFX2340468Listed by: SAMSON PROPERTIES $899,900Active4 beds 4 baths2,532 sq. ft.
4911 Longmire Way, CHANTILLY, VA 20151
MLS# VAFX2345524Listed by: SAMSON PROPERTIES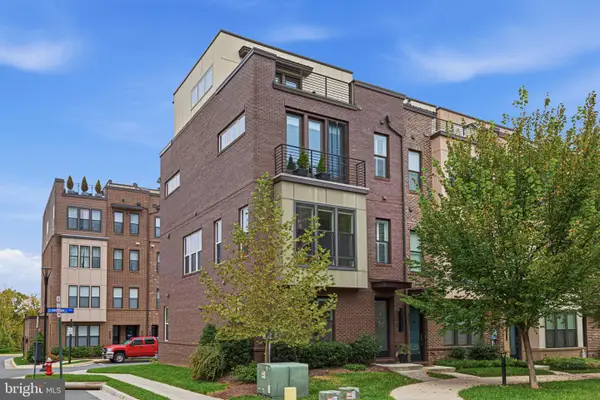 $849,900Pending3 beds 5 baths2,136 sq. ft.
4621 Quinns Mill Way, CHANTILLY, VA 20151
MLS# VAFX2345808Listed by: PAUL WESLEY REAL ESTATE


Protect your home and budget from life's surprises with an Assurant Home Warranty, backed by a partner that supports you through every step of homeownership. Explore Plans.
© 2023 - 2026 ERA Franchise Systems LLC. All rights reserved. ERA Franchise Systems LLC fully supports the principles of the Fair Housing Act and the Equal Opportunity Act. ERA, ERA Real Estate powered, and their respective logos are registered service marks of ERA Franchise Systems LLC. Each office is independently owned and operated.