
15203 Philip Lee Rd, Chantilly, VA 20151
Local realty services provided by:ERA OakCrest Realty, Inc.
15203 Philip Lee Rd,Chantilly, VA 20151
$849,900
- 5 Beds
- 3 Baths
- - sq. ft.
- Single family
- Coming Soon
Listed by: kathy a o'neal
Office: re/max executives
MLS#:VAFX2328870
Source:BRIGHTMLS
Price summary
- Price:$849,900
About this home
UPDATED THROUGHOUT! This is the one you have been waiting for! Over 2500 finished square feet. MMACULATELY MAINTAINED. 5 bedroom, 3 full bath home on a treed cul-de-sac street in sought after PLEASANT VALLEY. Beautiful Hickory hardwood floors! Open and spacious GOURMET KITCHEN with quartz countertops, a huge island, custom made cabinetry and induction cooktop. Spacious lower level features 5th bedroom or office, full bath, a large bonus room plus family room with fireplace. Encapsulated crawl space and a shed for extra storage. LARGE SCREENED PORCH with Trex tongue and groove flooring looks out to landscaped yard and PAVER PATIO. OVERSIZED CLIMATE CONTROLLED GARAGE. NO HOA but pool memberships are available to neighborhood pool. Walking trails from neighborhood through county parkland and to Cub Run Rec Center.
Contact an agent
Home facts
- Year built:1985
- Subdivision & Development:PLEASANT VALLEY
- Listing ID #:VAFX2328870
- Updated:August 03, 2026 at 12:45 AM
Rooms and interior
- Bedrooms:5
- Total bathrooms:3
- Full bathrooms:3
- Flooring:Hardwood
- Dining Description:Dining Room
- Bathrooms Description:Primary Bath(s)
- Kitchen Description:Built-In Microwave, Dishwasher, Disposal, Icemaker, Kitchen - Gourmet, Kitchen - Island, Oven - Wall, Stainless Steel Appliances
- Bedroom Description:Entry Level Bedroom, Primary Bedroom, Walk In Closet(s)
- Basement:Yes
- Basement Description:Daylight, Full, Fully Finished, Garage Access
Heating and cooling
- Cooling:Ceiling Fan(s), Central A/C
- Heating:Electric, Heat Pump(s)
Structure and exterior
- Year built:1985
- Architectural Style:Split Level
- Construction Materials:Brick, Vinyl Siding
- Foundation Description:Concrete Perimeter
- Levels:3 Story
Schools
- High school:WESTFIELD
- Middle school:STONE
- Elementary school:VIRGINIA RUN
Utilities
- Water:Public
- Sewer:Public Sewer
Finances and disclosures
- Price:$849,900
- Tax amount:$8,609 (2025)
Features and amenities
- Laundry features:Dryer, Dryer In Unit, Laundry, Washer, Washer In Unit
Parking
- Parking description:Attached Garage, Garage - Side Entry
- Garage:Yes
- Garage spaces:2
New listings near 15203 Philip Lee Rd
- Open Sat, 2 to 4pmNew
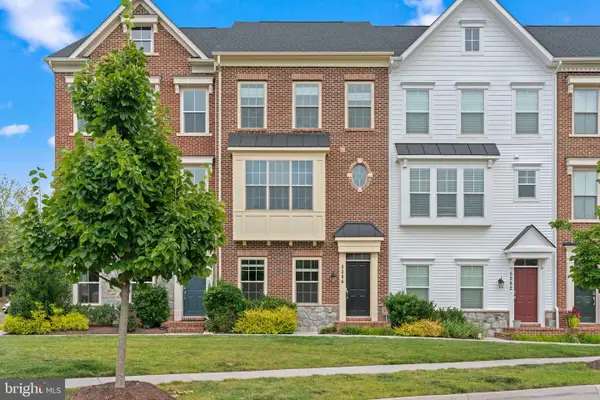 $820,000Active4 beds 5 baths1,951 sq. ft.
5284 Ridgeview Retreat Dr, CHANTILLY, VA 20151
MLS# VAFX2332726Listed by: SPRING HILL REAL ESTATE, LLC. - New
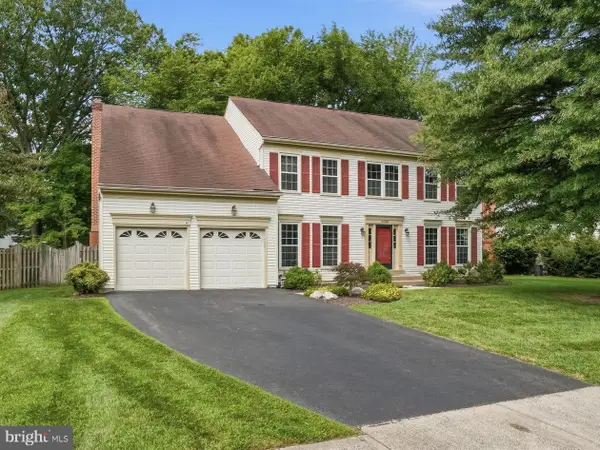 $890,000Active6 beds 4 baths3,168 sq. ft.
4308 Warner Ln, CHANTILLY, VA 20151
MLS# VAFX2324374Listed by: CENTURY 21 REDWOOD REALTY - New
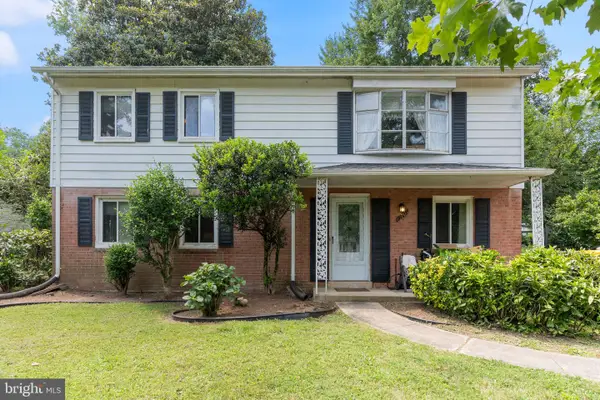 $550,000Active4 beds 2 baths1,750 sq. ft.
13705 Smallwood Ct, CHANTILLY, VA 20151
MLS# VAFX2331936Listed by: DC PREMIER REAL ESTATE, LLC - New
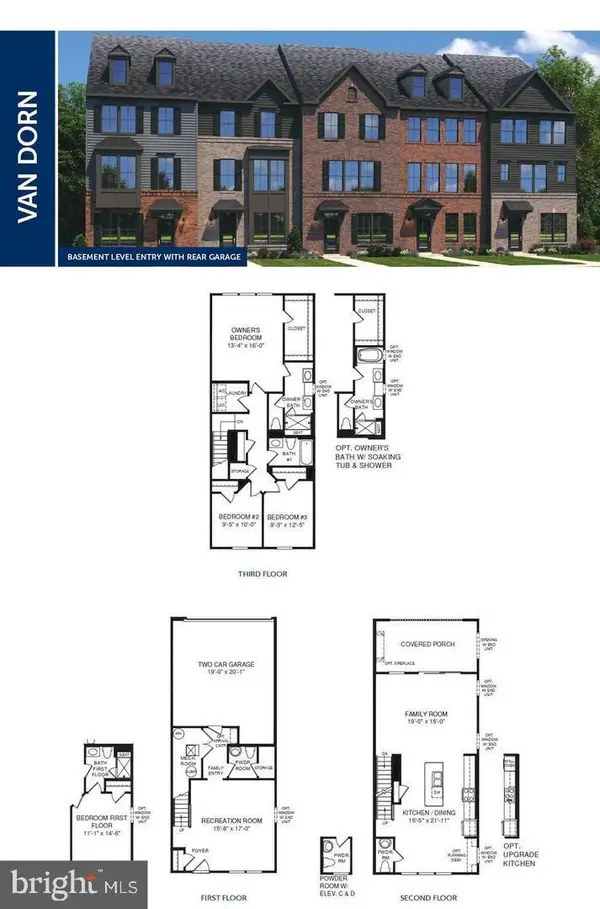 $850,000Active3 beds 4 baths1,700 sq. ft.
14600 George Carter Way, CHANTILLY, VA 20151
MLS# VAFX2331498Listed by: FAIRFAX REALTY SELECT - Open Sat, 1 to 4pmNew
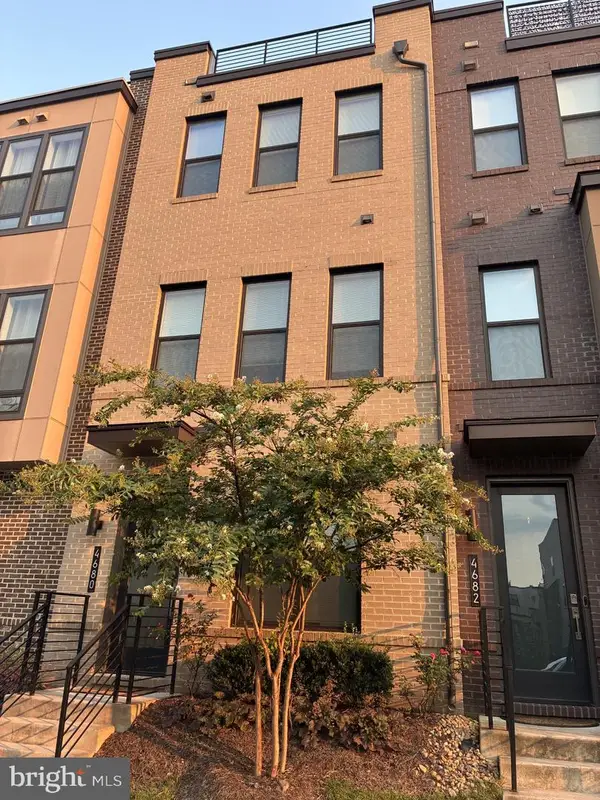 $699,900Active3 beds 5 baths1,879 sq. ft.
4680 Charger Pl, CHANTILLY, VA 20151
MLS# VAFX2330848Listed by: CENTURY 21 NEW MILLENNIUM - New
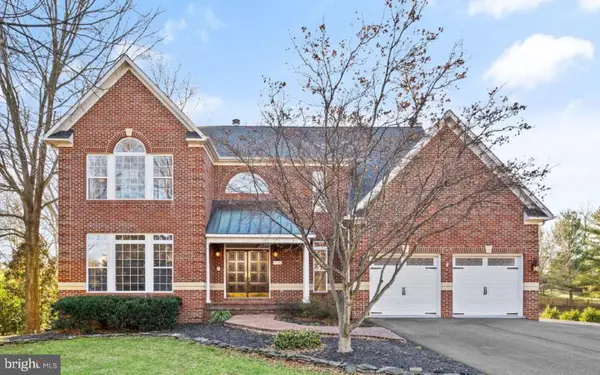 $1,490,000Active5 beds 6 baths4,838 sq. ft.
13633 Birch Dr, CHANTILLY, VA 20151
MLS# VAFX2330050Listed by: COLDWELL BANKER REALTY 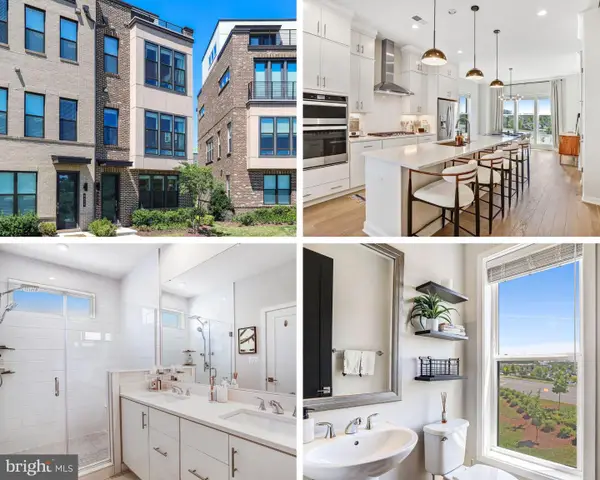 $835,000Pending3 beds 5 baths2,299 sq. ft.
4673 Charger Pl, CHANTILLY, VA 20151
MLS# VAFX2330932Listed by: COMPASS- Coming Soon
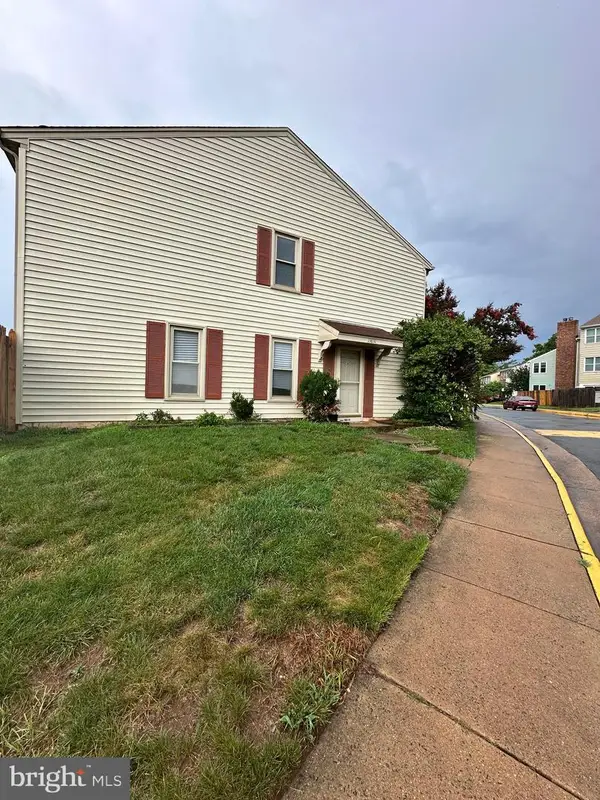 $365,000Coming Soon2 beds 1 baths
13831 Claret Ct, CHANTILLY, VA 20151
MLS# VAFX2330748Listed by: SAMSON PROPERTIES - New
 $315,000Active1 beds 1 baths966 sq. ft.
3830 Lightfoot St #325, CHANTILLY, VA 20151
MLS# VAFX2330810Listed by: COLDWELL BANKER REALTY


Protect your home and budget from life's surprises with an Assurant Home Warranty, backed by a partner that supports you through every step of homeownership. Explore Plans.
© 2023 - 2026 ERA Franchise Systems LLC. All rights reserved. ERA Franchise Systems LLC fully supports the principles of the Fair Housing Act and the Equal Opportunity Act. ERA, ERA Real Estate powered, and their respective logos are registered service marks of ERA Franchise Systems LLC. Each office is independently owned and operated.