
14600 George Carter Way, Chantilly, VA 20151
Local realty services provided by:ERA OakCrest Realty, Inc.
14600 George Carter Way,Chantilly, VA 20151
$850,000
- 3 Beds
- 4 Baths
- 1,700 sq. ft.
- Townhouse
- Active
Listed by: eman m aish
Office: fairfax realty select
MLS#:VAFX2331498
Source:BRIGHTMLS
Price summary
- Price:$850,000
- Price per sq. ft.:$500
- Monthly HOA dues:$188
About this home
Former Builder Model Home – Never Occupied by the Owners!
This exceptional townhome showcases luxury finishes, thoughtful upgrades, and impeccable condition. Originally built as the community's model home, it was used exclusively by the builder as the sales office during the new construction phase and has never been owner occupied, offering a truly like-new living experience.
The open-concept main level features a gourmet kitchen with stainless steel Energy Star® appliances, granite countertops, 42-inch cabinetry, and abundant workspace. A private main-level office provides the perfect work-from-home space, while the spacious living and dining areas are ideal for everyday living and entertaining.
Upstairs, the luxurious primary suite features a spa-inspired bath with an oversized walk-in shower and a large walk-in closet. Two additional bedrooms, a full bath, and a conveniently located upper-level laundry room complete the bedroom level.
The fully finished walkout lower level is filled with natural light and offers a spacious family room with direct access to the rear-entry two-car garage.
Enjoy outdoor living on the oversized balcony with a cozy outdoor fireplace—perfect for relaxing or entertaining. Additional features include luxury flooring, a tankless water heater, energy-efficient construction, Energy Star® appliances, a residential sprinkler system, and numerous builder upgrades throughout.
Ideally located just minutes from Washington Dulles International Airport with convenient access to Route 28, I-66, the Dulles Greenway, Fairfax County Parkway, and major commuter routes. Close to shopping, restaurants, parks, and everyday conveniences.
A rare opportunity to own a beautifully upgraded former model home in pristine, move-in-ready condition....
Contact an agent
Home facts
- Year built:2023
- Subdivision & Development:ELLIPSE AT WESTFIELDS
- Listing ID #:VAFX2331498
- Added:48 day(s) ago
- Updated:September 16, 2026 at 02:09 PM
Rooms and interior
- Bedrooms:3
- Total bathrooms:4
- Full bathrooms:2
- Half bathrooms:2
- Dining Description:Dining Area, Dining Room
- Kitchen Description:Breakfast Area, Built-In Microwave, Cooktop, Dishwasher, Disposal, ENERGY STAR Dishwasher, Energy Efficient Appliances, Exhaust Fan, Refrigerator
- Basement:Yes
- Basement Description:Daylight, Full
- Living area:1,700 sq. ft.
Heating and cooling
- Cooling:Central A/C
- Heating:90% Forced Air, Central, Natural Gas
Structure and exterior
- Roof:Architectural Shingle
- Year built:2023
- Building area:1,700 sq. ft.
- Lot area:0.04 Acres
- Architectural Style:Colonial
- Construction Materials:Brick Front
- Foundation Description:Concrete Perimeter
- Levels:3 Story
Schools
- High school:WESTFIELD
- Middle school:STONE
- Elementary school:VIRGINIA RUN
Utilities
- Water:Public
- Sewer:Public Sewer
Finances and disclosures
- Price:$850,000
- Price per sq. ft.:$500
- Tax amount:$8,490 (2026)
Features and amenities
- Laundry features:Dryer, Dryer - Electric, Dryer - Front Loading, ENERGY STAR Clothes Washer
- Amenities:Electric Available, Natural Gas Available
Parking
- Parking description:Attached Garage, Garage - Rear Entry, Parking Lot
- Garage:Yes
- Garage spaces:2
New listings near 14600 George Carter Way
- Coming Soon
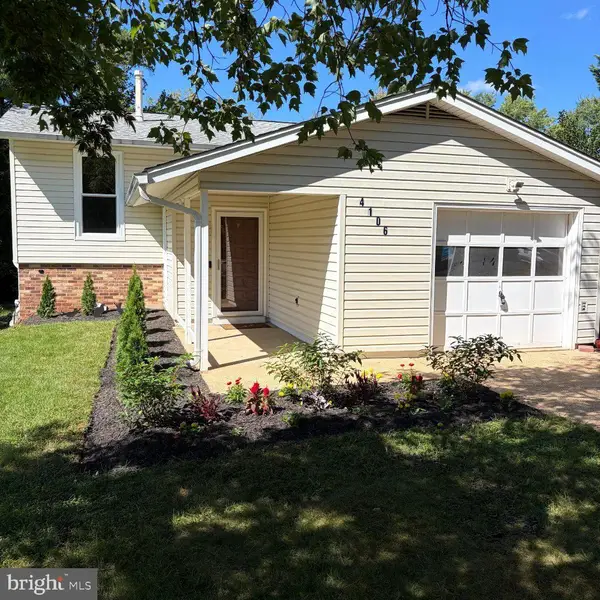 $650,000Coming Soon3 beds 2 baths1,368 sq. ft.
4106 Hamlin, CHANTILLY, VA 20151
MLS# VAFX2341090Listed by: JOHN FRANTZ REAL ESTATE, INC. - Coming Soon
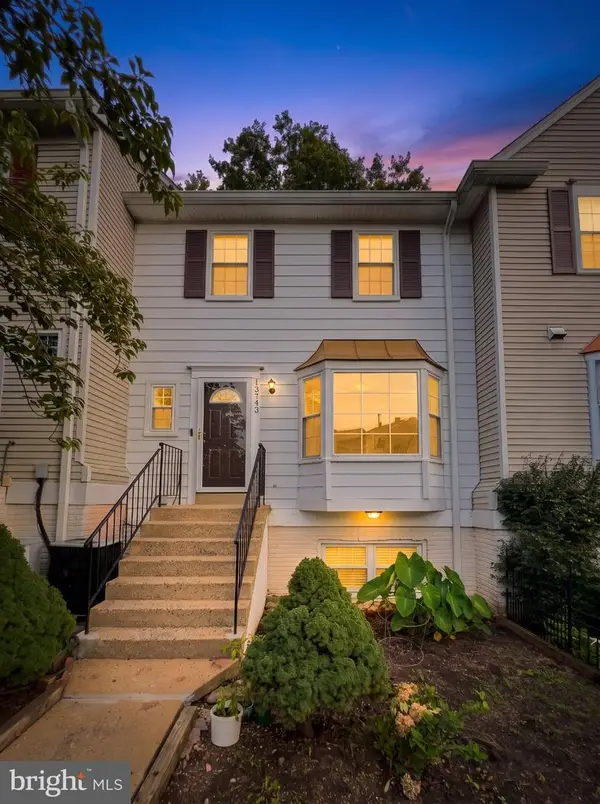 $489,900Coming Soon3 beds 3 baths1,294 sq. ft.
13743 Flowing Brook Ct #51b, CHANTILLY, VA 20151
MLS# VAFX2340484Listed by: IKON REALTY - Coming Soon
 $375,000Coming Soon2 beds 1 baths1,119 sq. ft.
13726 Autumn Vale Ct #18f, CHANTILLY, VA 20151
MLS# VAFX2337914Listed by: SAMSON PROPERTIES - Coming Soon
 $374,000Coming Soon2 beds 1 baths884 sq. ft.
13802 Sauterne Way, CHANTILLY, VA 20151
MLS# VAFX2340742Listed by: IKON REALTY - Coming Soon
 $665,000Coming Soon3 beds 2 baths1,294 sq. ft.
13536 Leith Ct, CHANTILLY, VA 20151
MLS# VAFX2340802Listed by: EXP REALTY, LLC - Coming SoonOpen Sun, 12 to 5pm
 $600,000Coming Soon4 beds 2 baths1,401 sq. ft.
13308 Hollinger Ave, FAIRFAX, VA 22033
MLS# VAFX2333102Listed by: KELLER WILLIAMS REALTY - Coming Soon
 $650,000Coming Soon4 beds 3 baths1,664 sq. ft.
4605 Norris Ct, CHANTILLY, VA 20151
MLS# VAFX2339358Listed by: KELLER WILLIAMS FAIRFAX GATEWAY - New
 $330,000Active3 beds 1 baths985 sq. ft.
4181 Meadowland Ct, CHANTILLY, VA 20151
MLS# VAFX2341038Listed by: SAMSON PROPERTIES - New
 $850,000Active4 beds 4 baths1,590 sq. ft.
13824 Poplar Tree Rd, CHANTILLY, VA 20151
MLS# VAFX2339770Listed by: YETI REALTY LLC - Open Sun, 2 to 4pmNew
 $610,000Active3 beds 3 baths1,654 sq. ft.
14429 Beckett Glen Cir #1001, CHANTILLY, VA 20151
MLS# VAFX2340436Listed by: RE/MAX ALLEGIANCE


Protect your home and budget from life's surprises with an Assurant Home Warranty, backed by a partner that supports you through every step of homeownership. Explore Plans.
© 2023 - 2026 ERA Franchise Systems LLC. All rights reserved. ERA Franchise Systems LLC fully supports the principles of the Fair Housing Act and the Equal Opportunity Act. ERA, ERA Real Estate powered, and their respective logos are registered service marks of ERA Franchise Systems LLC. Each office is independently owned and operated.