
25230 Pond View Sq #102, Chantilly, VA 20152
Local realty services provided by:ERA Byrne Realty
25230 Pond View Sq #102,Chantilly, VA 20152
$399,900
- 2 Beds
- 2 Baths
- 1,124 sq. ft.
- Condominium
- Pending
Upcoming open houses
- Sun, Jul 0501:00 pm - 04:00 pm
Listed by: michael c rush
Office: long & foster real estate, inc.
MLS#:VALO2130230
Source:BRIGHTMLS
Price summary
- Price:$399,900
- Price per sq. ft.:$355.78
- Monthly HOA dues:$68
About this home
OPEN HOUSE CANCELLED*EASY ONE LEVEL LIVING WITH NO STAIRS*VIEWS OF THE POND WITH WALKING TRAILS AROUND IT*2 BEDROOMS, 2 BATHS & AMPLE OPEN PARKING SPOTS IN FRONT OF UNIT*OPEN FLOWING FLOOR PLAN*LIGHT & BRIGHT THROUGHOUT*WIDE PLANK FLOORING, 9 FOOT CEILINGS, RECESSED LIGHTING & CROWN MOLDING THROUGHOUT*FRONT FOYER WITH DOUBLE DOOR CLOSET*LARGE OPEN FAMILY ROOM WITH GAS FIREPLACE & WOOD MANTEL*LIVING ROOM WITH CHANDELIER*BEAUTIFUL GOURMET KITCHEN FEATURES GRANITE COUNTERTOPS, ALL STAINLESS STEEL APPLIANCES, 42 INCH CABNETS WITH UNDER CABINET LIGHTING & CERAMIC TILE BACKSPLASH*5 BURNER GAS STOVE, SIDE BY SIDE REFRIGERATOR WITH ICE MAKER, DISHWASHER, MICROWAVE & FULL SIZED FARMHOUSE STAINLESS STEEL SINK*PANTRY & BREAKFAST BAR OVERHANG FOR CHAIRS*UNIQUE BARN DOORS OPEN TO FULL SIZE WASHER & DRYER*WALK OUT TO COVERED PATIO WITH VIEWS OF THE POND*PRIMARY BEDROOM WITH CEILING FAN & 2 WALK IN CLOSETS*PRIMARY BATH WITH CERAMIC TILE FLOOR*2ND BEDROOM WITH CEILING FAN & CLOSET*2ND FULL BATH WITH 12X12 CERAMIC TILE FLOOR*LOCATED NEXT TO SOUTH RIDING TOWN CENTER SHOPPING CENTER WITH RETAIL, RESTAURANTS & STARBUCKS*ENJOY ALL OF SOUTH RIDING AMENITIES*...
Contact an agent
Home facts
- Year built:2000
- Listing ID #:VALO2130230
- Added:2 day(s) ago
- Updated:July 05, 2026 at 08:11 AM
Rooms and interior
- Bedrooms:2
- Total bathrooms:2
- Full bathrooms:2
- Flooring:Ceramic Tile, Hardwood
- Dining Description:Dining Room, Formal/Separate Dining Room
- Kitchen Description:Built-In Microwave, Crown Moldings, Dishwasher, Disposal, Exhaust Fan, Icemaker, Kitchen - Gourmet, Kitchen - Table Space, Microwave, Oven/Range - Gas, Recessed Lighting, Refrigerator, Stainless Steel Appliances, Stove, Upgraded Countertops
- Bedroom Description:Entry Level Bedroom, Primary Bedroom, Walk In Closet(s)
- Living area:1,124 sq. ft.
Heating and cooling
- Cooling:Ceiling Fan(s), Central A/C
- Heating:Forced Air, Natural Gas
Structure and exterior
- Roof:Shingle
- Year built:2000
- Building area:1,124 sq. ft.
- Lot Features:Cul-de-sac
- Architectural Style:Contemporary
- Construction Materials:Vinyl Siding
- Exterior Features:Patio(s)
- Levels:1 Story
Schools
- High school:FREEDOM
- Middle school:J. MICHAEL LUNSFORD
- Elementary school:HUTCHISON FARM
Utilities
- Water:Public
- Sewer:Public Sewer
Finances and disclosures
- Price:$399,900
- Price per sq. ft.:$355.78
- Tax amount:$3,173 (2026)
Features and amenities
- Laundry features:Dryer, Washer
- Amenities:Ceiling Fan(s), Crown Moldings, Recessed Lighting, Window Treatments
Parking
- Parking description:On Street
New listings near 25230 Pond View Sq #102
- Coming SoonOpen Sun, 1 to 3pm
 $1,085,000Coming Soon5 beds 5 baths
4172 Mccloskey Ct, CHANTILLY, VA 20151
MLS# VAFX2325868Listed by: METROHOMES REALTY, LLC - Coming Soon
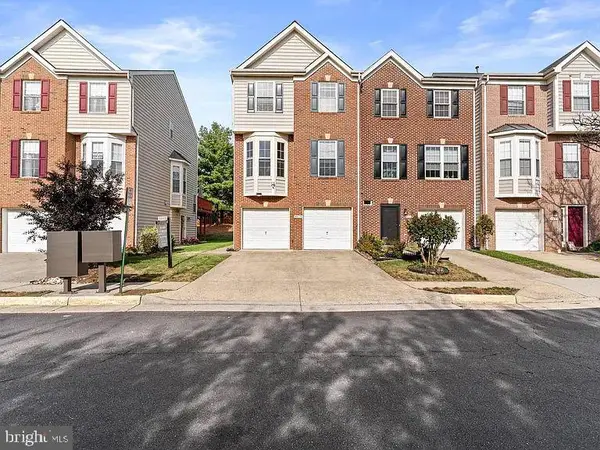 $599,000Coming Soon3 beds 4 baths
4621 Deerwatch Dr, CHANTILLY, VA 20151
MLS# VAFX2322926Listed by: SAMSON PROPERTIES - Coming Soon
 $695,000Coming Soon3 beds 3 baths
15113 Philip Lee Rd, CHANTILLY, VA 20151
MLS# VAFX2324732Listed by: KW UNITED - New
 $799,000Active4 beds 4 baths2,927 sq. ft.
4613 Fillingame Dr, CHANTILLY, VA 20151
MLS# VAFX2325738Listed by: SAMSON PROPERTIES - Coming SoonOpen Sat, 2 to 4pm
 $650,000Coming Soon3 beds 3 baths
4653 Flatlick Branch Dr, CHANTILLY, VA 20151
MLS# VAFX2307060Listed by: REDFIN CORPORATION - Coming Soon
 $639,900Coming Soon4 beds 4 baths
4624 Deerwatch Dr, CHANTILLY, VA 20151
MLS# VAFX2323870Listed by: SAMSON PROPERTIES - Coming Soon
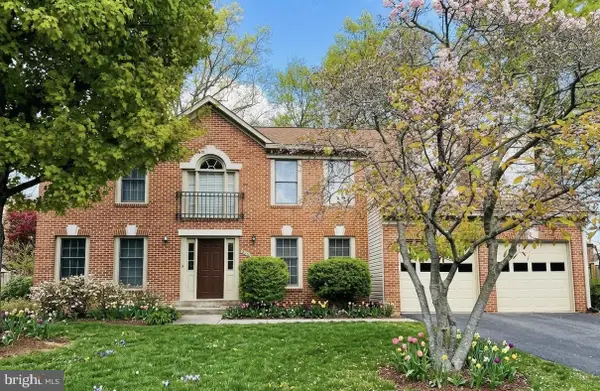 $1,199,999Coming Soon7 beds 4 baths
4419 Woods Edge Ct, CHANTILLY, VA 20151
MLS# VAFX2324176Listed by: PEARSON SMITH REALTY, LLC - New
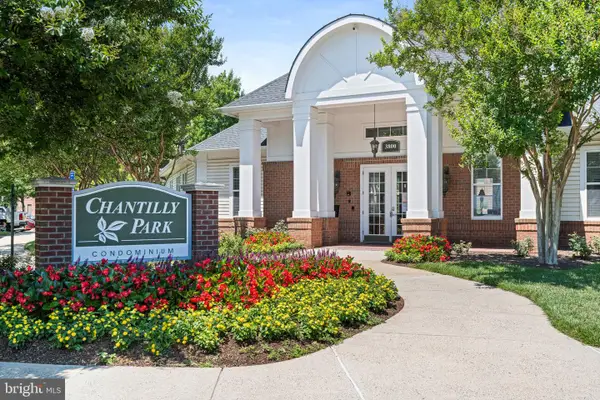 $314,900Active1 beds 1 baths966 sq. ft.
3830 Lightfoot St #425, CHANTILLY, VA 20151
MLS# VAFX2323888Listed by: CORCORAN MCENEARNEY - New
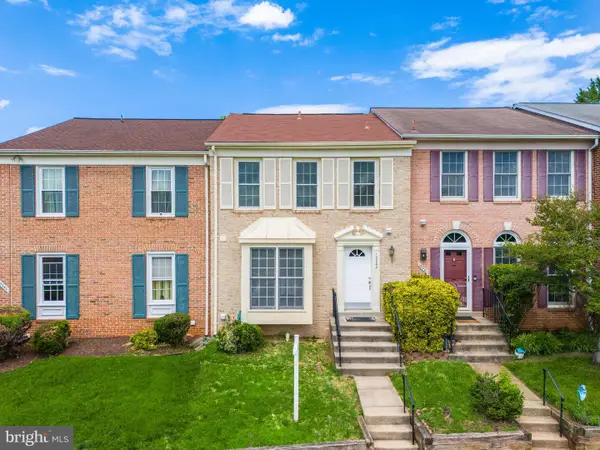 $615,000Active3 beds 4 baths1,414 sq. ft.
13240 Grand Junction Dr, FAIRFAX, VA 22033
MLS# VAFX2323712Listed by: SAMSON PROPERTIES - Open Sun, 12 to 4pmNew
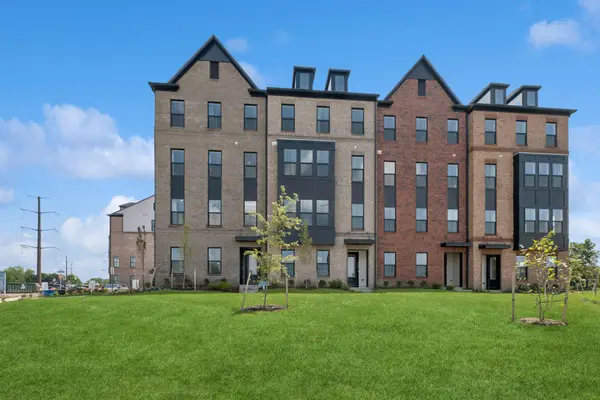 $588,294Active3 beds 3 baths1,641 sq. ft.
14972 Deco Cir, CHANTILLY, VA 20151
MLS# VAFX2323718Listed by: LONG & FOSTER REAL ESTATE, INC.


Protect your home and budget from life's surprises with an Assurant Home Warranty, backed by a partner that supports you through every step of homeownership. Explore Plans.
© 2023 - 2026 ERA Franchise Systems LLC. All rights reserved. ERA Franchise Systems LLC fully supports the principles of the Fair Housing Act and the Equal Opportunity Act. ERA, ERA Real Estate powered, and their respective logos are registered service marks of ERA Franchise Systems LLC. Each office is independently owned and operated.