
4172 Mccloskey Ct, Chantilly, VA 20151
Local realty services provided by:ERA Martin Associates
4172 Mccloskey Ct,Chantilly, VA 20151
$1,085,000
- 5 Beds
- 5 Baths
- 4,461 sq. ft.
- Single family
- Pending
Listed by: jacob s park
Office: metrohomes realty, llc.
MLS#:VAFX2325868
Source:BRIGHTMLS
Price summary
- Price:$1,085,000
- Price per sq. ft.:$243.22
- Monthly HOA dues:$89
About this home
NEW ROOF INSTALLATION is completed 8/4/2026. SOFFIT & FASCIA and GUTTER installed in 2026. ********* LOCATION! LUXURY! and PRIVACY! Elegant and elevated living in the heart of Chantilly! Tucked away on a quiet, no-through-traffic street in the heart of Chantilly. Find this charming enclave of single-family homes with easy commuter access to Route 50 & 28, I-66 and Fairfax County Pkwy. This home offers 5 spacious bedrooms, 4.5 baths (3 full baths on the upper level), fully fenced and partially wooded.
THE MAIN LEVEL is bright and inviting, gleaming hardwood floors, and recessed lighting throughout.
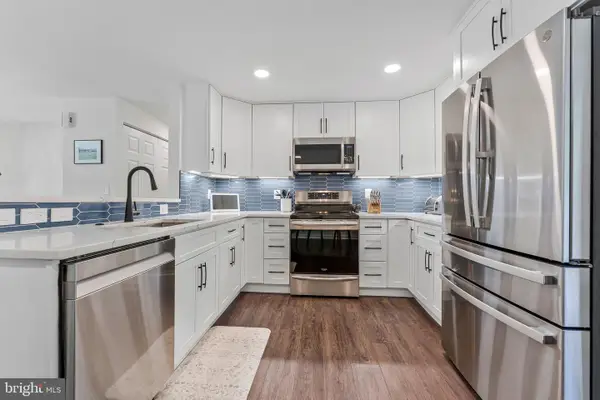
A private home office offers a quiet space for work or study, and the formal dining room is ideal for hosting gatherings and dinner parties. The chef’s kitchen is designed to impress, featuring shaker-style white cabinetry, a large island, a walk-in pantry, stainless steel appliances, and a high-powered hood venting outside. The butler’s pantry has custom shelving and a beverage refrigerator, which adds extra convenience. Enjoy morning coffee in the sunlit breakfast room, framed by a wall of windows. Relaxing in the large family room with its stone gas fireplace, recessed lighting, and ceiling fan.
ALL BEDROOMS ON THE UPPER LEVEL featured with recessed lights and ceiling fans, creating bright and comfortable spaces. The luxurious primary suite is a private retreat with a newly remodeled bathroom featuring a Roman shower, custom double vanities, and premium finishes. A massive walk-in closet with custom organizers provides ample storage. A princess suite with its own private bath and a large walk-in closet. The secondary bedrooms include: A Jack & Jill suite with a remodeled bath.
THE FULLY FINISHED LOWER LEVEL provides additional living space for entertainment and relaxation. It includes: A bedroom with a Murphy bed and full bath. A media/gym room. An expansive recreation area with walk-up access to the backyard. Murphy bed frame conveys.
OUTDOOR OASIS step outside and enjoy the beautifully designed outdoor space. A floating deck, patio, built-in BBQ grill, and fully fenced backyard make it the perfect spot for summer barbecues or peaceful evenings under the stars. Outdoor built-in BBQ grill conveys.
LOCATION and CONVENIENCE Situated in a true diamond in the heart of bustling Chantilly location, the home offers easy access for Shopping and Dining options are plentiful. Everything at your fingertips, yet a private slice of heaven just off US-50 and Walney Rd. Unparalleled convenience, less than 10 miles to Silver Line metro and Dulles Airport. A few short blocks to Wegmans, Walmart, restaurants, conveniences & shopping with Fair Oaks Mall and Fairfax Town Center just down the road. Rarely available in the Rockland Village community, don’t miss this truly exceptional and beautifully renovated dream home!...
Contact an agent
Home facts
- Year built:2002
- Subdivision & Development:ROCKLAND VILLAGE
- Listing ID #:VAFX2325868
- Added:46 day(s) ago
- Updated:August 20, 2026 at 07:52 AM
Rooms and interior
- Bedrooms:5
- Total bathrooms:5
- Full bathrooms:4
- Half bathrooms:1
- Flooring:Ceramic Tile, Hardwood, Luxury Vinyl Plank
- Dining Description:Combination Kitchen/Dining, Dining Area, Dining Room, Formal/Separate Dining Room
- Bathrooms Description:Bathroom 1, Bathroom 2, Bathroom 3, Primary Bath(s), Primary Bathroom
- Kitchen Description:Breakfast Area, Butlers Pantry, Dishwasher, Disposal, Exhaust Fan, Kitchen - Island, Pantry, Range Hood, Recessed Lighting, Refrigerator, Six Burner Stove, Stainless Steel Appliances, Upgraded Countertops, Water Heater
- Bedroom Description:Primary Bedroom, Walk In Closet(s)
- Basement:Yes
- Basement Description:Walkout Stairs
- Living area:4,461 sq. ft.
Heating and cooling
- Cooling:Ceiling Fan(s), Central A/C, Zoned
- Heating:Forced Air, Heat Pump(s), Natural Gas, Zoned
Structure and exterior
- Roof:Asphalt
- Year built:2002
- Building area:4,461 sq. ft.
- Lot area:0.1 Acres
- Lot Features:Corner Lot/Unit, No Thru Street
- Construction Materials:Aluminum Siding, Stone
- Exterior Features:BBQ Grill, Deck(s), Extensive Hardscape, Exterior Lighting, Patio(s)
- Levels:3 Story
Utilities
- Water:Public
- Sewer:Public Sewer
Finances and disclosures
- Price:$1,085,000
- Price per sq. ft.:$243.22
- Tax amount:$11,500 (2026)
Features and amenities
- Laundry features:Dryer, Dryer In Unit, Has Laundry, Washer, Washer In Unit
- Amenities:Ceiling Fan(s), Double Pane Windows, Electric Available, Natural Gas Available, Recessed Lighting, Window Treatments
Parking
- Parking description:Asphalt Driveway, Attached Garage, Garage - Front Entry, Garage Door Opener, Inside Access
- Garage:Yes
- Garage spaces:2
New listings near 4172 Mccloskey Ct
- Coming Soon
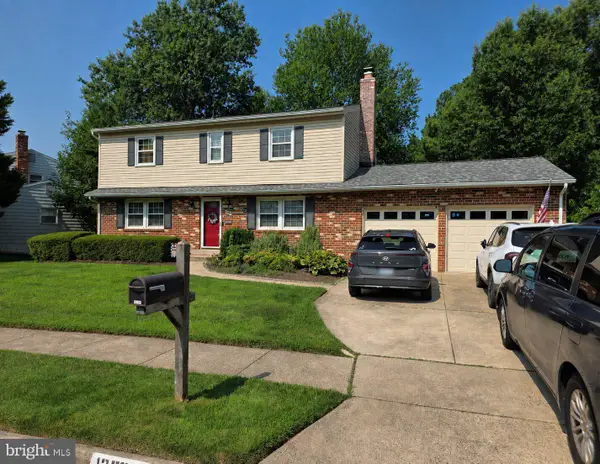 $805,000Coming Soon4 beds 3 baths
13384 Brookfield Ct, CHANTILLY, VA 20151
MLS# VAFX2335712Listed by: PEARSON SMITH REALTY, LLC - Coming Soon
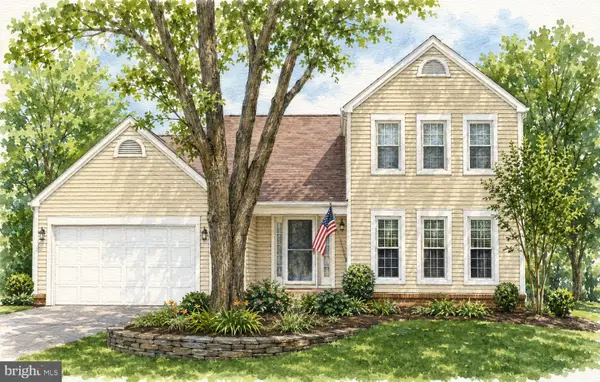 $914,999Coming Soon4 beds 4 baths
3647 Beech Down Dr, CHANTILLY, VA 20151
MLS# VAFX2334918Listed by: SAMSON PROPERTIES - Open Sat, 12 to 2pmNew
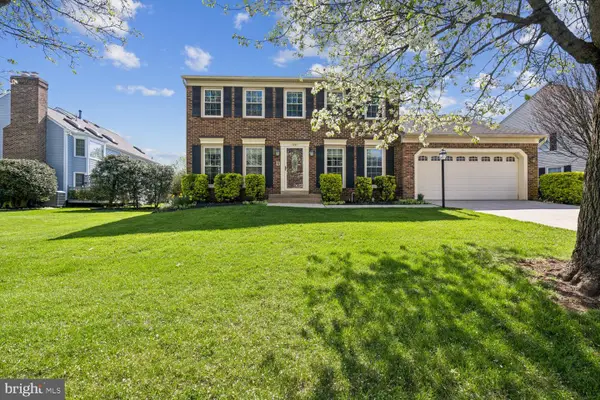 $1,110,000Active5 beds 4 baths3,354 sq. ft.
13511 Fallen Oak Ct, CHANTILLY, VA 20151
MLS# VAFX2335638Listed by: SAMSON PROPERTIES - New
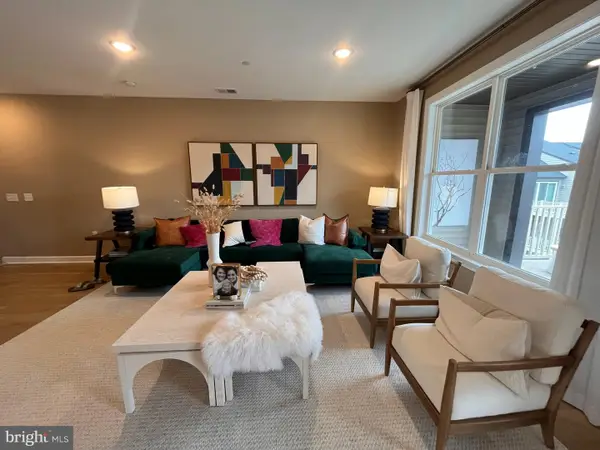 $699,000Active3 beds 4 baths2,474 sq. ft.
4921 Longmire Way #123, CHANTILLY, VA 20151
MLS# VAFX2336094Listed by: NATIONAL REALTY, LLC - New
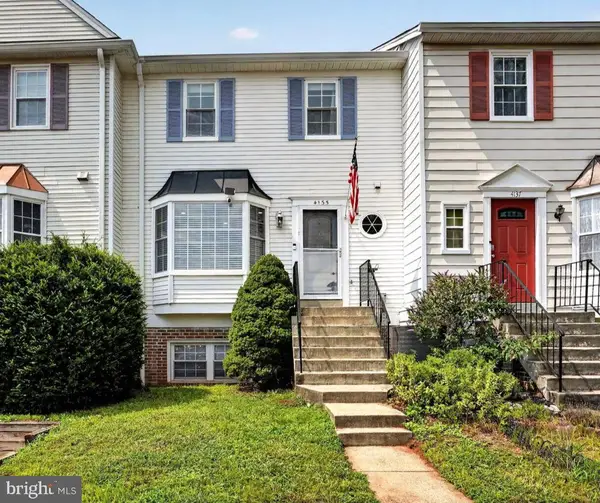 $450,000Active2 beds 3 baths1,294 sq. ft.
4135 Weeping Willow Ct #143b, CHANTILLY, VA 20151
MLS# VAFX2334970Listed by: CENTURY 21 REDWOOD REALTY - New
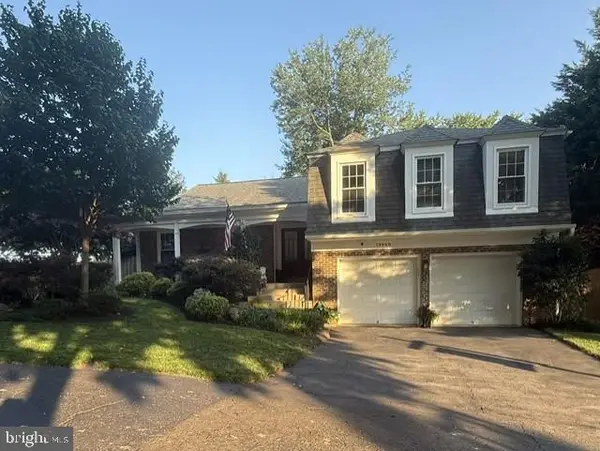 $949,900Active3 beds 3 baths3,106 sq. ft.
13459 Stream Valley Dr, CHANTILLY, VA 20151
MLS# VAFX2332836Listed by: CENTURY 21 NEW MILLENNIUM  $1,500,000Pending4 beds 6 baths5,610 sq. ft.
13757 Royal Red Ter, CHANTILLY, VA 20151
MLS# VAFX2334048Listed by: GIANT REALTY, INC.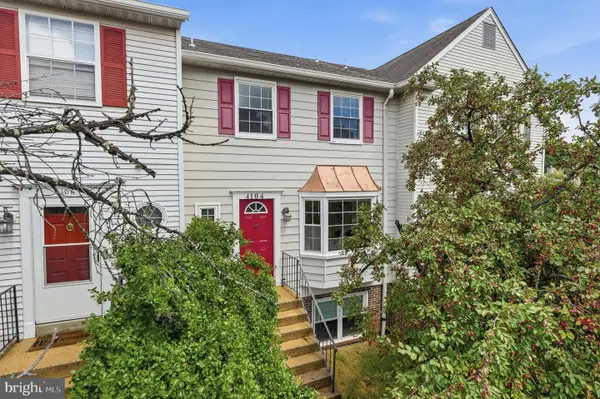 $449,999Active3 beds 3 baths1,391 sq. ft.
4104 Pleasant Meadow Ct #117b, CHANTILLY, VA 20151
MLS# VAFX2328232Listed by: NESBITT REALTY- Open Sun, 1 to 3pm
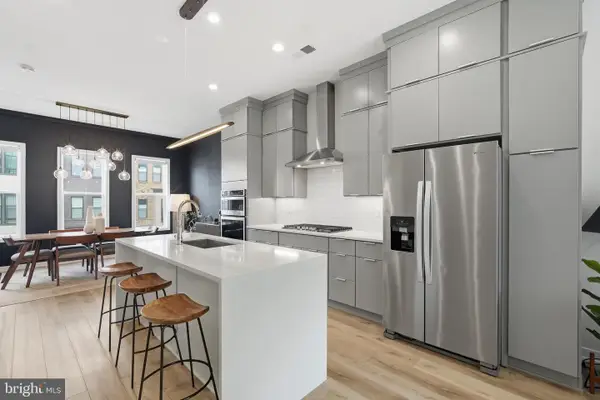 $669,900Active3 beds 5 baths1,879 sq. ft.
4691 Charger Pl, CHANTILLY, VA 20151
MLS# VAFX2333138Listed by: TTR SOTHEBY'S INTERNATIONAL REALTY - Open Sun, 12 to 2pm
 $789,000Active5 beds 3 baths2,330 sq. ft.
4525 Silas Hutchinson Dr, CHANTILLY, VA 20151
MLS# VAFX2333252Listed by: TTR SOTHEBY'S INTERNATIONAL REALTY


Protect your home and budget from life's surprises with an Assurant Home Warranty, backed by a partner that supports you through every step of homeownership. Explore Plans.
© 2023 - 2026 ERA Franchise Systems LLC. All rights reserved. ERA Franchise Systems LLC fully supports the principles of the Fair Housing Act and the Equal Opportunity Act. ERA, ERA Real Estate powered, and their respective logos are registered service marks of ERA Franchise Systems LLC. Each office is independently owned and operated.