
25284 Arrowroot Ter, Chantilly, VA 20152
Local realty services provided by:ERA Central Realty Group
25284 Arrowroot Ter,Chantilly, VA 20152
$769,900
- 3 Beds
- 4 Baths
- - sq. ft.
- Townhouse
- Sold
Listed by: bishal karki
Office: ikon realty
MLS#:VALO2131312
Source:BRIGHTMLS
Sorry, we are unable to map this address
Price summary
- Price:$769,900
- Monthly HOA dues:$120
About this home
Welcome to this beautifully updated stunning end-unit townhome that perfectly blends luxury, comfort, and functionality across three beautifully finished levels. Enhanced with sought-after bump-outs and a 4-foot rear extension, this spacious residence is filled with natural light from windows on three sides, creating a bright and inviting atmosphere throughout.
Designed for both everyday living and effortless entertaining, the open-concept floor plan showcases gleaming hardwood floors throughout the main level. At the heart of the home is a gourmet kitchen featuring a massive granite center island, upgraded maple cabinetry, stainless steel appliances, abundant storage, and generous prep space. The adjoining family room offers a cozy gas fireplace, creating a warm and welcoming gathering space. The expansive lower-level recreation room provides endless flexibility for a media room, home office, fitness area, or additional entertainment space.
Outdoor living is equally impressive. Enjoy morning coffee or evening relaxation on the spacious Trex deck overlooking open green space with no homes directly behind. Below, a beautifully designed custom patio creates the perfect outdoor retreat for entertaining guests, grilling, or simply unwinding. The fenced backyard offers privacy while providing direct access to scenic community walking trails.
Upstairs, the luxurious primary suite serves as a private sanctuary featuring a spacious bedroom, walk-in closet, and spa-inspired bath with dual vanities, a soaking tub, and a separate shower. Two additional generously sized bedrooms and a full bath complete the upper level.
Additional highlights include a front-load two-car garage, generous room sizes throughout, premium upgrades, and exceptional indoor-outdoor living spaces. Meticulously maintained and truly move-in ready, this home offers the perfect combination of elegance, comfort, and convenience. Parking is ample, with space for two more vehicles on the driveway.
Nestled within a charming sidewalk-lined community featuring 23 acres of open green space, residents enjoy walking trails, tot lots, and the added privacy that comes with end-unit living. While the community does not offer a pool, residents have convenient access to the nearby Dulles South Recreation Center.
Ideally located for commuters and families alike, this home offers easy access to the Dulles Greenway, Dulles Toll Road, and Routes 50, 15, 7, and 28. The Ashburn Silver Line Metro Station is less than five miles away, Dulles International Airport is approximately nine miles away, Reston Town Center is just 11.5 miles away, and Tysons Corner is within a 20-mile drive. Shopping, dining, golf courses, parks, hospitals, and everyday conveniences are all just minutes from your doorstep, making this an exceptional place to call home....
Contact an agent
Home facts
- Year built:2016
- Subdivision & Development:CARDINE/TORRIS
- Listing ID #:VALO2131312
- Added:27 day(s) ago
- Updated:August 14, 2026 at 06:03 AM
Rooms and interior
- Bedrooms:3
- Total bathrooms:4
- Full bathrooms:2
- Half bathrooms:2
- Dining Description:Combination Dining/Living, Dining Room
- Bathrooms Description:Primary Bath(s)
- Kitchen Description:Crown Moldings, Dishwasher, Disposal, Exhaust Fan, Kitchen - Island, Microwave, Oven/Range - Gas, Refrigerator, Upgraded Countertops
- Bedroom Description:Primary Bedroom
- Basement:Yes
- Basement Description:Fully Finished, Walkout Level
Heating and cooling
- Cooling:Central A/C
- Heating:Energy Star Heating System, Forced Air, Natural Gas
Structure and exterior
- Roof:Asphalt
- Year built:2016
- Architectural Style:Colonial
- Construction Materials:Brick, Combination, Vinyl Siding
- Levels:3 Story
Schools
- High school:JOHN CHAMPE
Utilities
- Water:Public
- Sewer:Public Sewer
Finances and disclosures
- Price:$769,900
- Tax amount:$5,838 (2026)
Features and amenities
- Laundry features:Dryer, Laundry
- Amenities:Bay/Bow Windows, Crown Moldings, Double Pane Windows
Parking
- Parking description:Attached Garage, Garage - Front Entry
- Garage:Yes
- Garage spaces:2
New listings near 25284 Arrowroot Ter
- New
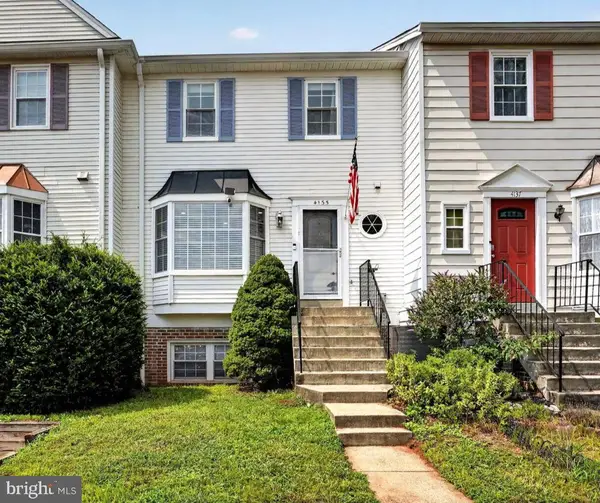 $450,000Active2 beds 3 baths1,294 sq. ft.
4135 Weeping Willow Ct #143b, CHANTILLY, VA 20151
MLS# VAFX2334970Listed by: CENTURY 21 REDWOOD REALTY - Coming Soon
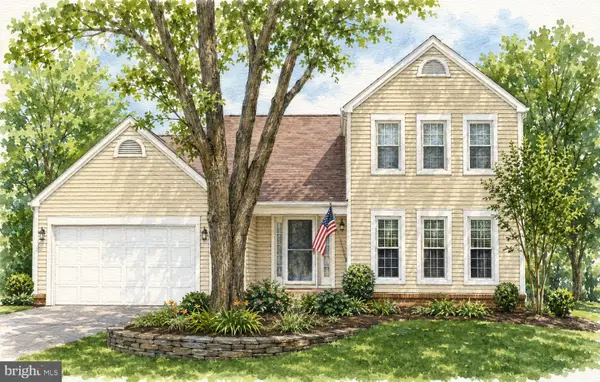 $914,999Coming Soon4 beds 4 baths
3647 Beech Down Dr, CHANTILLY, VA 20151
MLS# VAFX2334918Listed by: SAMSON PROPERTIES - Open Sun, 1 to 3pmNew
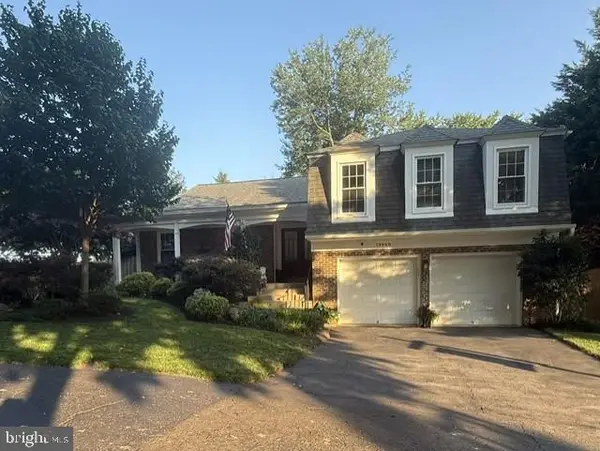 $949,900Active3 beds 3 baths3,106 sq. ft.
13459 Stream Valley Dr, CHANTILLY, VA 20151
MLS# VAFX2332836Listed by: CENTURY 21 NEW MILLENNIUM - New
 $1,500,000Active4 beds 6 baths5,610 sq. ft.
13757 Royal Red Ter, CHANTILLY, VA 20151
MLS# VAFX2334048Listed by: GIANT REALTY, INC. - New
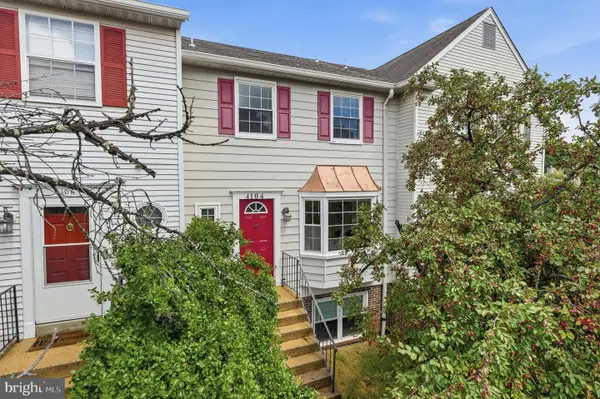 $449,999Active3 beds 3 baths1,391 sq. ft.
4104 Pleasant Meadow Ct #117b, CHANTILLY, VA 20151
MLS# VAFX2328232Listed by: NESBITT REALTY - New
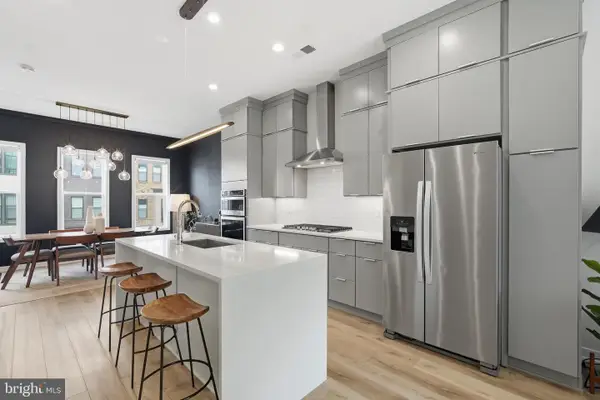 $689,900Active3 beds 5 baths1,879 sq. ft.
4691 Charger Pl, CHANTILLY, VA 20151
MLS# VAFX2333138Listed by: TTR SOTHEBY'S INTERNATIONAL REALTY - Open Sat, 11am to 1pmNew
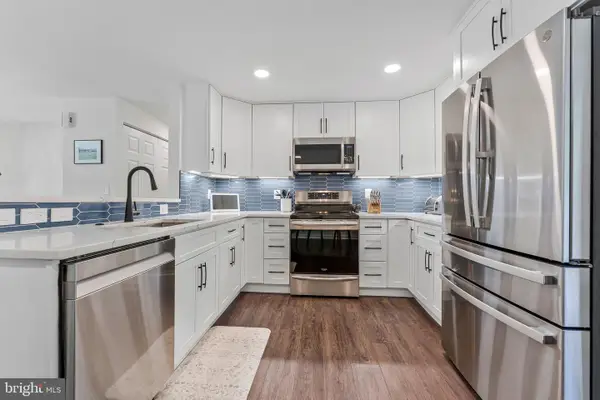 $799,000Active5 beds 3 baths2,330 sq. ft.
4525 Silas Hutchinson Dr, CHANTILLY, VA 20151
MLS# VAFX2333252Listed by: TTR SOTHEBY'S INTERNATIONAL REALTY  $875,000Pending5 beds 3 baths3,604 sq. ft.
13716 Springhaven Dr, CHANTILLY, VA 20151
MLS# VAFX2332856Listed by: PEARSON SMITH REALTY, LLC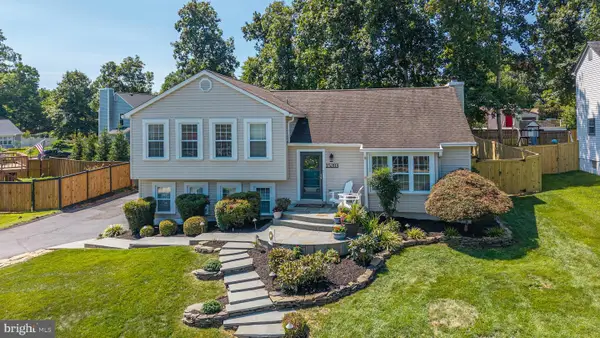 $849,900Pending5 beds 3 baths2,582 sq. ft.
15203 Philip Lee Rd, CHANTILLY, VA 20151
MLS# VAFX2328870Listed by: RE/MAX EXECUTIVES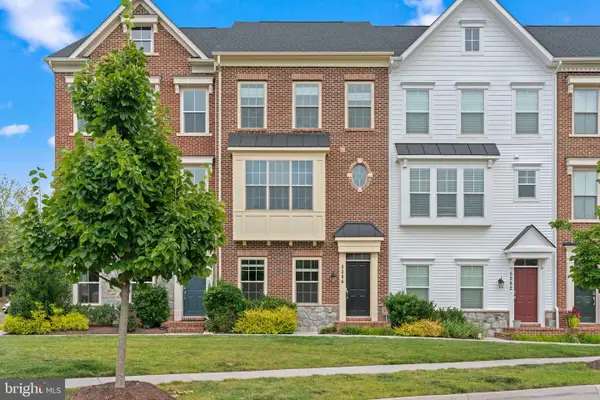 $820,000Active4 beds 5 baths2,374 sq. ft.
5284 Ridgeview Retreat Dr, CHANTILLY, VA 20151
MLS# VAFX2332726Listed by: SPRING HILL REAL ESTATE, LLC.


Protect your home and budget from life's surprises with an Assurant Home Warranty, backed by a partner that supports you through every step of homeownership. Explore Plans.
© 2023 - 2026 ERA Franchise Systems LLC. All rights reserved. ERA Franchise Systems LLC fully supports the principles of the Fair Housing Act and the Equal Opportunity Act. ERA, ERA Real Estate powered, and their respective logos are registered service marks of ERA Franchise Systems LLC. Each office is independently owned and operated.