
42831 Appaloosa Trail Ct, Chantilly, VA 20152
Local realty services provided by:ERA OakCrest Realty, Inc.
42831 Appaloosa Trail Ct,Chantilly, VA 20152
$2,095,000
- 7 Beds
- 7 Baths
- 8,387 sq. ft.
- Single family
- Coming Soon
Upcoming open houses
- Sat, Sep 1901:00 pm - 04:00 pm
- Sun, Sep 2001:00 pm - 04:00 pm
Listed by: lara adeosun
Office: pearson smith realty, llc.
MLS#:VALO2135816
Source:BRIGHTMLS
Price summary
- Price:$2,095,000
- Price per sq. ft.:$249.79
- Monthly HOA dues:$75
About this home
Professional Photos Coming Soon - Nestled within the prestigious Cedar Crest community, this exceptional Colonial residence offers an extraordinary combination of luxury, space, privacy, and everyday comfort. Set on more than 3 acres and surrounded by mature trees, this remarkable home provides an ideal setting for both elegant entertaining and relaxed family living.
Boasting more than 8,387 square feet of finished living space, the home features 7 generously sized bedrooms and 6.5 beautifully appointed bathrooms, offering exceptional flexibility for a large or multi-generational household.
Step inside to an inviting, open-concept floor plan where the spacious family room flows seamlessly into the gourmet kitchen, creating the perfect gathering space. The kitchen is designed for both everyday living and entertaining, featuring upgraded countertops, an oversized island, convenient table space, and high-end appliances including a double wall oven, cooktop, and dishwasher.
The adjoining family room provides a warm and welcoming atmosphere, highlighted by a beautiful fireplace with glass doors and a classic mantel—an ideal setting for cozy evenings or gatherings with family and friends.
The luxurious primary suite offers a private retreat at the end of the day. Its spa-inspired bathroom features a relaxing whirlpool tub, creating a serene space to unwind. The additional bedrooms are spacious and thoughtfully designed, providing comfort and privacy for family members and guests alike.
The full walkout lower level adds tremendous versatility, with a separate outside entrance and abundant space for recreation, entertaining, a home gym, media room, guest accommodations, or multi-generational living.
Outside, the property truly shines. Situated on more than 3 acres, the expansive grounds back to mature trees, creating a peaceful and private backdrop. The yard includes play equipment and a dedicated play area, while the private swimming pool provides the perfect place to enjoy warm summer days with family and friends.
Additional features include a three-car side-entry garage, asphalt driveway, and ample parking. The Cedar Crest community enhances the lifestyle with scenic jog/walk paths, along with convenient snow removal and trash services. The HOA is remarkably affordable at just $225 quarterly ($75 per month), while the property is served by public water and public sewer.
Conveniently located with easy access to Routes 50, 66, and 29, as well as Dulles Landing shopping, this home offers the perfect balance of privacy and accessibility.
Whether you're looking for exceptional space for a traditional family, a home designed for multi-generational living, or simply a private luxury retreat with room to grow, this Cedar Crest residence is sure to impress.
Luxury, functionality, privacy, and convenience come together beautifully in this extraordinary home. Come experience everything this exceptional property has to offer....
Contact an agent
Home facts
- Year built:2005
- Subdivision & Development:CEDAR CREST
- Listing ID #:VALO2135816
- Updated:September 07, 2026 at 01:31 PM
Rooms and interior
- Bedrooms:7
- Total bathrooms:7
- Full bathrooms:6
- Half bathrooms:1
- Flooring:Carpet, Hardwood
- Dining Description:Dining Area
- Bathrooms Description:Primary Bath(s), WhirlPool/HotTub
- Kitchen Description:Cooktop, Dishwasher, Disposal, Kitchen - Island, Kitchen - Table Space, Microwave, Oven - Double, Oven - Wall, Refrigerator, Upgraded Countertops, Wet/Dry Bar
- Basement:Yes
- Basement Description:Full, Outside Entrance, Rear Entrance, Sump Pump, Walkout Level
- Living area:8,387 sq. ft.
Heating and cooling
- Cooling:Central A/C, Zoned
- Heating:Forced Air, Natural Gas, Zoned
Structure and exterior
- Roof:Architectural Shingle
- Year built:2005
- Building area:8,387 sq. ft.
- Lot area:3.02 Acres
- Lot Features:Backs to Trees, Trees/Wooded
- Architectural Style:Colonial
- Construction Materials:Brick Front, Vinyl Siding
- Exterior Features:Play Area, Play Equipment
- Foundation Description:Slab
- Levels:3 Story
Schools
- High school:LIGHTRIDGE
- Middle school:WILLARD
- Elementary school:BUFFALO TRAIL
Utilities
- Water:Public
- Sewer:Public Sewer
Finances and disclosures
- Price:$2,095,000
- Price per sq. ft.:$249.79
- Tax amount:$15,528 (2026)
Features and amenities
- Laundry features:Has Laundry, Washer/Dryer Hookups Only
- Amenities:Cable TV Available, Double Pane Windows, Multiple Phone Lines, Underground Utilities, Wet/Dry Bar
Parking
- Parking description:Asphalt Driveway, Attached Garage, Garage - Side Entry, Off Street
- Garage:Yes
- Garage spaces:3
New listings near 42831 Appaloosa Trail Ct
- Coming SoonOpen Sun, 1 to 4pm
 $745,000Coming Soon3 beds 3 baths2,344 sq. ft.
14244 Newbrook Dr, CHANTILLY, VA 20151
MLS# VAFX2339610Listed by: BERKSHIRE HATHAWAY HOMESERVICES PENFED REALTY - Coming Soon
 $650,000Coming Soon4 beds 3 baths1,664 sq. ft.
4605 Norris Ct, CHANTILLY, VA 20151
MLS# VAFX2339358Listed by: KELLER WILLIAMS FAIRFAX GATEWAY - Coming SoonOpen Sat, 2 to 5pm
 $910,000Coming Soon4 beds 3 baths3,392 sq. ft.
13407 Brookfield Dr, CHANTILLY, VA 20151
MLS# VAFX2339000Listed by: CENTURY 21 NEW MILLENNIUM - Coming Soon
 $425,000Coming Soon2 beds 2 baths1,294 sq. ft.
4122 Winter Harbor Ct, CHANTILLY, VA 20151
MLS# VAFX2323692Listed by: PEARSON SMITH REALTY, LLC - Coming Soon
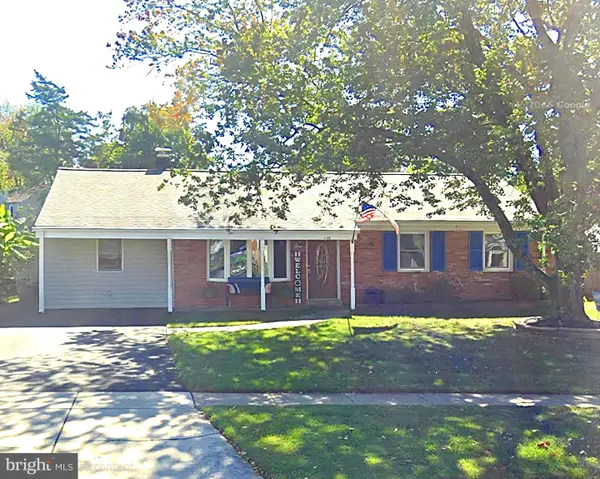 $599,000Coming Soon4 beds 2 baths2,040 sq. ft.
4125 Lees Corner Rd, CHANTILLY, VA 20151
MLS# VAFX2337614Listed by: KELLER WILLIAMS FAIRFAX GATEWAY - Coming Soon
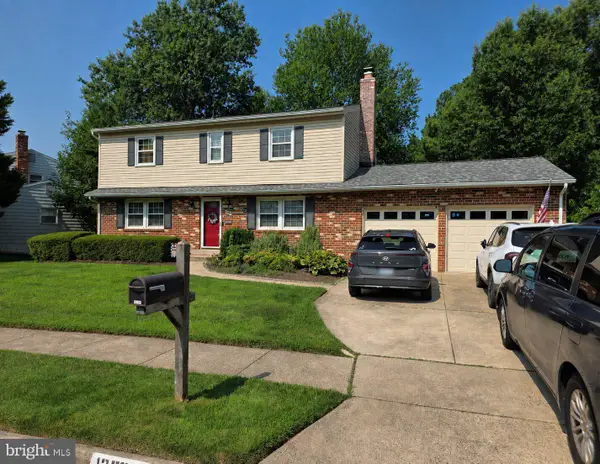 $805,000Coming Soon4 beds 3 baths1,872 sq. ft.
13384 Brookfield Ct, CHANTILLY, VA 20151
MLS# VAFX2335712Listed by: PEARSON SMITH REALTY, LLC - New
 $925,000Active4 beds 4 baths3,098 sq. ft.
3894 Plum Run Ct, FAIRFAX, VA 22033
MLS# VAFX2339626Listed by: PAUL WESLEY REAL ESTATE - New
 $745,000Active4 beds 4 baths2,200 sq. ft.
14176 Gypsum Loop, CHANTILLY, VA 20151
MLS# VAFX2339270Listed by: REDFIN CORPORATION - New
 $659,012Active3 beds 3 baths2,479 sq. ft.
14995 Deco Cir #lot 14, CHANTILLY, VA 20151
MLS# VAFX2338426Listed by: SYLVIA SCOTT COWLES - New
 $309,000Active2 beds 1 baths895 sq. ft.
4139 Meadowland Ct, CHANTILLY, VA 20151
MLS# VAFX2339126Listed by: SAMSON PROPERTIES


Protect your home and budget from life's surprises with an Assurant Home Warranty, backed by a partner that supports you through every step of homeownership. Explore Plans.
© 2023 - 2026 ERA Franchise Systems LLC. All rights reserved. ERA Franchise Systems LLC fully supports the principles of the Fair Housing Act and the Equal Opportunity Act. ERA, ERA Real Estate powered, and their respective logos are registered service marks of ERA Franchise Systems LLC. Each office is independently owned and operated.