
42840 Golf View Dr, Chantilly, VA 20152
Local realty services provided by:ERA Valley Realty
42840 Golf View Dr,Chantilly, VA 20152
$645,000
- 3 Beds
- 4 Baths
- 1,840 sq. ft.
- Townhouse
- Active
Listed by: george sayegh
Office: samson properties
MLS#:VALO2131464
Source:BRIGHTMLS
Price summary
- Price:$645,000
- Price per sq. ft.:$350.54
- Monthly HOA dues:$110
About this home
Welcome home to this beautifully maintained three-level end-unit townhouse in the highly desirable South Riding community! Offering 3 spacious bedrooms, 2 full baths, and 2 half baths, this home combines comfort, style, and convenience. The spacious deck with a wrap-around privacy fence provides the perfect setting for relaxing, entertaining, or enjoying your morning coffee. Just minutes from South Riding Town Center, you'll have easy access to shopping, dining, and everyday conveniences. Residents also enjoy exceptional community amenities, including pools, tennis courts, parks, playgrounds, and scenic walking trails. Don't miss this opportunity to own a beautiful home in one of Northern Virginia's most sought-after neighborhoods! Photos will be posted first week of August.
Contact an agent
Home facts
- Year built:1997
- Subdivision & Development:SOUTH RIDING
- Listing ID #:VALO2131464
- Added:32 day(s) ago
- Updated:August 17, 2026 at 02:05 PM
Rooms and interior
- Bedrooms:3
- Total bathrooms:4
- Full bathrooms:2
- Half bathrooms:2
- Kitchen Description:Built-In Microwave, Carpet, Energy Efficient Appliances, Kitchen - Eat-In, Oven/Range - Electric, Pantry, Refrigerator
- Bedroom Description:Carpet, Walk In Closet(s)
- Living area:1,840 sq. ft.
Heating and cooling
- Cooling:Central A/C
- Heating:Forced Air, Natural Gas
Structure and exterior
- Roof:Shingle
- Year built:1997
- Building area:1,840 sq. ft.
- Lot area:0.06 Acres
- Architectural Style:Colonial
- Construction Materials:Brick Front, Combination, Vinyl Siding
- Foundation Description:Concrete Perimeter, Slab
- Levels:3 Story
Schools
- High school:FREEDOM
- Middle school:J. MICHAEL LUNSFORD
- Elementary school:HUTCHISON FARM
Utilities
- Water:Public
- Sewer:Public Sewer
Finances and disclosures
- Price:$645,000
- Price per sq. ft.:$350.54
- Tax amount:$4,704 (2026)
Features and amenities
- Laundry features:Dryer
- Amenities:Attic, Carpet, Ceiling Fan(s)
Parking
- Parking description:Attached Garage, Garage - Front Entry
- Garage:Yes
- Garage spaces:1
New listings near 42840 Golf View Dr
- New
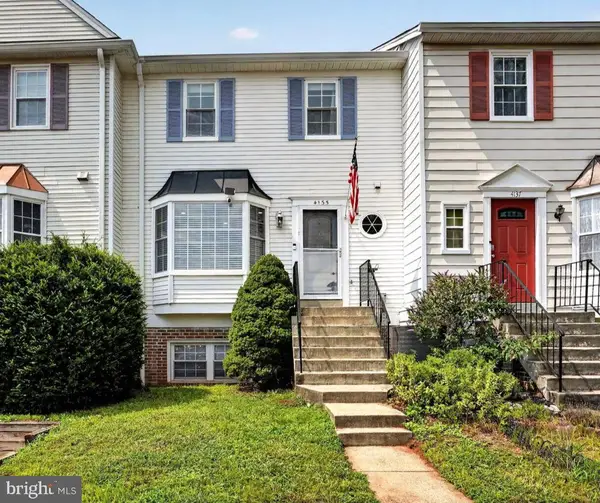 $450,000Active2 beds 3 baths1,294 sq. ft.
4135 Weeping Willow Ct #143b, CHANTILLY, VA 20151
MLS# VAFX2334970Listed by: CENTURY 21 REDWOOD REALTY - Coming Soon
 $914,999Coming Soon4 beds 4 baths
3647 Beech Down Dr, CHANTILLY, VA 20151
MLS# VAFX2334918Listed by: SAMSON PROPERTIES - New
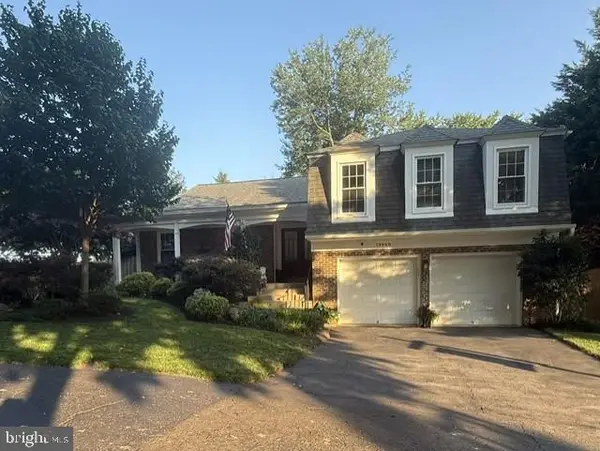 $949,900Active3 beds 3 baths3,106 sq. ft.
13459 Stream Valley Dr, CHANTILLY, VA 20151
MLS# VAFX2332836Listed by: CENTURY 21 NEW MILLENNIUM - New
 $1,500,000Active4 beds 6 baths5,610 sq. ft.
13757 Royal Red Ter, CHANTILLY, VA 20151
MLS# VAFX2334048Listed by: GIANT REALTY, INC. 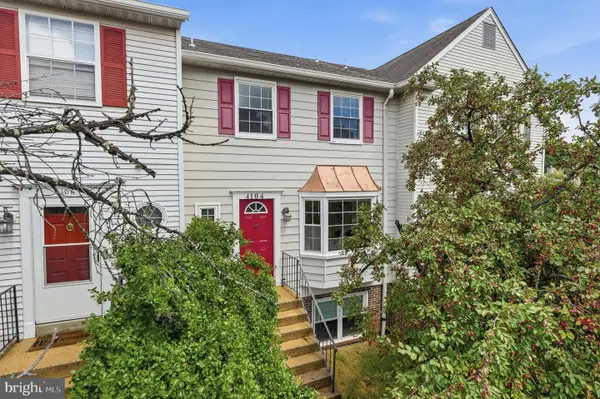 $449,999Active3 beds 3 baths1,391 sq. ft.
4104 Pleasant Meadow Ct #117b, CHANTILLY, VA 20151
MLS# VAFX2328232Listed by: NESBITT REALTY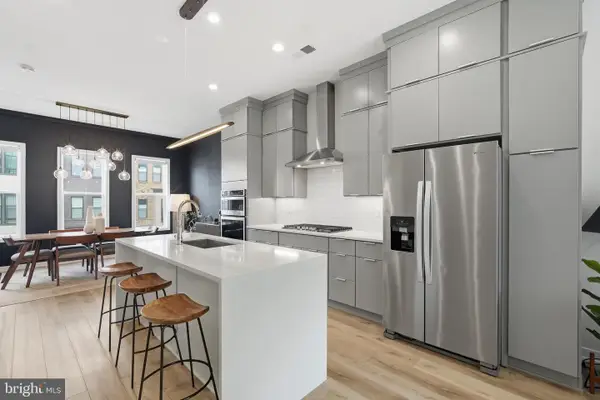 $689,900Active3 beds 5 baths1,879 sq. ft.
4691 Charger Pl, CHANTILLY, VA 20151
MLS# VAFX2333138Listed by: TTR SOTHEBY'S INTERNATIONAL REALTY- Open Sun, 12 to 2pm
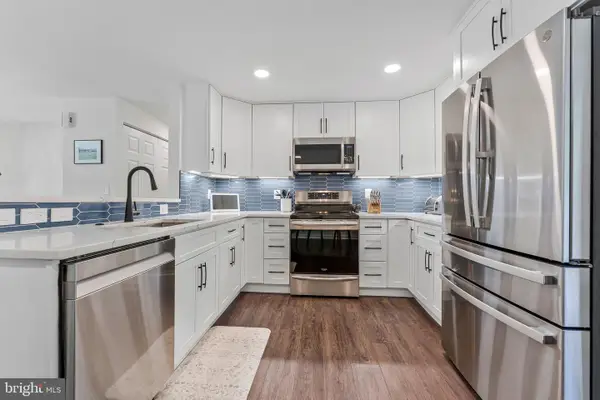 $799,000Active5 beds 3 baths2,330 sq. ft.
4525 Silas Hutchinson Dr, CHANTILLY, VA 20151
MLS# VAFX2333252Listed by: TTR SOTHEBY'S INTERNATIONAL REALTY  $875,000Pending5 beds 3 baths3,604 sq. ft.
13716 Springhaven Dr, CHANTILLY, VA 20151
MLS# VAFX2332856Listed by: PEARSON SMITH REALTY, LLC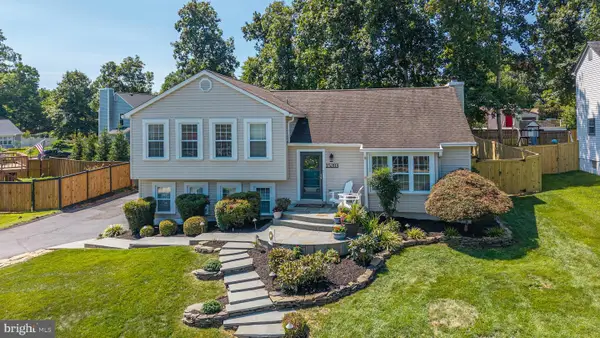 $849,900Pending5 beds 3 baths2,582 sq. ft.
15203 Philip Lee Rd, CHANTILLY, VA 20151
MLS# VAFX2328870Listed by: RE/MAX EXECUTIVES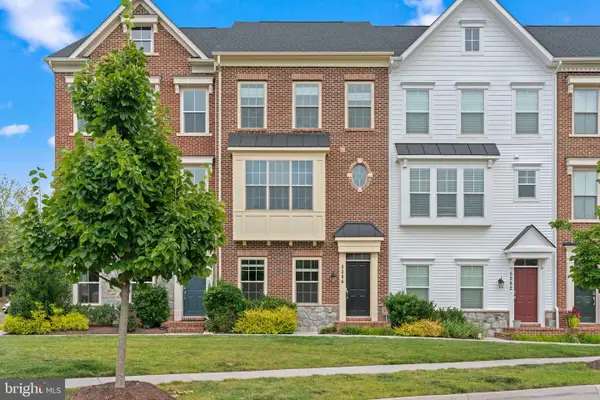 $820,000Active4 beds 5 baths2,374 sq. ft.
5284 Ridgeview Retreat Dr, CHANTILLY, VA 20151
MLS# VAFX2332726Listed by: SPRING HILL REAL ESTATE, LLC.


Protect your home and budget from life's surprises with an Assurant Home Warranty, backed by a partner that supports you through every step of homeownership. Explore Plans.
© 2023 - 2026 ERA Franchise Systems LLC. All rights reserved. ERA Franchise Systems LLC fully supports the principles of the Fair Housing Act and the Equal Opportunity Act. ERA, ERA Real Estate powered, and their respective logos are registered service marks of ERA Franchise Systems LLC. Each office is independently owned and operated.