
42882 Conrad Ter, Chantilly, VA 20152
Local realty services provided by:ERA Liberty Realty
42882 Conrad Ter,Chantilly, VA 20152
$515,000
- 3 Beds
- 4 Baths
- - sq. ft.
- Townhouse
- Sold
Listed by: amber williams
Office: sweet homes america incorporated
MLS#:VALO2126204
Source:BRIGHTMLS
Sorry, we are unable to map this address
Price summary
- Price:$515,000
About this home
ASSUMABLE VA LOAN 3.25% INTEREST RATE. Why settle?
In Amberlea at South Riding, you'll quickly discover something: many of the floorplans look remarkably similar.
The experience does not.
Some homes offer builder-grade finishes. Some offer shortcuts. Some offer updates that look good today but may not look quite as good tomorrow.
And then there's this one.
From the moment you step inside, the difference is obvious. Rich hardwood floors run throughout nearly the entire home—including the lower level, main level, upper level, and stairs—creating a warmth and continuity rarely found in competing properties. While many homes in the community rely on laminate, luxury vinyl plank, or large areas of carpet, this home offers the beauty and durability of the real thing.
It also offers a true two-car garage—a feature that becomes more valuable every day, whether you need the parking, the storage, or simply the convenience.
The primary bathroom has been thoughtfully remodeled with timeless finishes that elevate everyday routines. A brand-new glass tile backsplash brings fresh sophistication to the kitchen, while tasteful recessed lighting and exquisite crown molding add layers of character and refinement throughout the home.
Downstairs, a lower-level bedroom with brand-new carpet creates flexible space for guests, a home office, fitness room, or private retreat.
Outside, the handsome brick façade and stately apex create an elegant first impression that sets the tone before you ever step through the front door.
Location only strengthens the package. Directly across the street from South Riding Market Square, you'll enjoy easy access to restaurants, shopping, coffee, services, and everyday conveniences that make life easier and more enjoyable.
Perhaps most importantly, this home has benefited from something you cannot easily replicate: exceptional ownership. Meticulously maintained and thoughtfully improved over the years, the property reflects the care of an owner who has consistently invested in its condition and appearance. The result is a home that shows beautifully and feels remarkably well cared for.
In a community filled with similar floorplans, this is the version you're hoping to find.
The one with the upgrades already done.
The one that's been lovingly maintained.
The one that rises above the rest....
Contact an agent
Home facts
- Year built:2010
- Subdivision & Development:AMBERLEA AT SOUTH RIDING
- Listing ID #:VALO2126204
- Added:80 day(s) ago
- Updated:August 13, 2026 at 06:03 AM
Rooms and interior
- Bedrooms:3
- Total bathrooms:4
- Full bathrooms:3
- Half bathrooms:1
- Dining Description:Dining Area, Dining Room
- Bathrooms Description:Bathroom 2, Bathroom 3, Half Bath, Primary Bath(s), Primary Bathroom
- Kitchen Description:Breakfast Area, Crown Moldings, Dishwasher, Disposal, Exhaust Fan, Kitchen - Gourmet, Microwave, Oven/Range - Gas, Recessed Lighting, Refrigerator, Upgraded Countertops
- Bedroom Description:Primary Bedroom
- Basement:Yes
- Basement Description:Front Entrance, Fully Finished, Walkout Level
Heating and cooling
- Cooling:Central A/C
- Heating:Electric, Forced Air
Structure and exterior
- Year built:2010
- Construction Materials:Brick, Combination
- Exterior Features:Deck(s), Sidewalks
- Foundation Description:Concrete Perimeter
- Levels:3 Story
Utilities
- Water:Public
- Sewer:Public Sewer
Finances and disclosures
- Price:$515,000
- Tax amount:$4,179 (2026)
Features and amenities
- Laundry features:Dryer, Washer
- Amenities:Crown Moldings, Recessed Lighting, Window Treatments
Parking
- Parking description:Attached Garage, Garage Door Opener
- Garage:Yes
- Garage spaces:2
New listings near 42882 Conrad Ter
- Coming Soon
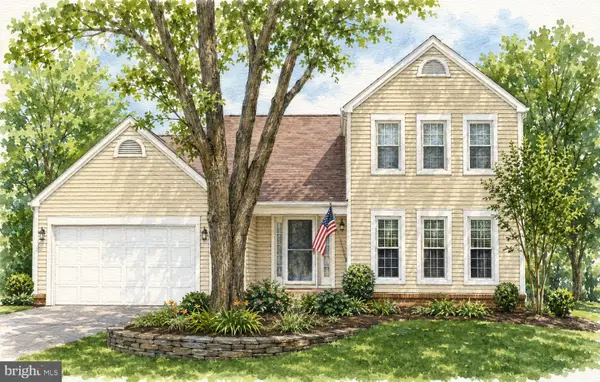 $914,999Coming Soon4 beds 4 baths
3647 Beech Down Dr, CHANTILLY, VA 20151
MLS# VAFX2334918Listed by: SAMSON PROPERTIES - Coming SoonOpen Sun, 1 to 3pm
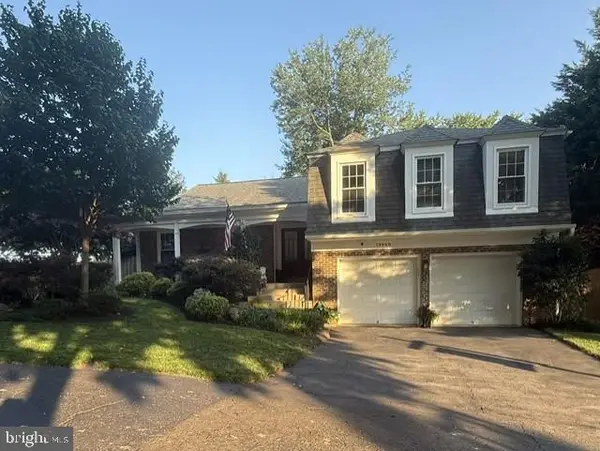 $949,900Coming Soon3 beds 3 baths
13459 Stream Valley Dr, CHANTILLY, VA 20151
MLS# VAFX2332836Listed by: CENTURY 21 NEW MILLENNIUM - New
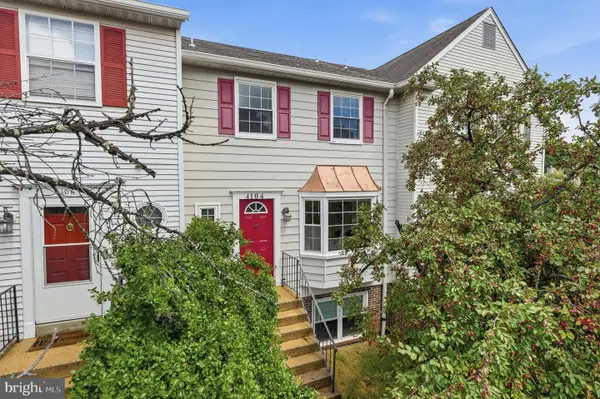 $449,999Active3 beds 3 baths1,391 sq. ft.
4104 Pleasant Meadow Ct #117b, CHANTILLY, VA 20151
MLS# VAFX2328232Listed by: NESBITT REALTY - New
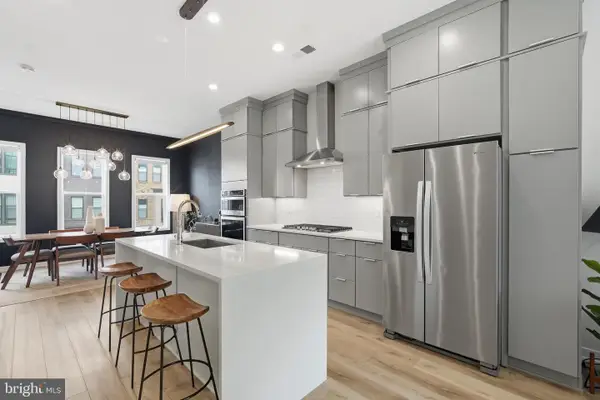 $698,000Active3 beds 5 baths1,664 sq. ft.
4691 Charger Pl, CHANTILLY, VA 20151
MLS# VAFX2333138Listed by: TTR SOTHEBY'S INTERNATIONAL REALTY - Open Sat, 11am to 1pmNew
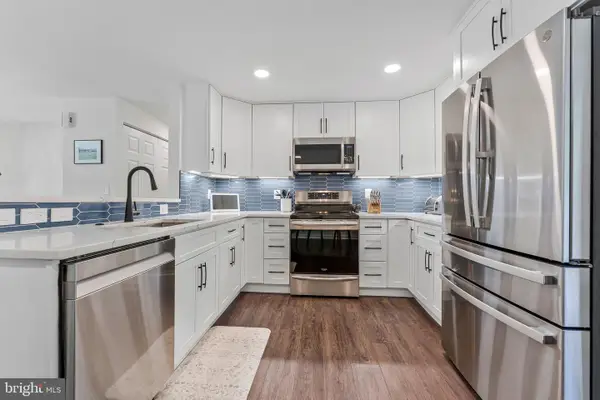 $799,000Active5 beds 3 baths2,330 sq. ft.
4525 Silas Hutchinson Dr, CHANTILLY, VA 20151
MLS# VAFX2333252Listed by: TTR SOTHEBY'S INTERNATIONAL REALTY  $875,000Pending5 beds 3 baths3,604 sq. ft.
13716 Springhaven Dr, CHANTILLY, VA 20151
MLS# VAFX2332856Listed by: PEARSON SMITH REALTY, LLC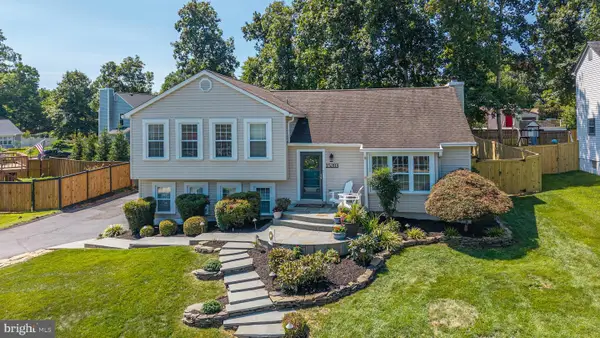 $849,900Pending5 beds 3 baths2,582 sq. ft.
15203 Philip Lee Rd, CHANTILLY, VA 20151
MLS# VAFX2328870Listed by: RE/MAX EXECUTIVES- New
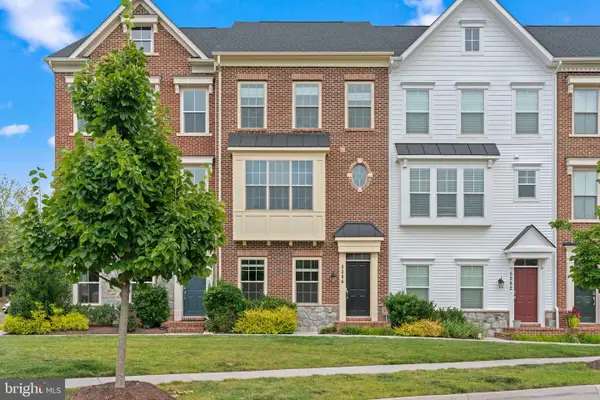 $820,000Active4 beds 5 baths2,374 sq. ft.
5284 Ridgeview Retreat Dr, CHANTILLY, VA 20151
MLS# VAFX2332726Listed by: SPRING HILL REAL ESTATE, LLC. 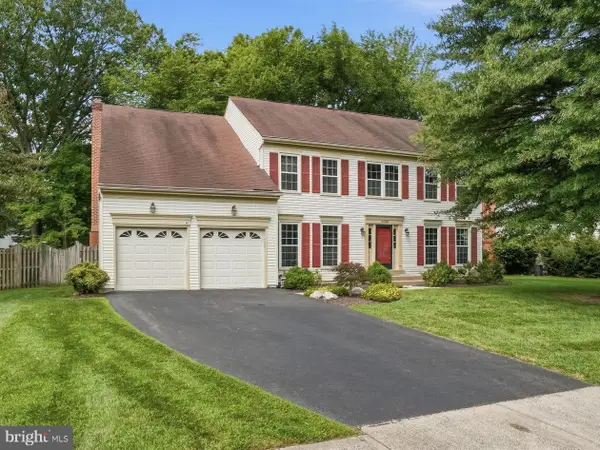 $890,000Pending6 beds 4 baths3,168 sq. ft.
4308 Warner Ln, CHANTILLY, VA 20151
MLS# VAFX2324374Listed by: CENTURY 21 REDWOOD REALTY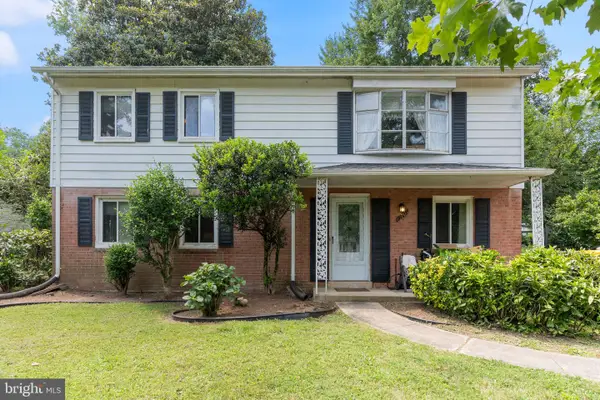 $550,000Pending4 beds 2 baths1,750 sq. ft.
13705 Smallwood Ct, CHANTILLY, VA 20151
MLS# VAFX2331936Listed by: DC PREMIER REAL ESTATE, LLC


Protect your home and budget from life's surprises with an Assurant Home Warranty, backed by a partner that supports you through every step of homeownership. Explore Plans.
© 2023 - 2026 ERA Franchise Systems LLC. All rights reserved. ERA Franchise Systems LLC fully supports the principles of the Fair Housing Act and the Equal Opportunity Act. ERA, ERA Real Estate powered, and their respective logos are registered service marks of ERA Franchise Systems LLC. Each office is independently owned and operated.