
43518 Laidlow St, Chantilly, VA 20152
Local realty services provided by:ERA Reed Realty, Inc.
43518 Laidlow St,Chantilly, VA 20152
$640,000
- 3 Beds
- 4 Baths
- - sq. ft.
- Townhouse
- Coming Soon
Upcoming open houses
- Sun, Jul 1201:00 pm - 03:00 pm
Listed by: teresa h diaddigo
Office: pearson smith realty, llc.
MLS#:VALO2129562
Source:BRIGHTMLS
Price summary
- Price:$640,000
- Monthly HOA dues:$110
About this home
Welcome home to this beautifully maintained Balmoral model townhome in the highly sought-after South Riding community! Offering three finished levels, 3 bedrooms, 2 full baths, and 2 half baths, this spacious home combines comfort, style, and convenience. The heart of the home is the upgraded open-concept kitchen featuring stainless steel appliances, granite countertops,
built-in microwave, abundant cabinetry, generous counter space, recessed lighting, perfect for meal preparation and entertaining. Just off the kitchen, step onto the low-maintenance composite deck, the perfect spot to enjoy your morning coffee or unwind after a long day. The adjoining dining area provides plenty of space for family dinners and holiday gatherings, while the inviting living room creates a warm setting for relaxing or spending time with friends. Upstairs, the spacious primary suite offers a walk-in closet, ceiling fan, and a private en-suite bath. Two additional generously sized bedrooms and a full hall bath complete the upper level.
The finished walk-out lower level offers endless possibilities with a cozy gas fireplace, half bath, laundry area, and flexible space ideal for a recreation room, home office, or movie nights. Step outside to the fenced backyard featuring a beautiful patio, perfect for grilling, entertaining, or enjoying peaceful evenings under the stars.
Living in South Riding means enjoying an unmatched lifestyle with exceptional community amenities, including multiple pools, a clubhouse, tennis and basketball courts, playgrounds, miles of walking and biking trails, parks, and year-round community events. Plus, you'll love the convenience of nearby restaurants, grocery stores, shopping, and easy commuter access.
This home truly offers the perfect combination of space, style, and location. Schedule your tour today!...
Contact an agent
Home facts
- Year built:1999
- Listing ID #:VALO2129562
- Updated:July 06, 2026 at 01:42 PM
Rooms and interior
- Bedrooms:3
- Total bathrooms:4
- Full bathrooms:2
- Half bathrooms:2
- Flooring:Carpet, Ceramic Tile, Luxury Vinyl Plank
- Dining Description:Combination Kitchen/Dining, Dining Area, Dining Room
- Bathrooms Description:Primary Bath(s)
- Kitchen Description:Breakfast Area, Built-In Microwave, Carpet, Dishwasher, Disposal, Exhaust Fan, Icemaker, Kitchen - Eat-In, Kitchen - Table Space, Oven/Range - Gas, Refrigerator, Stainless Steel Appliances, Upgraded Countertops
- Bedroom Description:Carpet, Primary Bedroom, Walk In Closet(s)
- Basement:Yes
- Basement Description:Fully Finished, Outside Entrance, Rear Entrance, Walkout Level, Windows
Heating and cooling
- Cooling:Central A/C
- Heating:Forced Air, Natural Gas
Structure and exterior
- Year built:1999
- Architectural Style:Colonial
- Construction Materials:Vinyl Siding
- Exterior Features:Deck(s), Patio(s), Sidewalks
- Foundation Description:Slab
- Levels:3 Story
Schools
- High school:FREEDOM
- Middle school:J. MICHAEL LUNSFORD
- Elementary school:LITTLE RIVER
Utilities
- Water:Public
- Sewer:Public Sewer
Finances and disclosures
- Price:$640,000
- Tax amount:$4,765 (2026)
Features and amenities
- Laundry features:Dryer, Washer
- Amenities:Carpet, Ceiling Fan(s), Double Pane Windows, Security System, Underground Utilities, Window Treatments
Parking
- Parking description:Attached Garage, Concrete Driveway, Garage - Front Entry, On Street
- Garage:Yes
- Garage spaces:1
New listings near 43518 Laidlow St
- Coming SoonOpen Sun, 1 to 3pm
 $1,085,000Coming Soon5 beds 5 baths
4172 Mccloskey Ct, CHANTILLY, VA 20151
MLS# VAFX2325868Listed by: METROHOMES REALTY, LLC - Coming Soon
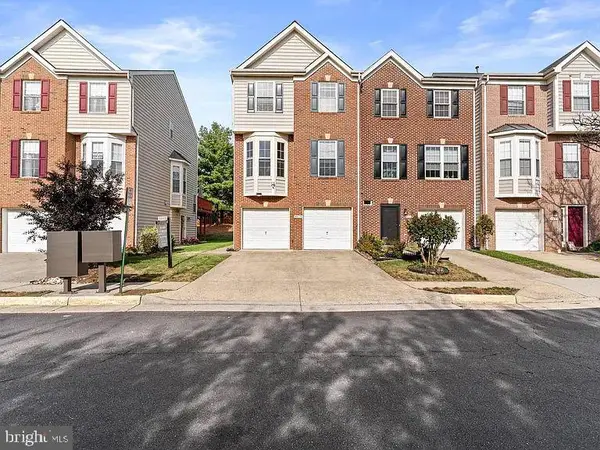 $599,000Coming Soon3 beds 4 baths
4621 Deerwatch Dr, CHANTILLY, VA 20151
MLS# VAFX2322926Listed by: SAMSON PROPERTIES - Coming Soon
 $695,000Coming Soon3 beds 3 baths
15113 Philip Lee Rd, CHANTILLY, VA 20151
MLS# VAFX2324732Listed by: KW UNITED - New
 $799,000Active4 beds 4 baths2,927 sq. ft.
4613 Fillingame Dr, CHANTILLY, VA 20151
MLS# VAFX2325738Listed by: SAMSON PROPERTIES - Coming SoonOpen Sat, 2 to 4pm
 $650,000Coming Soon3 beds 3 baths
4653 Flatlick Branch Dr, CHANTILLY, VA 20151
MLS# VAFX2307060Listed by: REDFIN CORPORATION - Coming Soon
 $639,900Coming Soon4 beds 4 baths
4624 Deerwatch Dr, CHANTILLY, VA 20151
MLS# VAFX2323870Listed by: SAMSON PROPERTIES - New
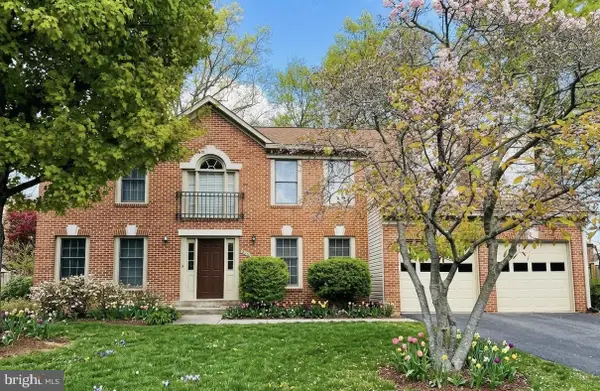 $1,199,999Active7 beds 4 baths2,907 sq. ft.
4419 Woods Edge Ct, CHANTILLY, VA 20151
MLS# VAFX2324176Listed by: PEARSON SMITH REALTY, LLC - New
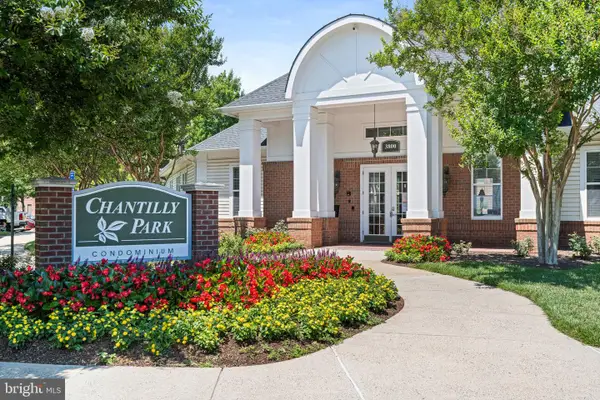 $314,900Active1 beds 1 baths966 sq. ft.
3830 Lightfoot St #425, CHANTILLY, VA 20151
MLS# VAFX2323888Listed by: CORCORAN MCENEARNEY - New
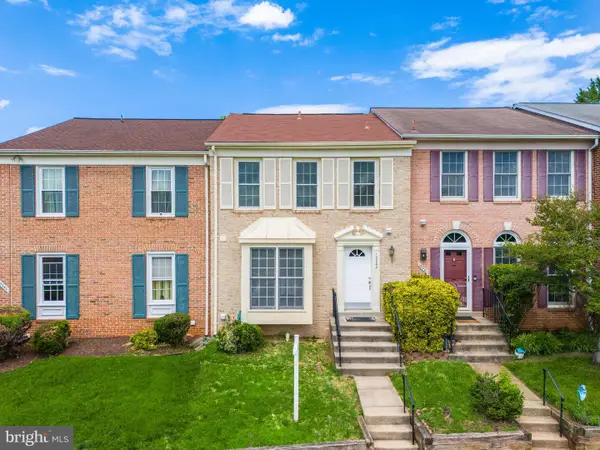 $615,000Active3 beds 4 baths1,414 sq. ft.
13240 Grand Junction Dr, FAIRFAX, VA 22033
MLS# VAFX2323712Listed by: SAMSON PROPERTIES - New
 $588,294Active3 beds 3 baths1,641 sq. ft.
14972 Deco Cir, CHANTILLY, VA 20151
MLS# VAFX2323718Listed by: LONG & FOSTER REAL ESTATE, INC.


Protect your home and budget from life's surprises with an Assurant Home Warranty, backed by a partner that supports you through every step of homeownership. Explore Plans.
© 2023 - 2026 ERA Franchise Systems LLC. All rights reserved. ERA Franchise Systems LLC fully supports the principles of the Fair Housing Act and the Equal Opportunity Act. ERA, ERA Real Estate powered, and their respective logos are registered service marks of ERA Franchise Systems LLC. Each office is independently owned and operated.