
1007 Saint Clair Ave, Charlottesville, VA 22901
Local realty services provided by:ERA Bill May Realty Company
1007 Saint Clair Ave,Charlottesville, VA 22901
$949,000
- 4 Beds
- 3 Baths
- 2,622 sq. ft.
- Single family
- Active
Listed by: robert headrick, grier murphy
Office: nest realty group
MLS#:679375
Source:VA_HRAR
Price summary
- Price:$949,000
- Price per sq. ft.:$361.94
About this home
Stunning Locust Grove mid-century home thoughtfully renovated and expanded by an award-winning architecture and construction team. Reimagined as a light-filled modern residence, this exceptional property features updated systems, fixtures, and finishes throughout. The luxurious primary suite addition showcases custom-milled siding, serene landscape views, and a spa-inspired bath with soaking tub. Restored oak floors, elegant finishes, and a masonry fireplace complement the semi-open floor plan connecting the kitchen, dining, and living areas, with two private patios extending the living space outdoors. The chef's kitchen offers abundant cabinetry, cascading quartz countertops, counter seating, and views through the sunroom to the backyard. Two additional bedrooms and a full bath complete the main level. The finished terrace level includes a private one-bedroom suite with kitchen, living room, full bath, laundry, flex room, separate entrance, and patio—ideal for guests, multigenerational living, or rental income. Enjoy a fenced backyard with mountain views, gardens, and an oversized workshop/studio with electricity. Tree-lined Locust Avenue provides an easy stroll to Downtown Charlottesville....
Contact an agent
Home facts
- Year built:1960
- Subdivision & Development:LOCUST GROVE
- Listing ID #:679375
- Added:89 day(s) ago
- Updated:July 19, 2026 at 01:14 AM
Rooms and interior
- Bedrooms:4
- Total bathrooms:3
- Full bathrooms:3
- Flooring:Concrete, Wood
- Bathrooms Description:Master Bath - Main Level
- Kitchen Description:Quartz Counter, Wood Cabinets
- Bedroom Description:Master Bedroom - Main Level
- Basement Description:Finished, Full, Heated, Inside Access, Outside Entrance, Slab, Walk Out, Windows
- Living area:2,622 sq. ft.
Heating and cooling
- Cooling:Central AC, Heat Pump
- Heating:Central Heat, Forced Air, Heat Pump
Structure and exterior
- Roof:Composition Shingle, Rubber
- Year built:1960
- Building area:2,622 sq. ft.
- Lot area:0.26 Acres
- Lot Features:Native Plants
- Architectural Style:Mid-Century Modern, Ranch
- Construction Materials:Brick, Wood
- Exterior Features:Partially Fenced
- Foundation Description:Concrete Block, Concrete Slab
- Levels:1 Story
Schools
- High school:Charlottesville
- Middle school:Charlottesville Middle
- Elementary school:Sunrise
Utilities
- Water:Public Water
- Sewer:Public Sewer
Finances and disclosures
- Price:$949,000
- Price per sq. ft.:$361.94
- Tax amount:$4,941 (2026)
Features and amenities
- Laundry features:Dryer, Washer
New listings near 1007 Saint Clair Ave
- Open Sat, 1 to 4pmNew
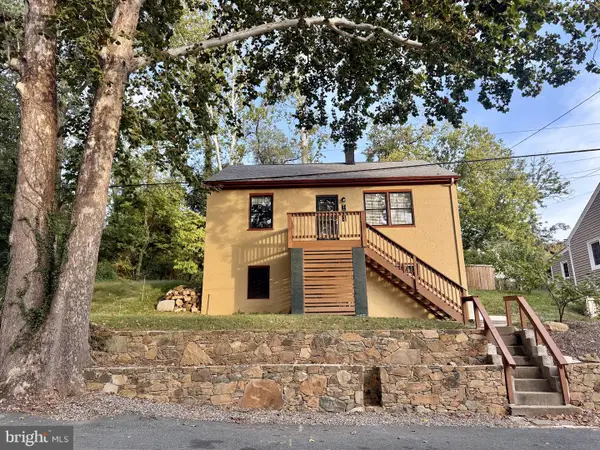 $479,000Active3 beds 3 baths1,516 sq. ft.
1002 2nd St Se, CHARLOTTESVILLE, VA 22902
MLS# VACO2000266Listed by: METROPOLITAN REALTY, LLP - Open Sat, 12 to 2pmNew
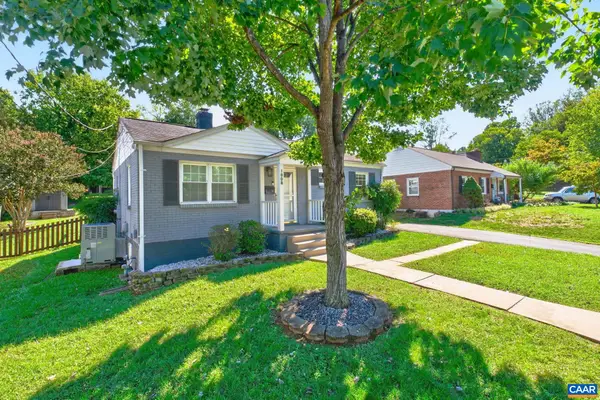 $449,900Active2 beds 1 baths816 sq. ft.
1008 Sheridan Ave, Charlottesville, VA 22901
MLS# 682780Listed by: REAL ESTATE III, INC. - New
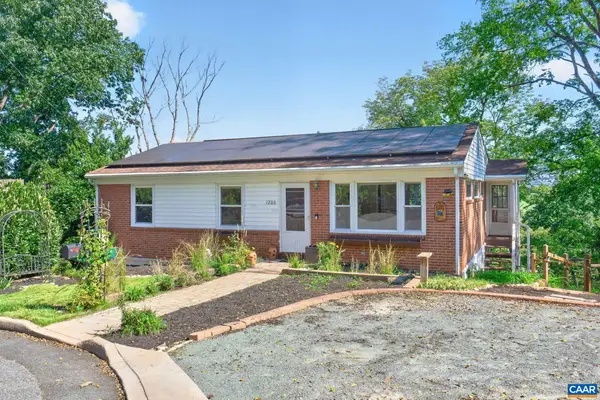 $499,000Active4 beds 2 baths2,174 sq. ft.
1206 Bland Cir, Charlottesville, VA 22901
MLS# 682705Listed by: LORING WOODRIFF REAL ESTATE ASSOCIATES - Open Sat, 2 to 4pmNew
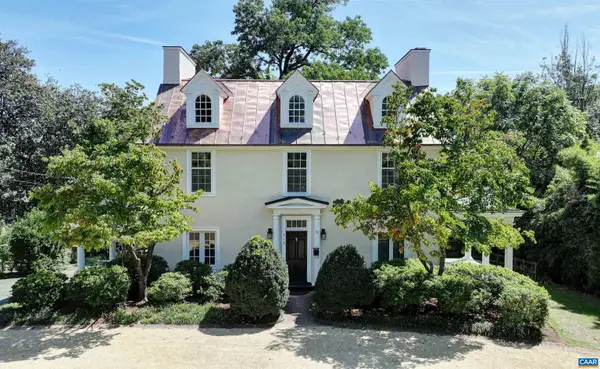 $1,969,000Active5 beds 4 baths3,820 sq. ft.
616 Rugby Rd, Charlottesville, VA 22903
MLS# 682692Listed by: MCLEAN FAULCONER INC., REALTOR - New
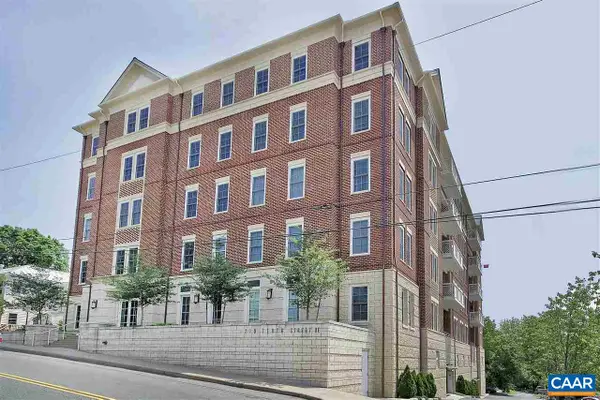 $1,295,000Active2 beds 2 baths1,890 sq. ft.
210 NE 10th St, Charlottesville, VA 22902
MLS# 682548Listed by: LORING WOODRIFF REAL ESTATE ASSOCIATES - New
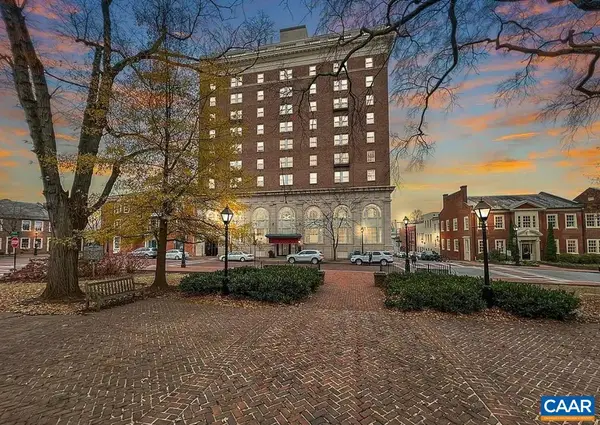 $295,000Active1 beds 1 baths557 sq. ft.
500 Court Sq, Charlottesville, VA 22902
MLS# 682687Listed by: JAMIE WHITE REAL ESTATE - Open Sun, 12 to 2pmNew
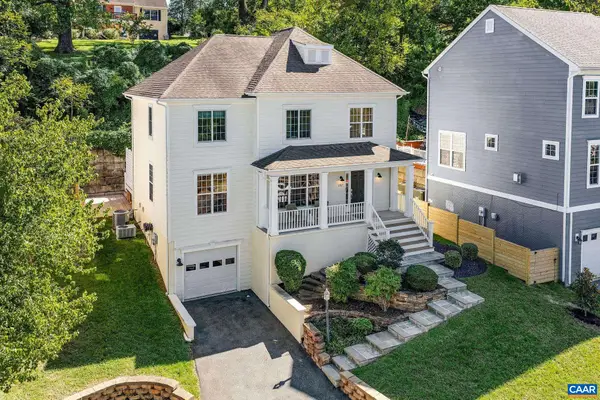 $749,000Active4 beds 4 baths3,109 sq. ft.
1102 Saint Charles Ct, Charlottesville, VA 22901
MLS# 682543Listed by: FRANK HARDY SOTHEBY'S INTERNATIONAL REALTY - New
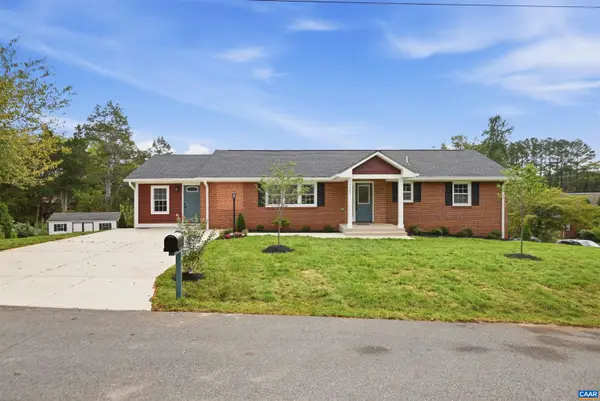 $735,900Active6 beds 4 baths3,172 sq. ft.
1601 Cedar Hill Rd, Charlottesville, VA 22901
MLS# 682664Listed by: 1ST DOMINION REALTY INC-CHARLOTTESVILLE - New
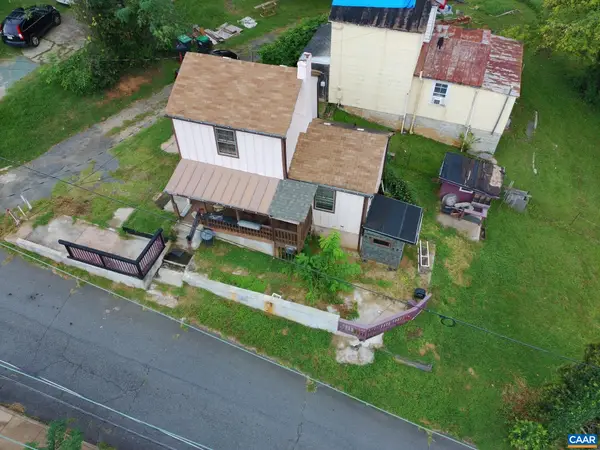 $249,900Active2 beds 1 baths1,002 sq. ft.
204 Spring St, Charlottesville, VA 22903
MLS# 682649Listed by: REAL ESTATE III, INC. - Open Sat, 11am to 4pmNew
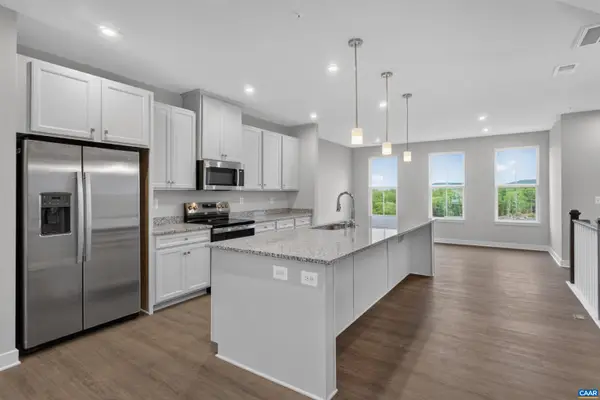 $399,990Active3 beds 3 baths2,835 sq. ft.
102B Perseus Ln, Charlottesville, VA 22901
MLS# 682731Listed by: STORY HOUSE REAL ESTATE


Protect your home and budget from life's surprises with an Assurant Home Warranty, backed by a partner that supports you through every step of homeownership. Explore Plans.
© 2023 - 2026 ERA Franchise Systems LLC. All rights reserved. ERA Franchise Systems LLC fully supports the principles of the Fair Housing Act and the Equal Opportunity Act. ERA, ERA Real Estate powered, and their respective logos are registered service marks of ERA Franchise Systems LLC. Each office is independently owned and operated.