
1008 Sheridan Ave, Charlottesville, VA 22901
Local realty services provided by:ERA Bill May Realty Company
Upcoming open houses
- Sat, Oct 1012:00 pm - 02:00 pm
Listed by: jeff gaffney
Office: real estate iii, inc.
MLS#:682707
Source:CHARLOTTESVILLE
Price summary
- Price:$449,900
- Price per sq. ft.:$551.35
About this home
CHARMING CHARLOTTESVILLE LIVING IN LOCUST GROVE! Welcome to 1008 Sheridan Avenue, where classic mid-century character meets stylish updates in one of Charlottesville’s most convenient locations. This beautifully maintained brick ranch offers an inviting, move-in-ready lifestyle just over a mile from the Downtown Mall and minutes from UVA, area hospitals, shopping, dining and the best of North Downtown. Step inside to discover a bright, comfortable interior featuring all-new flooring, two bedrooms and an updated full bath. The refreshed kitchen shines with stainless steel appliances and warm butcher-block countertops, creating a welcoming space for everyday living and entertaining. The spacious dining area opens directly to the rear deck, extending your living space outdoors to a level, partially fenced backyard. Relax on the deck, entertain friends, garden, or simply unwind in your own private outdoor retreat. Additional improvements include a newer roof, newer windows, painted brick exterior and a Nest thermostat—thoughtful updates that complement the home’s timeless character. And the location is hard to beat. Northeast Park is right across the street, while Downtown Charlottesville, UVA, both hospitals.........
Contact an agent
Home facts
- Year built:1952
- Subdivision & Development:ALBEMARLE HOMES
- Listing ID #:682707
- Added:1 day(s) ago
- Updated:October 07, 2026 at 10:49 PM
Rooms and interior
- Bedrooms:2
- Total bathrooms:1
- Full bathrooms:1
- Flooring:Hardwood, Luxury Vinyl Plank
- Kitchen Description:Gas Range, Microwave, Refrigerator
- Living area:816 sq. ft.
Heating and cooling
- Cooling:Heat Pump
- Heating:Natural Gas
Structure and exterior
- Year built:1952
- Building area:816 sq. ft.
- Lot area:0.17 Acres
- Architectural Style:Ranch
- Construction Materials:Brick, Stick Built
- Foundation Description:Block
- Levels:1 Level
Schools
- High school:Charlottesville
- Middle school:Charlottesville Middle
- Elementary school:Sunrise
Utilities
- Water:Public
- Sewer:Public Sewer
Finances and disclosures
- Price:$449,900
- Price per sq. ft.:$551.35
- Tax amount:$3,514 (2026)
Features and amenities
- Appliances:Dishwasher, Gas Range, Microwave, Refrigerator
- Laundry features:Dryer, Washer
- Amenities:Smoke Detector(s)
New listings near 1008 Sheridan Ave
- Coming Soon
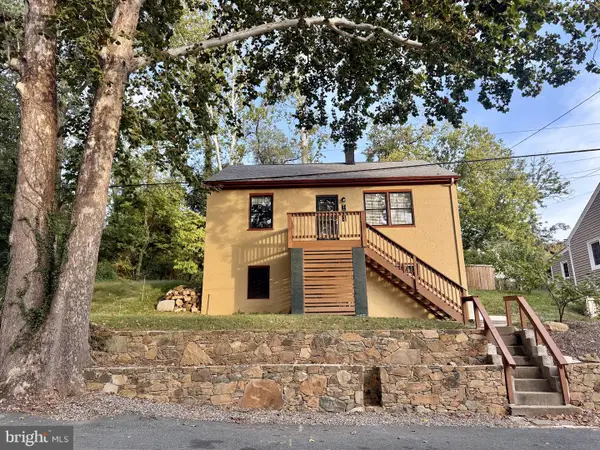 $479,000Coming Soon3 beds 3 baths1,516 sq. ft.
1002 2nd St Se, CHARLOTTESVILLE, VA 22902
MLS# VACO2000266Listed by: METROPOLITAN REALTY, LLP - New
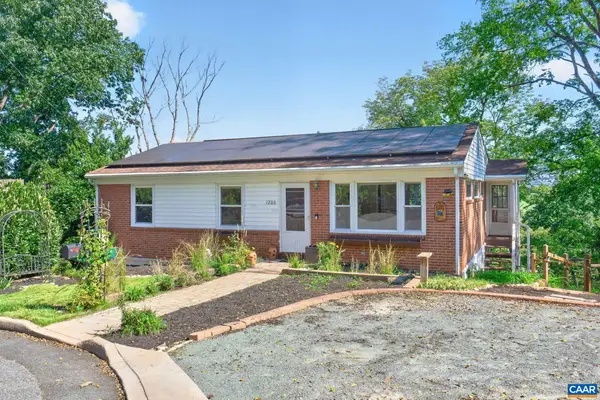 $499,000Active4 beds 2 baths2,174 sq. ft.
1206 Bland Cir, Charlottesville, VA 22901
MLS# 682705Listed by: LORING WOODRIFF REAL ESTATE ASSOCIATES - Open Sat, 2 to 4pmNew
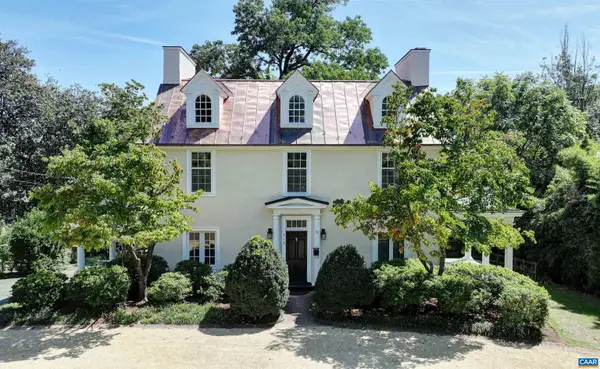 $1,969,000Active5 beds 4 baths3,820 sq. ft.
616 Rugby Rd, Charlottesville, VA 22903
MLS# 682692Listed by: MCLEAN FAULCONER INC., REALTOR - New
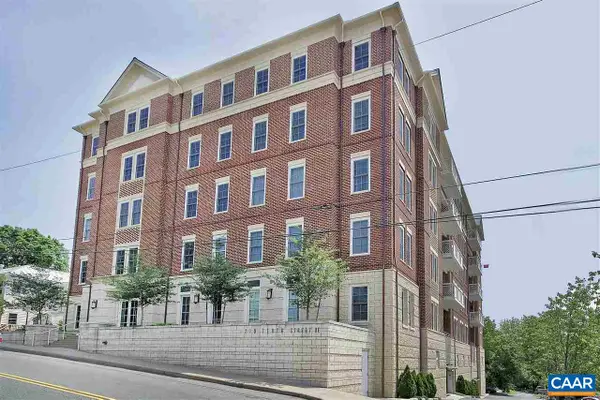 $1,295,000Active2 beds 2 baths1,890 sq. ft.
210 NE 10th St, Charlottesville, VA 22902
MLS# 682548Listed by: LORING WOODRIFF REAL ESTATE ASSOCIATES - New
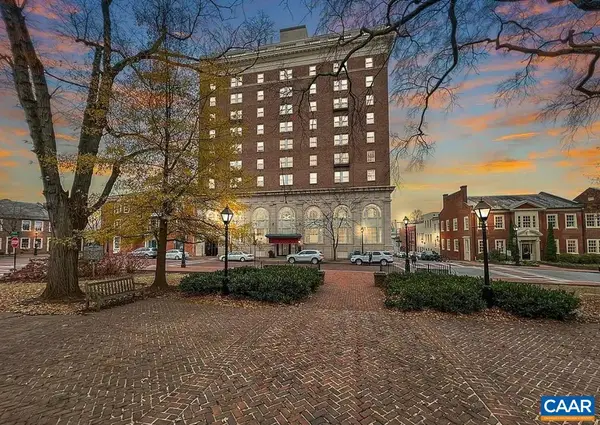 $295,000Active1 beds 1 baths557 sq. ft.
500 Court Sq, Charlottesville, VA 22902
MLS# 682687Listed by: JAMIE WHITE REAL ESTATE - Open Sun, 12 to 2pmNew
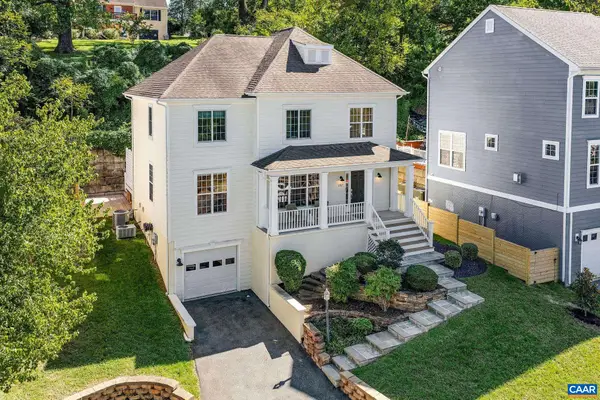 $749,000Active4 beds 4 baths3,109 sq. ft.
1102 Saint Charles Ct, Charlottesville, VA 22901
MLS# 682543Listed by: FRANK HARDY SOTHEBY'S INTERNATIONAL REALTY - New
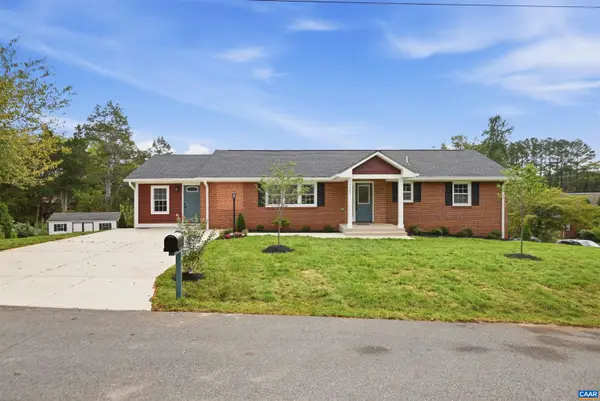 $735,900Active6 beds 4 baths3,172 sq. ft.
1601 Cedar Hill Rd, Charlottesville, VA 22901
MLS# 682664Listed by: 1ST DOMINION REALTY INC-CHARLOTTESVILLE - New
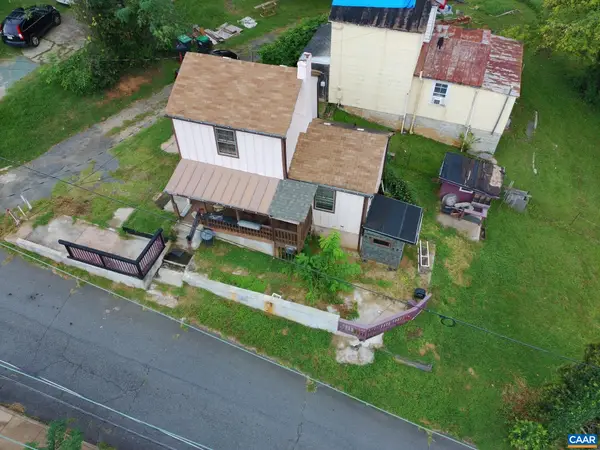 $249,900Active2 beds 1 baths1,002 sq. ft.
204 Spring St, Charlottesville, VA 22903
MLS# 682649Listed by: REAL ESTATE III, INC. - Open Thu, 3 to 6pmNew
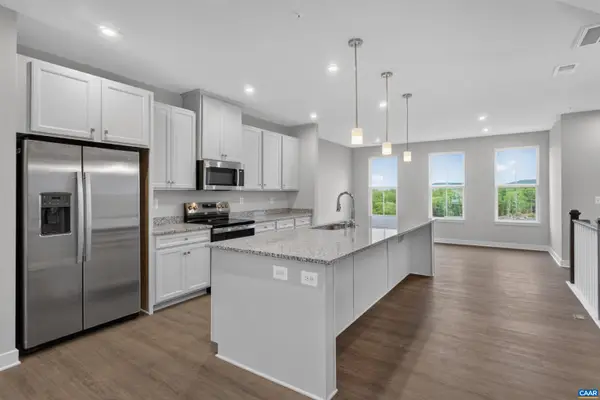 $399,990Active3 beds 3 baths2,835 sq. ft.
102B Perseus Ln, Charlottesville, VA 22901
MLS# 682731Listed by: STORY HOUSE REAL ESTATE


Protect your home and budget from life's surprises with an Assurant Home Warranty, backed by a partner that supports you through every step of homeownership. Explore Plans.
© 2023 - 2026 ERA Franchise Systems LLC. All rights reserved. ERA Franchise Systems LLC fully supports the principles of the Fair Housing Act and the Equal Opportunity Act. ERA, ERA Real Estate powered, and their respective logos are registered service marks of ERA Franchise Systems LLC. Each office is independently owned and operated.