
1013 Linden Ave, Charlottesville, VA 22902
Local realty services provided by:Napier Realtors ERA
1013 Linden Ave,Charlottesville, VA 22902
$375,000
- 3 Beds
- 3 Baths
- 1,857 sq. ft.
- Condominium
- Active
Listed by: josh tracy
Office: core real estate partners llc.
MLS#:680835
Source:CHARLOTTESVILLE
Price summary
- Price:$375,000
- Price per sq. ft.:$201.94
- Monthly HOA dues:$300
About this home
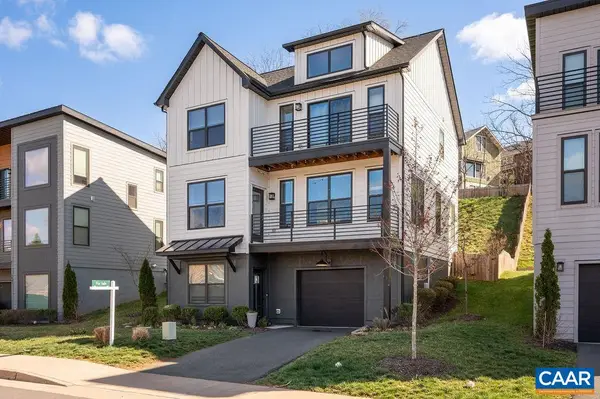
Enjoy sleek modern turnkey living in this 3 bed 2.5 bath townhouse style condo so convenient to the best of Charlottesville! This is one of the largest units in Linden Town Lofts, with a private rooftop deck overlooking Monticello & Carters mountain. The main level boasts soaring 9' ceilings and fantastic natural light, local soapstone counters, recently upgraded kitchen appliances, gracefully flowing into the dining/living areas. Step outside onto the huge deck- just upgraded with all new lumber. The top floor features the large primary bedroom, second bedroom, & upgraded full bathroom with a new second vanity. The ground level features a one car garage, & a 3rd bedroom + full bathroom suite w/separate entrance from back patio. Perfect for home office, guest space, limited mobility family, or as a STR. Carefree living: Linden includes all exterior maintenance, water/sewer, trash, snow removal. HVAC just replaced this year! Location is superb- walk to Belmont or Downtown Charlottesville; short commute to UVA grounds, groceries & shopping, on call range to Sentara + UVA hospitals. The Rivanna Trail runs close by, providing easy access to dozens of miles of single track adventures. Come take a look!...
Contact an agent
Home facts
- Year built:2009
- Subdivision & Development:LINDEN TOWN LOFTS
- Listing ID #:680835
- Added:1 day(s) ago
- Updated:August 19, 2026 at 03:01 PM
Rooms and interior
- Bedrooms:3
- Total bathrooms:3
- Full bathrooms:2
- Half bathrooms:1
- Flooring:Bamboo, Ceramic Tile, Wood
- Kitchen Description:Eat In Kitchen, Electric Range, Refrigerator
- Living area:1,857 sq. ft.
Heating and cooling
- Cooling:Central Air, Heat Pump
- Heating:Central, Heat Pump
- Central air:Yes
Structure and exterior
- Year built:2009
- Building area:1,857 sq. ft.
- Architectural Style:Contemporary
- Construction Materials:Brick, Stick Built, Vinyl Siding
- Foundation Description:Slab
- Levels:3 or More Stories
Schools
- High school:Charlottesville
- Middle school:Charlottesville Middle
- Elementary school:Summit
Utilities
- Water:Public
- Sewer:Public Sewer
Finances and disclosures
- Price:$375,000
- Price per sq. ft.:$201.94
- Tax amount:$2,026
Features and amenities
- Appliances:Dishwasher, Electric Range, Refrigerator
- Laundry features:Stacked
- Amenities:Double Pane Windows, Insulated Windows, Low Emissivity Windows, Tilt In Windows
Parking
- Parking description:Attached, Garage, Garage Door Opener, Garage Faces Front
- Garage:Yes
- Garage spaces:1
New listings near 1013 Linden Ave
- New
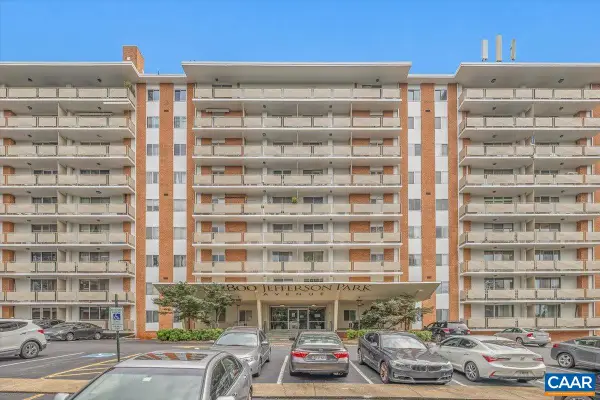 $339,000Active2 beds 1 baths830 sq. ft.
1800 Jefferson Park Ave, Charlottesville, VA 22903
MLS# 680856Listed by: NEST REALTY GROUP - Open Sat, 12 to 2pmNew
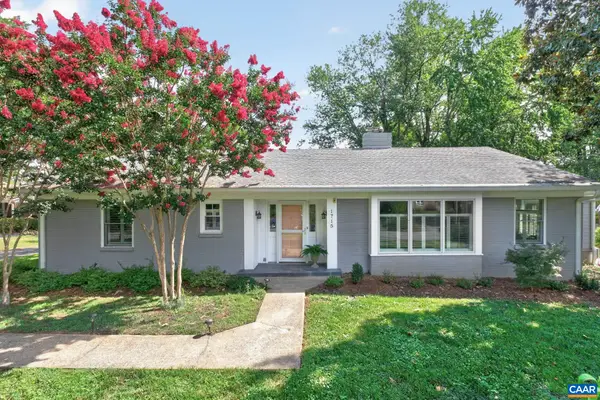 $975,000Active3 beds 2 baths4,534 sq. ft.
1715 Essex Rd, Charlottesville, VA 22901
MLS# 680848Listed by: NEST REALTY GROUP - New
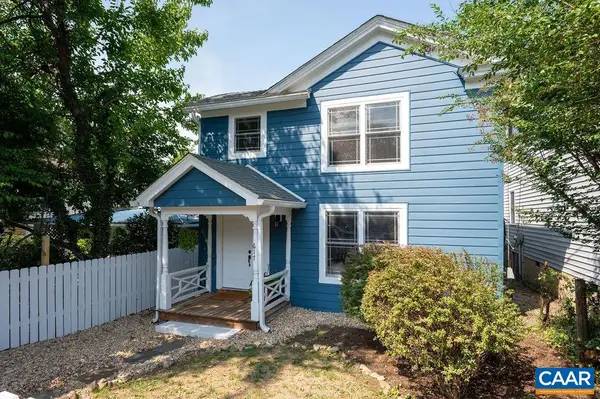 $695,000Active3 beds 2 baths1,649 sq. ft.
617 Hinton Ave, Charlottesville, VA 22902
MLS# 680785Listed by: NEST REALTY GROUP - New
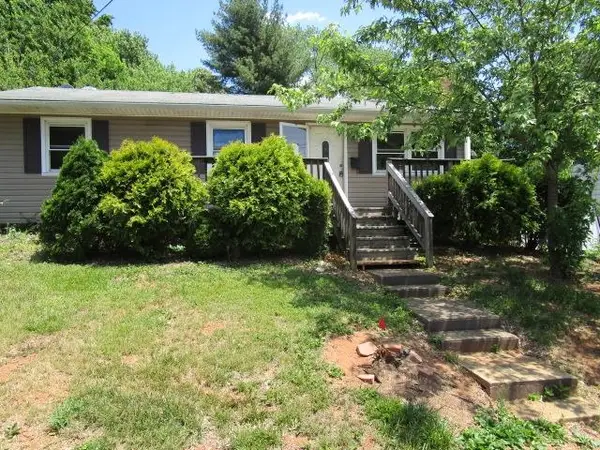 $315,000Active3 beds 2 baths2,028 sq. ft.
1218 Agnese St, Charlottesville, VA 22901
MLS# 680740Listed by: 1ST CHOICE REAL ESTATE - New
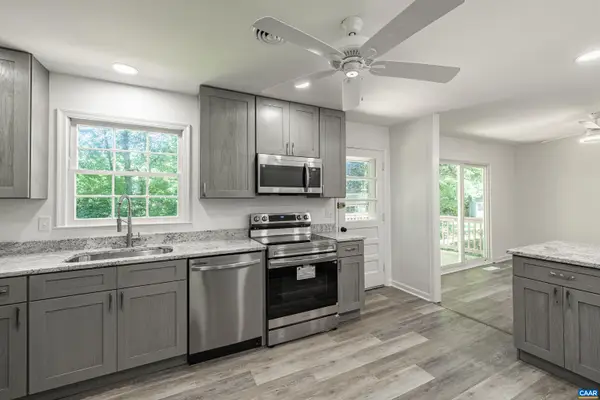 $579,900Active5 beds 3 baths2,772 sq. ft.
1506 Trailridge Rd, Charlottesville, VA 22903
MLS# 680729Listed by: THE RIGHT MOVE REAL ESTATE, INC. - New
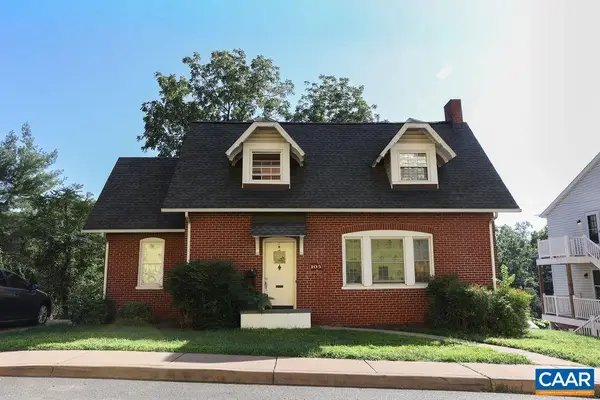 $719,000Active-- beds -- baths3,077 sq. ft.
105 Washington Ave, Charlottesville, VA 22903
MLS# 680730Listed by: SLOAN MANIS REAL ESTATE - New
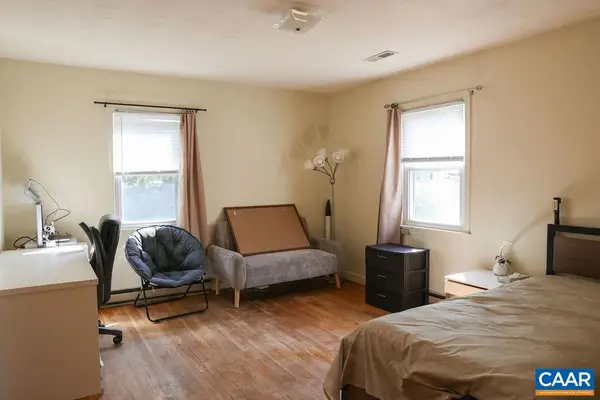 $619,000Active-- beds -- baths2,464 sq. ft.
112 Harmon St, Charlottesville, VA 22903
MLS# 680731Listed by: SLOAN MANIS REAL ESTATE - New
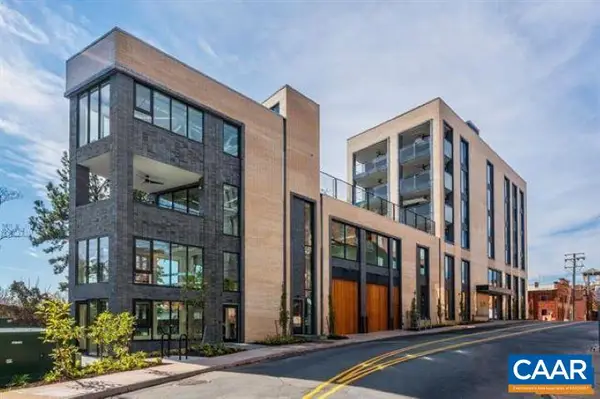 $1,775,000Active3 beds 3 baths2,266 sq. ft.
550 Water St, Charlottesville, VA 22902
MLS# 680725Listed by: LORING WOODRIFF REAL ESTATE ASSOCIATES - Open Sun, 11am to 1pmNew
 $699,000Active4 beds 4 baths3,105 sq. ft.
1011 Stonehenge Ave Ext, Charlottesville, VA 22902
MLS# 680709Listed by: NEST REALTY GROUP


Protect your home and budget from life's surprises with an Assurant Home Warranty, backed by a partner that supports you through every step of homeownership. Explore Plans.
© 2023 - 2026 ERA Franchise Systems LLC. All rights reserved. ERA Franchise Systems LLC fully supports the principles of the Fair Housing Act and the Equal Opportunity Act. ERA, ERA Real Estate powered, and their respective logos are registered service marks of ERA Franchise Systems LLC. Each office is independently owned and operated.