
617 Hinton Ave, Charlottesville, VA 22902
Local realty services provided by:ERA Valley Realty
617 Hinton Ave,Charlottesville, VA 22902
$650,000
- 3 Beds
- 2 Baths
- 1,649 sq. ft.
- Single family
- Active
Upcoming open houses
- Sat, Oct 0312:30 pm - 02:30 pm
Listed by: grier murphy
Office: nest realty group
MLS#:680785
Source:CHARLOTTESVILLE
Price summary
- Price:$650,000
- Price per sq. ft.:$394.18
About this home
OPEN HOUSE Saturday 12:30 - 2:30 | Leave the car at home. Set in beloved Belmont, just a five-minute walk from both the Downtown Mall and the neighborhood's acclaimed restaurants and cafés, this beautifully renovated 1900s farmhouse pairs timeless character with quality craftsmanship. At the front of the home, the south-facing living room enjoys abundant natural light, while hardwood floors run throughout and a flexible main-level bedroom offers space for guests, a home office, or den. At the rear of the home, the renovated kitchen features custom hand-built chestnut cabinetry built from chestnut sourced from a nearby farm, stainless steel appliances, a gas range, and French door refrigerator. The adjoining dining area opens through updated sliding doors to a deck spanning the width of the home and overlooking the fenced backyard with a storage shed and rear parking. Upstairs, two vaulted bedrooms share a beautifully renovated bath with a freestanding soaking tub, and subway-tiled shower. HardiePlank siding, a tankless water heater, energy-efficient heating and cooling, custom closet systems, main-level laundry with storage, a charming front picket fence, and resident permit parking complete this exceptional home....
Contact an agent
Home facts
- Year built:1900
- Subdivision & Development:BELMONT
- Listing ID #:680785
- Added:45 day(s) ago
- Updated:October 01, 2026 at 08:44 PM
Rooms and interior
- Bedrooms:3
- Total bathrooms:2
- Full bathrooms:2
- Kitchen Description:Eat In Kitchen, Gas Range, Microwave, Refrigerator
- Basement:Yes
- Living area:1,649 sq. ft.
Heating and cooling
- Cooling:Central Air, Ductless, Heat Pump
- Heating:Heat Pump
- Central air:Yes
Structure and exterior
- Year built:1900
- Building area:1,649 sq. ft.
- Lot area:0.08 Acres
- Architectural Style:Farm House
- Construction Materials:Stick Built
- Foundation Description:Brick Mortar
- Levels:2 Levels
Schools
- High school:Charlottesville
- Middle school:Charlottesville Middle
- Elementary school:Summit
Utilities
- Water:Public
- Sewer:Public Sewer
Finances and disclosures
- Price:$650,000
- Price per sq. ft.:$394.18
- Tax amount:$5,938 (2026)
Features and amenities
- Appliances:Dishwasher, Gas Range, Microwave, Refrigerator
- Laundry features:Dryer, Washer
- Amenities:Double Pane Windows, Insulated Windows, Low Emissivity Windows
New listings near 617 Hinton Ave
- Open Sat, 10:30am to 12:30pmNew
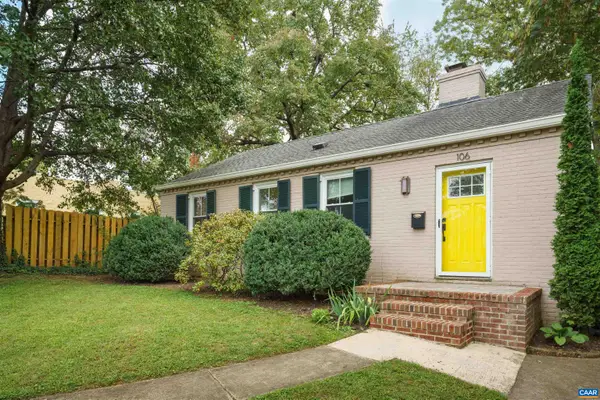 $415,000Active2 beds 2 baths1,025 sq. ft.
106 Harris Rd, Charlottesville, VA 22903
MLS# 682560Listed by: NEST REALTY GROUP - New
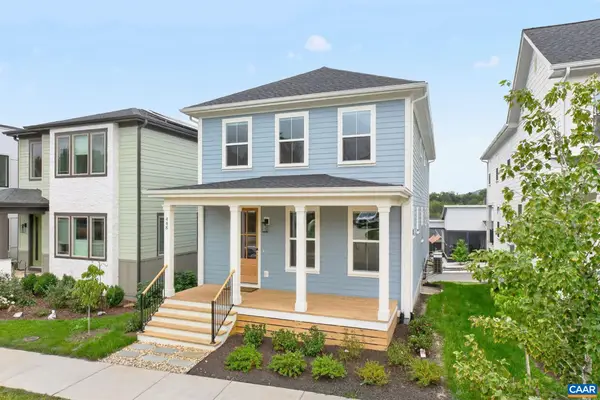 $850,000Active4 beds 4 baths3,300 sq. ft.
448 Nicholson St, Charlottesville, VA 22901
MLS# 682279Listed by: SHARE REALTY - New
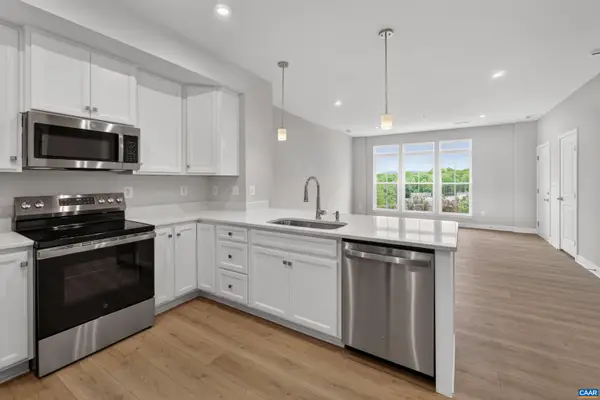 $349,990Active3 beds 3 baths1,812 sq. ft.
102B Perseus Ln, Charlottesville, VA 22901
MLS# 682528Listed by: STORY HOUSE REAL ESTATE - New
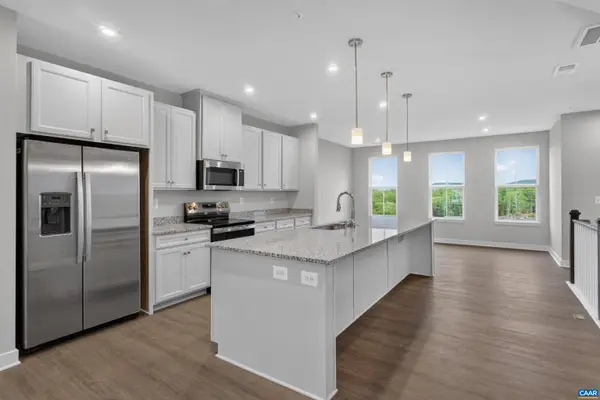 $389,990Active3 beds 3 baths2,835 sq. ft.
102A Perseus Ln, Charlottesville, VA 22901
MLS# 682529Listed by: STORY HOUSE REAL ESTATE - New
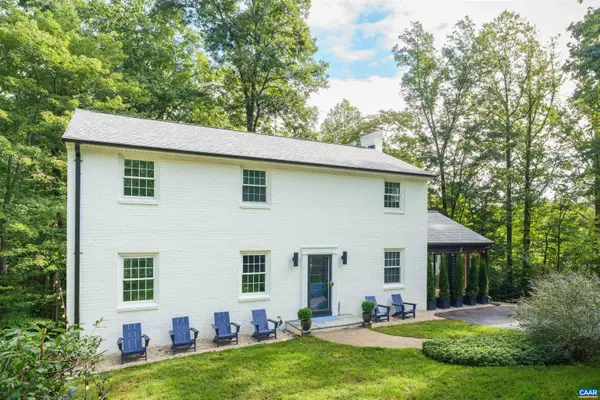 $999,900Active4 beds 3 baths3,562 sq. ft.
1613 King Mountain Rd, Charlottesville, VA 22901
MLS# 682443Listed by: CORE REAL ESTATE PARTNERS LLC - New
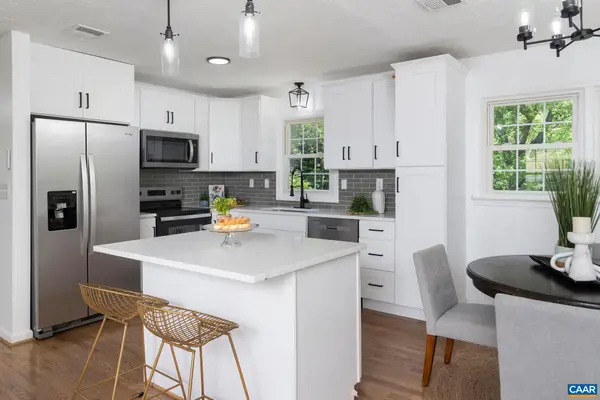 $524,000Active4 beds 3 baths2,246 sq. ft.
2208 Banbury St, Charlottesville, VA 22901
MLS# 682474Listed by: HOPE REALTY - New
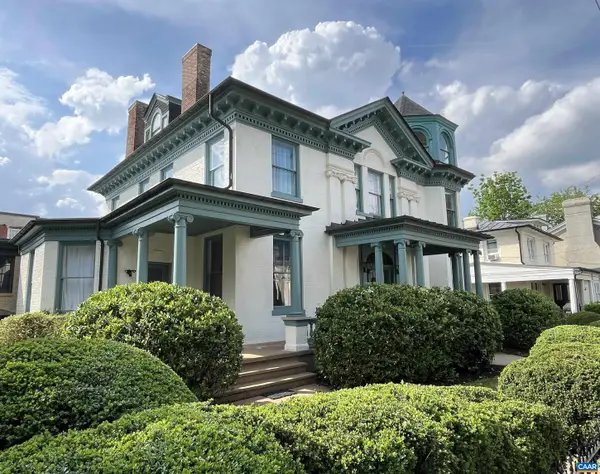 $1,750,000Active5 beds 6 baths8,884 sq. ft.
409 Park St, Charlottesville, VA 22902
MLS# 682325Listed by: MCLEAN FAULCONER INC., REALTOR 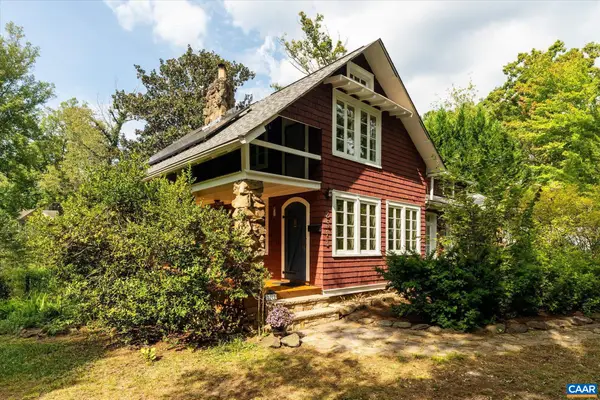 $549,000Pending3 beds 2 baths2,943 sq. ft.
2513 Woodland Dr, Charlottesville, VA 22903
MLS# 682326Listed by: MCLEAN FAULCONER INC., REALTOR- New
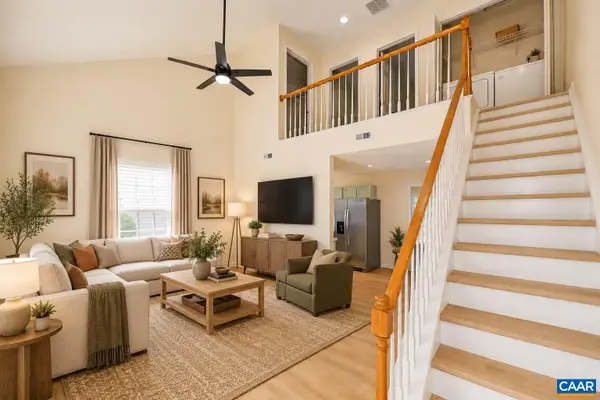 $285,000Active3 beds 2 baths1,080 sq. ft.
117 Waterbury Ct, Charlottesville, VA 22902
MLS# 682350Listed by: 1ST DOMINION REALTY INC-CHARLOTTESVILLE - New
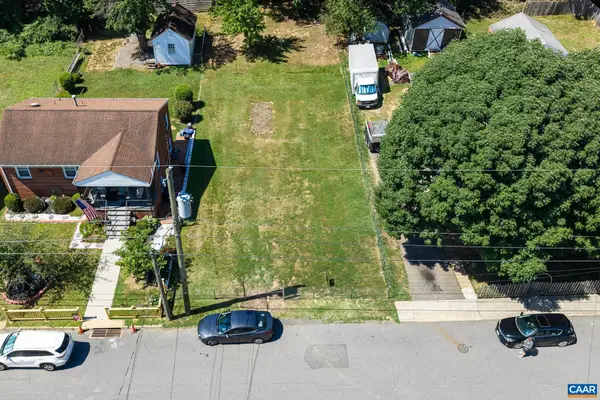 $229,950Active0.14 Acres
0 Montrose Ave, Charlottesville, VA 22902
MLS# 682249Listed by: LONG & FOSTER - CHARLOTTESVILLE


Protect your home and budget from life's surprises with an Assurant Home Warranty, backed by a partner that supports you through every step of homeownership. Explore Plans.
© 2023 - 2026 ERA Franchise Systems LLC. All rights reserved. ERA Franchise Systems LLC fully supports the principles of the Fair Housing Act and the Equal Opportunity Act. ERA, ERA Real Estate powered, and their respective logos are registered service marks of ERA Franchise Systems LLC. Each office is independently owned and operated.