
1051 Glenwood Station Ln #304, Charlottesville, VA 22901
Local realty services provided by:ERA Bill May Realty Company
Listed by: ivy haines
Office: nest realty group
MLS#:677179
Source:VA_HRAR
Price summary
- Price:$349,000
- Price per sq. ft.:$228.85
- Monthly HOA dues:$611
About this home
SELLER OFFERING TO COVER REMAINDER OF 2026 ASSOCIATION DUES! Rare opportunity to own a large one-level condo with 3 beds and 2.5 baths in the middle of town! This gorgeous home offers easy low-maintenance and accessible living close to everything. Enter on the third floor, just steps from the elevator, where you will be greeted with gorgeous hardwood floors and an open-concept living space. The kitchen features a huge eat-in island with granite countertops, stainless steel appliances, and a gas range. Adjacent to the kitchen you'll find a half bath, elegant living room, and the dining room that flows out to a private balcony with Blue Ridge sunset views. Down the hall are two bedrooms, a full bath, laundry, and the primary suite. The spacious primary features an office/reading area, walk-in closet, private balcony, and ensuite with a soaking tub and shower. The underground garage provides a covered parking space and secure storage area. The HOA fees include a pool, fitness center, play area, snow removal, water/sewer, trash, and exterior and area maintenance....
Contact an agent
Home facts
- Year built:2007
- Subdivision & Development:GLENWOOD STATION
- Listing ID #:677179
- Added:113 day(s) ago
- Updated:July 15, 2026 at 05:11 PM
Rooms and interior
- Bedrooms:3
- Total bathrooms:3
- Full bathrooms:2
- Half bathrooms:1
- Flooring:Carpet, Ceramic Tile, Hardwood
- Bathrooms Description:Master Bath - Main Level
- Kitchen Description:Cherry Cabinets, Granite
- Bedroom Description:Master Bedroom - Main Level
- Living area:1,525 sq. ft.
Heating and cooling
- Cooling:Central AC, Heat Pump
- Heating:Central Heat, Forced Air, Natural Gas
Structure and exterior
- Year built:2007
- Building area:1,525 sq. ft.
- Foundation Description:Poured Concrete
- Levels:1 Story
Schools
- High school:Albemarle
- Middle school:Journey
- Elementary school:Woodbrook
Utilities
- Water:Public Water
- Sewer:Public Sewer
Finances and disclosures
- Price:$349,000
- Price per sq. ft.:$228.85
- Tax amount:$2,987 (2025)
Features and amenities
- Laundry features:Dryer, Washer
- Pool features:Community Pool, Pool
Parking
- Garage spaces:1
New listings near 1051 Glenwood Station Ln #304
- Open Sun, 2 to 4pmNew
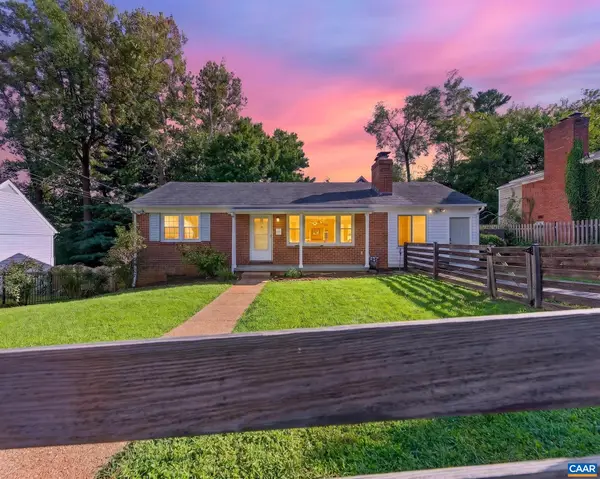 $639,000Active4 beds 3 baths2,825 sq. ft.
1514 Amherst St, Charlottesville, VA 22902
MLS# 681634Listed by: REAL BROKER, LLC - New
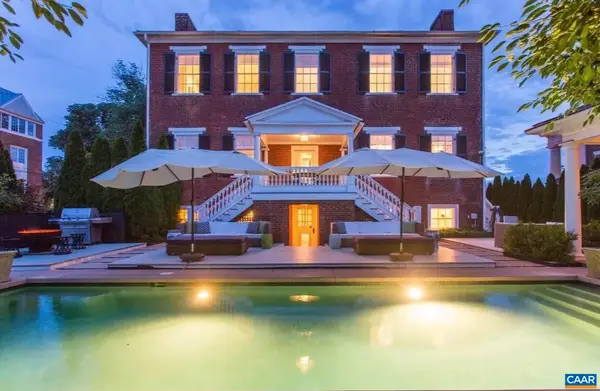 $5,000,000Active6 beds 6 baths6,850 sq. ft.
109 East Jefferson St E, Charlottesville, VA 22902
MLS# 681564Listed by: LORING WOODRIFF REAL ESTATE ASSOCIATES - Open Sun, 1 to 3pmNew
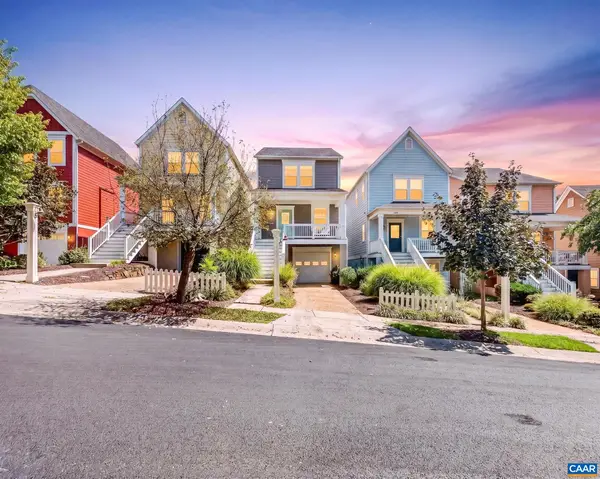 $599,900Active3 beds 3 baths2,223 sq. ft.
236 Huntley Ave, Charlottesville, VA 22903
MLS# 681621Listed by: REAL BROKER, LLC - New
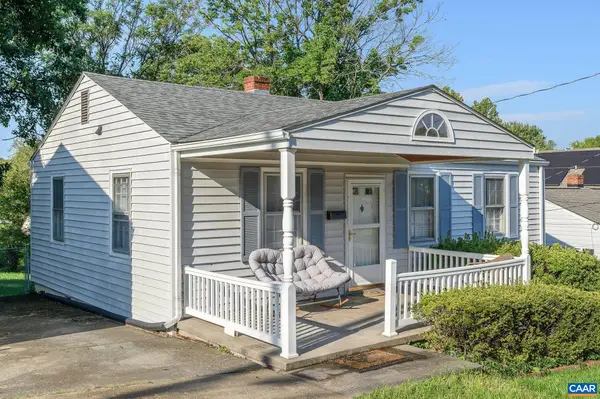 $375,000Active2 beds 1 baths768 sq. ft.
912 Elliott Ave, Charlottesville, VA 22902
MLS# 681600Listed by: LORING WOODRIFF REAL ESTATE ASSOCIATES - New
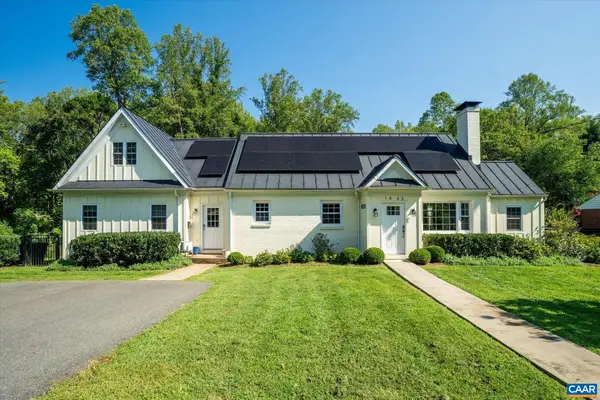 $1,250,000Active4 beds 4 baths3,988 sq. ft.
1443 Plymouth Rd, Charlottesville, VA 22903
MLS# 681475Listed by: FRANK HARDY SOTHEBY'S INTERNATIONAL REALTY - New
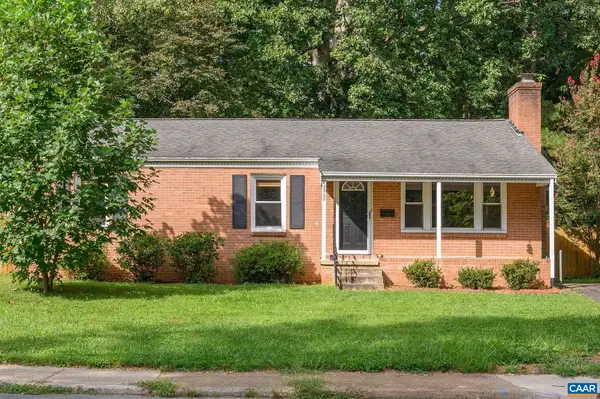 $524,000Active3 beds 2 baths2,238 sq. ft.
2507 Willard Dr, Charlottesville, VA 22903
MLS# 681554Listed by: NEST REALTY GROUP - New
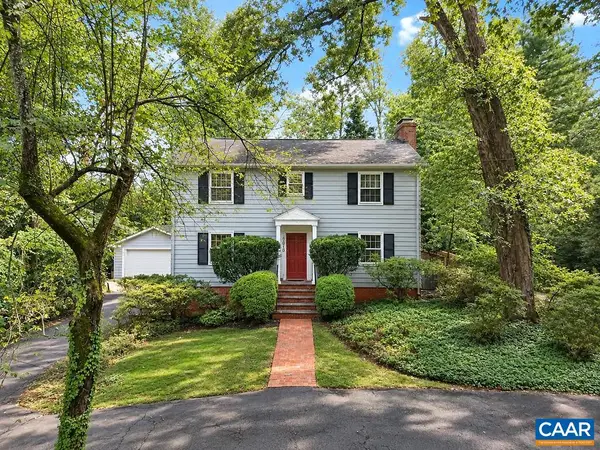 $975,000Active5 beds 5 baths4,489 sq. ft.
1616 King Mountain Rd, Charlottesville, VA 22901
MLS# 681333Listed by: RE/MAX REALTY SPECIALISTS-CHARLOTTESVILLE - New
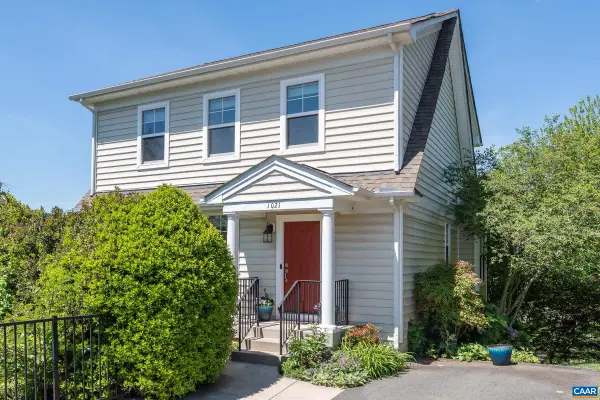 $647,000Active4 beds 4 baths2,700 sq. ft.
1021 Ridge St, Charlottesville, VA 22902
MLS# 681463Listed by: LONG & FOSTER - CHARLOTTESVILLE - New
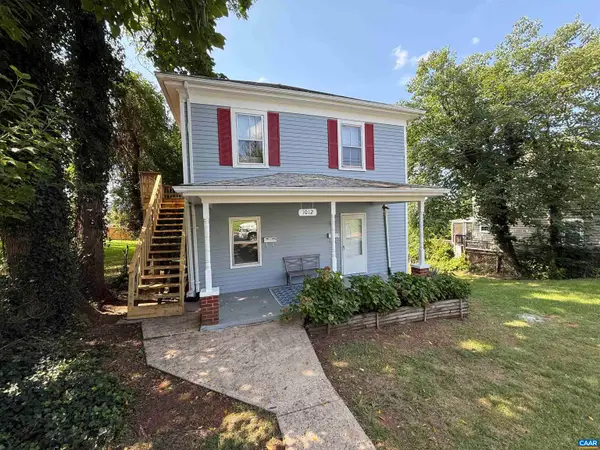 $549,000Active-- beds -- baths1,790 sq. ft.
1012 Elliott Ave, Charlottesville, VA 22902
MLS# 681453Listed by: EQUITY SAVER USA - New
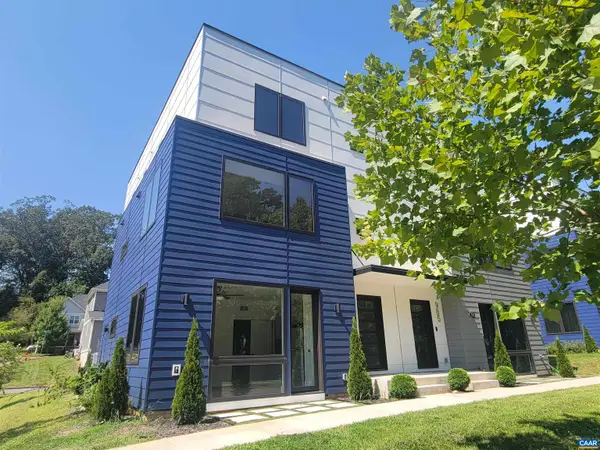 $599,000Active4 beds 4 baths2,898 sq. ft.
987 5th St Sw, Charlottesville, VA 22902
MLS# 681443Listed by: RE/MAX REALTY SPECIALISTS-CHARLOTTESVILLE


Protect your home and budget from life's surprises with an Assurant Home Warranty, backed by a partner that supports you through every step of homeownership. Explore Plans.
© 2023 - 2026 ERA Franchise Systems LLC. All rights reserved. ERA Franchise Systems LLC fully supports the principles of the Fair Housing Act and the Equal Opportunity Act. ERA, ERA Real Estate powered, and their respective logos are registered service marks of ERA Franchise Systems LLC. Each office is independently owned and operated.