
1051 Glenwood Station Ln, Charlottesville, VA 22901
Local realty services provided by:Napier Realtors ERA
1051 Glenwood Station Ln,Charlottesville, VA 22901
$259,900
- 2 Beds
- 2 Baths
- 1,388 sq. ft.
- Condominium
- Active
Listed by: scott thorp
Office: thorp real estate and associates llc.
MLS#:680760
Source:CHARLOTTESVILLE
Price summary
- Price:$259,900
- Price per sq. ft.:$187.25
- Monthly HOA dues:$611
About this home
GROUND LEVEL with no stairs, fresh paint and all new carpet with garage parking under the building with elevator access. Quiet building in the heart of Albemarle County with easy access to everywhere. Two spacious bedrooms, two full bathrooms and a natural light filled condo with granite counters, gas cooking and stainless appliances. Available immediately and offers community swimming pool, fitness center, safe covered private parking and all exterior maintenance and groundskeeping handled for you. Move in and relax or lock up and travel. This offers a simple lifestyle right in the heart of town. BELOW TAX ASSESSMENT
Contact an agent
Home facts
- Year built:2008
- Subdivision & Development:GLENWOOD STATION
- Listing ID #:680760
- Added:44 day(s) ago
- Updated:September 30, 2026 at 04:10 PM
Rooms and interior
- Bedrooms:2
- Total bathrooms:2
- Full bathrooms:2
- Kitchen Description:Eat In Kitchen, Gas Range, Microwave, Refrigerator
- Living area:1,388 sq. ft.
Heating and cooling
- Cooling:Central Air, Heat Pump
- Heating:Central, Forced Air, Heat Pump, Multi Fuel
- Central air:Yes
Structure and exterior
- Year built:2008
- Building area:1,388 sq. ft.
- Lot area:0.02 Acres
- Construction Materials:Stick Built
- Foundation Description:Poured
- Levels:1 Level
Schools
- High school:Albemarle
- Middle school:Journey
- Elementary school:Woodbrook
Utilities
- Water:Public
- Sewer:Public Sewer
Finances and disclosures
- Price:$259,900
- Price per sq. ft.:$187.25
- Tax amount:$2,026
Features and amenities
- Appliances:Dishwasher, Gas Range, Microwave, Refrigerator
- Laundry features:Dryer, Dryer Hookup, Washer, Washer Hookup
- Pool features:Community, Pool
Parking
- Parking description:Attached, Basement, Garage, Garage Door Opener
- Garage:Yes
- Garage spaces:1
New listings near 1051 Glenwood Station Ln
- New
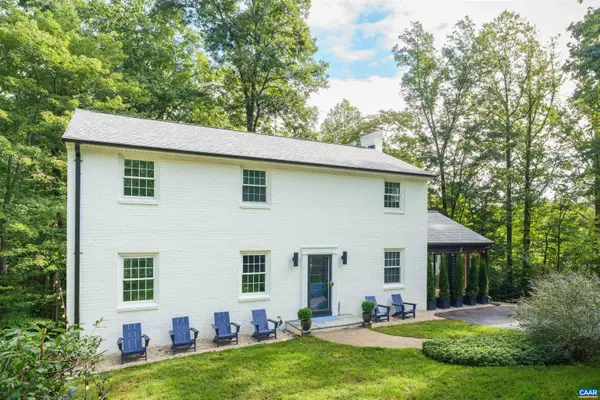 $999,900Active4 beds 3 baths3,562 sq. ft.
1613 King Mountain Rd, Charlottesville, VA 22901
MLS# 682443Listed by: CORE REAL ESTATE PARTNERS LLC - New
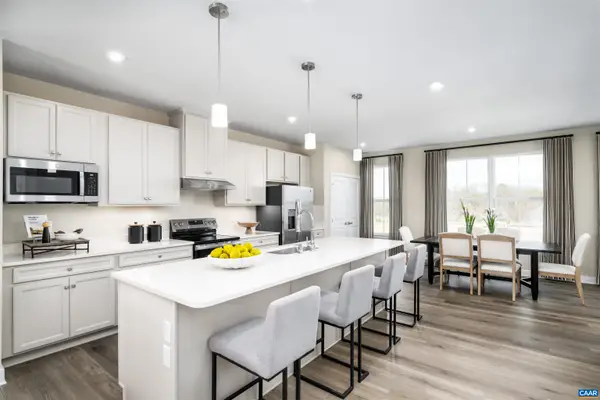 $379,990Active3 beds 3 baths2,775 sq. ft.
102A Perseus Ln, Charlottesville, VA 22901
MLS# 682480Listed by: STORY HOUSE REAL ESTATE - New
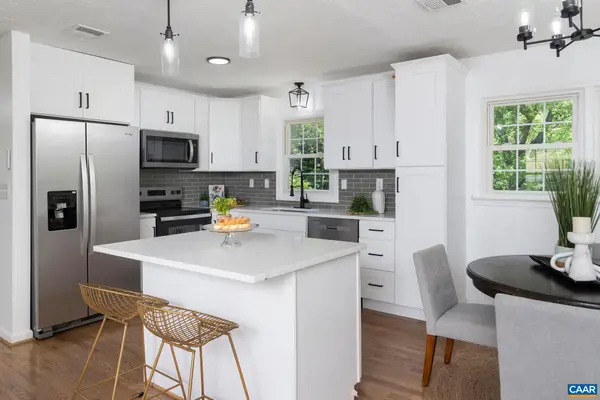 $524,000Active4 beds 3 baths2,246 sq. ft.
2208 Banbury St, Charlottesville, VA 22901
MLS# 682474Listed by: HOPE REALTY - New
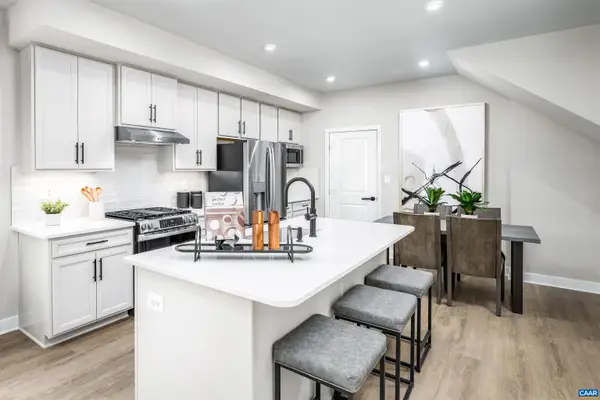 $329,990Active3 beds 3 baths1,849 sq. ft.
102B Perseus Ln, Charlottesville, VA 22901
MLS# 682374Listed by: STORY HOUSE REAL ESTATE - New
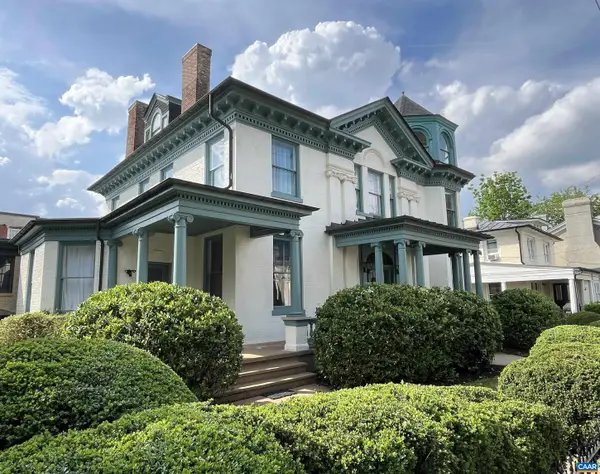 $1,750,000Active5 beds 6 baths8,884 sq. ft.
409 Park St, Charlottesville, VA 22902
MLS# 682325Listed by: MCLEAN FAULCONER INC., REALTOR 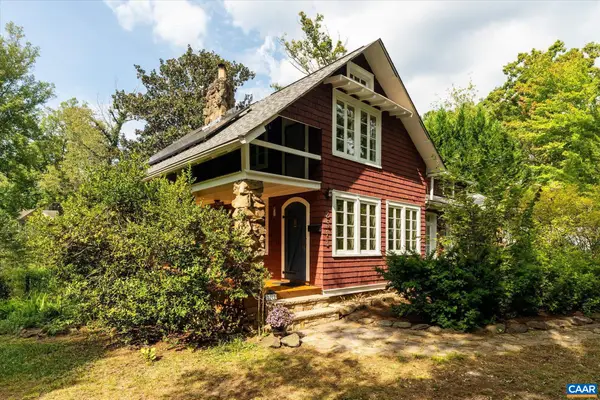 $549,000Pending3 beds 2 baths2,943 sq. ft.
2513 Woodland Dr, Charlottesville, VA 22903
MLS# 682326Listed by: MCLEAN FAULCONER INC., REALTOR- New
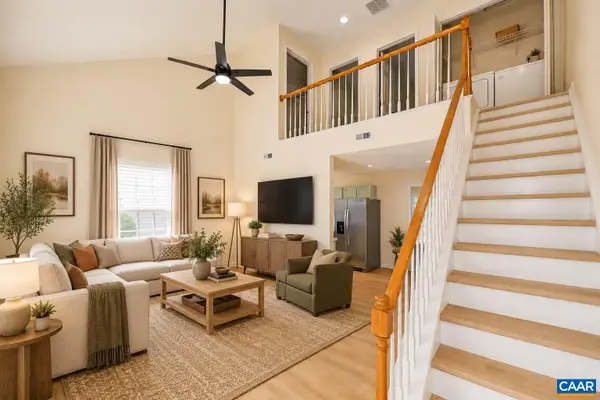 $285,000Active3 beds 2 baths1,080 sq. ft.
117 Waterbury Ct, Charlottesville, VA 22902
MLS# 682350Listed by: 1ST DOMINION REALTY INC-CHARLOTTESVILLE - New
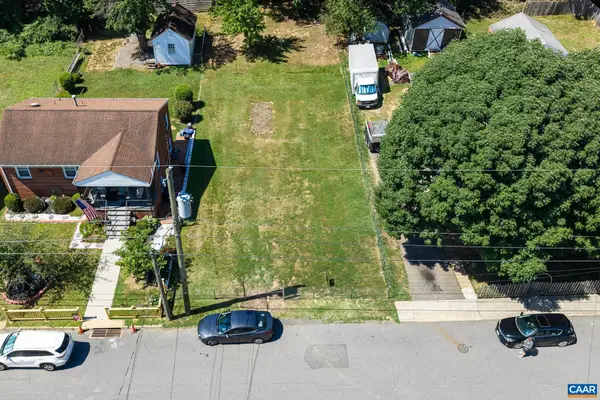 $229,950Active0.14 Acres
0 Montrose Ave, Charlottesville, VA 22902
MLS# 682249Listed by: LONG & FOSTER - CHARLOTTESVILLE - New
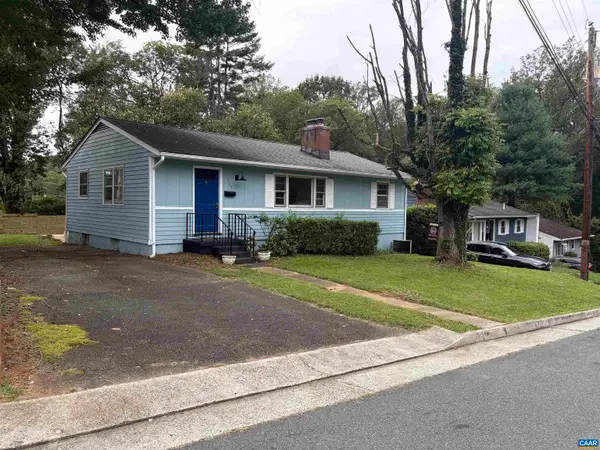 $379,900Active3 beds 1 baths2,100 sq. ft.
1225 Agnese St, Charlottesville, VA 22901
MLS# 682198Listed by: ARSALI REAL ESTATE - New
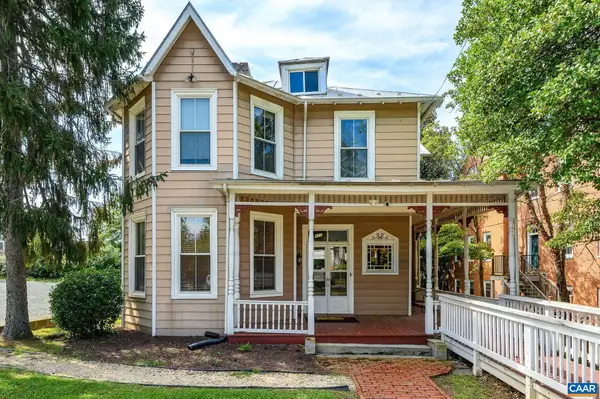 $1,200,000Active4 beds -- baths2,470 sq. ft.
922 Jefferson St E, Charlottesville, VA 22902
MLS# 682164Listed by: NEST REALTY GROUP


Protect your home and budget from life's surprises with an Assurant Home Warranty, backed by a partner that supports you through every step of homeownership. Explore Plans.
© 2023 - 2026 ERA Franchise Systems LLC. All rights reserved. ERA Franchise Systems LLC fully supports the principles of the Fair Housing Act and the Equal Opportunity Act. ERA, ERA Real Estate powered, and their respective logos are registered service marks of ERA Franchise Systems LLC. Each office is independently owned and operated.