
1092 Wintergreen Ln, Charlottesville, VA 22903
Local realty services provided by:ERA Bill May Realty Company
1092 Wintergreen Ln,Charlottesville, VA 22903
$599,000
- 3 Beds
- 3 Baths
- 2,465 sq. ft.
- Single family
- Active
Listed by: eddie karoliussen
Office: four corners real estate solutions, llc.
MLS#:678010
Source:VA_HRAR
Price summary
- Price:$599,000
- Price per sq. ft.:$210.62
- Monthly HOA dues:$55
About this home
Tucked away on a quiet cul-de-sac in the Redfields neighborhood, this beautifully maintained home offers the perfect blend of comfort, privacy, and convenience. Situated on 0.28 acres, the property features three levels of living space with 3 bedrooms, 2.5 baths, and a functional floor plan designed for everyday living and entertaining. The main level welcomes you with a dramatic two-story living room. The kitchen is equipped with stainless steel appliances and a breakfast bar. Step outside to the spacious rear deck overlooking the fully fenced backyard, an ideal setting for outdoor dining and entertaining. Upstairs, the bedrooms provide comfortable retreats, while the lower level offers additional flexible living space to suit your needs. Additional highlights include a one-car garage, ample off-street parking, and numerous recent improvements, including a new roof, hardwood flooring throughout the second level, updated tile flooring in the bathrooms, kitchen, and breakfast nook, new stainless-steel appliances, fresh interior paint, and the removal of trees that previously threatened the home. Residents of Redfields enjoy outstanding neighborhood amenities, including a community pool, walking trails, playground, and pool....
Contact an agent
Home facts
- Year built:1996
- Subdivision & Development:REDFIELDS
- Listing ID #:678010
- Added:102 day(s) ago
- Updated:July 15, 2026 at 05:12 PM
Rooms and interior
- Bedrooms:3
- Total bathrooms:3
- Full bathrooms:2
- Half bathrooms:1
- Kitchen Description:Wood Cabinets
- Basement Description:Finished, Inside Access, Outside Entrance, Walk Out, Windows
- Living area:2,465 sq. ft.
Heating and cooling
- Cooling:Central AC
- Heating:Central Heat, Heat Pump
Structure and exterior
- Year built:1996
- Building area:2,465 sq. ft.
- Lot area:0.28 Acres
- Foundation Description:Concrete Slab
- Levels:2 Story
Schools
- High school:Monticello
- Middle school:Burley
- Elementary school:Mountain View
Utilities
- Water:Public Water
- Sewer:Public Sewer
Finances and disclosures
- Price:$599,000
- Price per sq. ft.:$210.62
- Tax amount:$5,114 (2026)
Features and amenities
- Laundry features:Dryer, Washer
- Pool features:Pool
Parking
- Garage spaces:1
New listings near 1092 Wintergreen Ln
- New
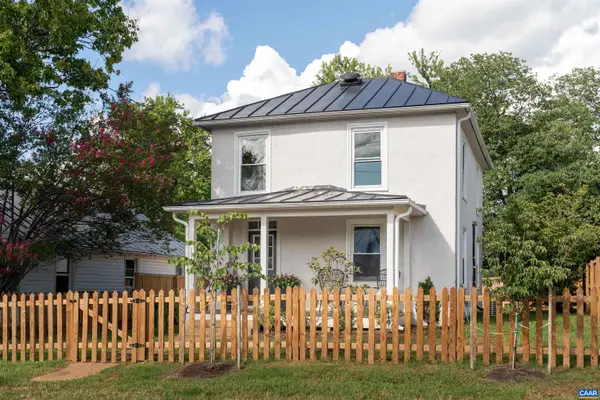 $485,000Active2 beds 3 baths1,392 sq. ft.
1107 Myrtle St, Charlottesville, VA 22902
MLS# 681944Listed by: CORE REAL ESTATE PARTNERS LLC - Open Sun, 12 to 2pmNew
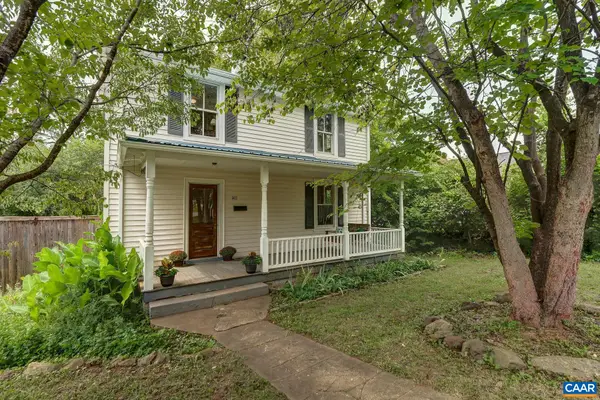 $439,000Active2 beds 2 baths1,574 sq. ft.
1411 Burgess Ln, Charlottesville, VA 22902
MLS# 681951Listed by: HOWARD HANNA ROY WHEELER REALTY CO.- CHARLOTTESVILLE - New
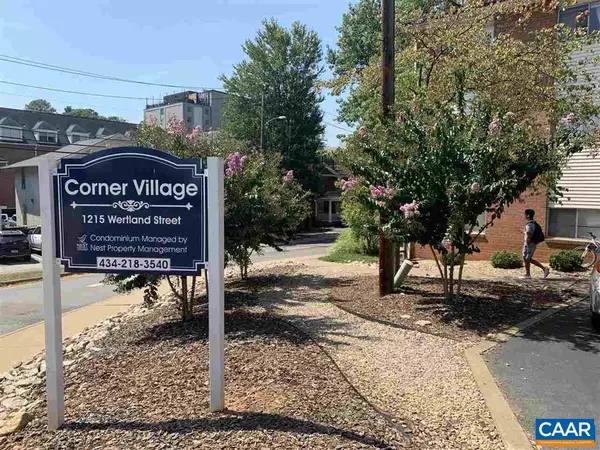 $300,000Active2 beds 1 baths909 sq. ft.
1215 Wertland St, Charlottesville, VA 22903
MLS# 681896Listed by: NEST REALTY GROUP - New
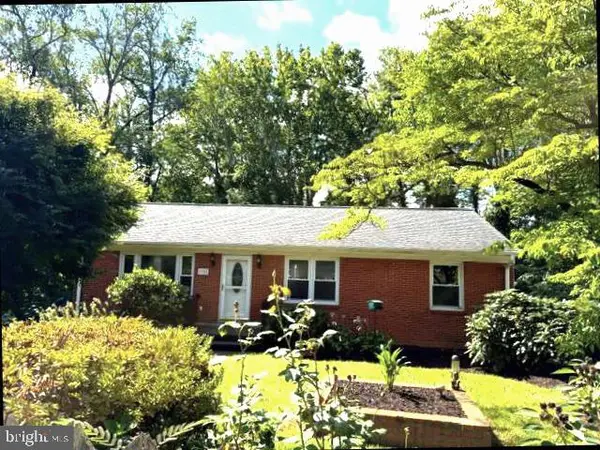 $460,000Active3 beds 2 baths1,436 sq. ft.
1905 Swanson Dr, CHARLOTTESVILLE, VA 22901
MLS# VAAB2001318Listed by: PEARSON SMITH REALTY, LLC 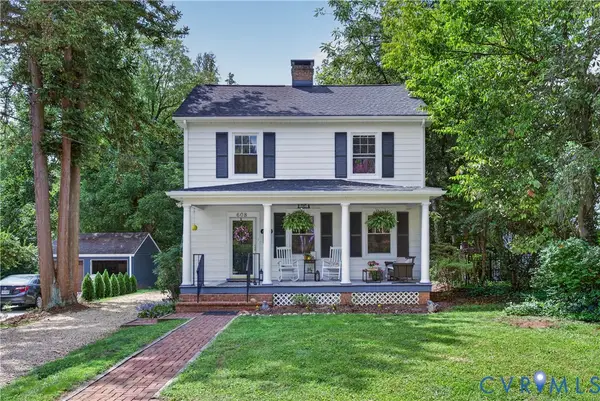 $630,000Pending4 beds 3 baths1,764 sq. ft.
608 Watson Avenue, Charlottesville, VA 22901
MLS# 2624264Listed by: COMPASS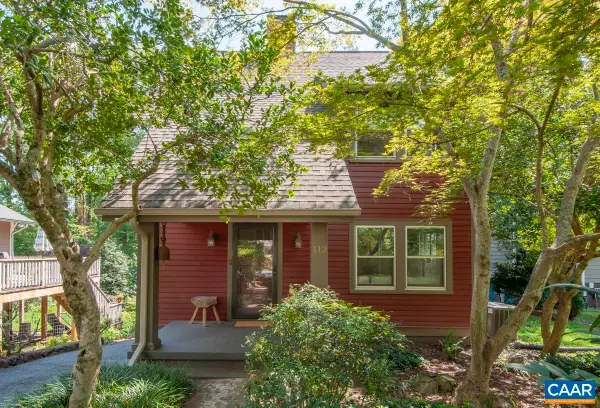 $540,000Pending2 beds 1 baths1,448 sq. ft.
112 Monte Vista Ave, Charlottesville, VA 22903
MLS# 681647Listed by: BLOOM REAL ESTATE- New
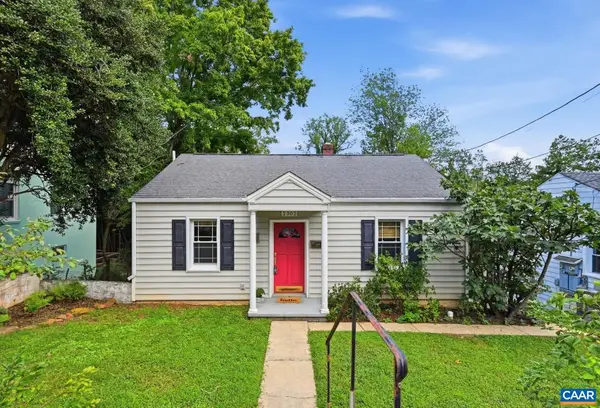 $370,000Active2 beds 1 baths1,503 sq. ft.
2302 Center Ave, Charlottesville, VA 22903
MLS# 681745Listed by: NEST REALTY GROUP 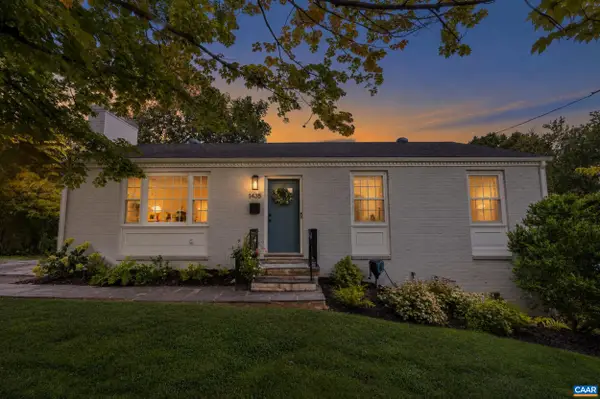 $750,000Pending4 beds 3 baths2,448 sq. ft.
1435 Rugby Ave, Charlottesville, VA 22903
MLS# 681785Listed by: SALLY DU BOSE REAL ESTATE PARTNERS- New
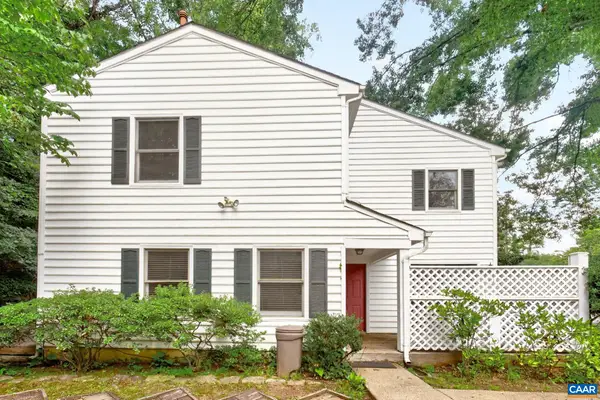 $339,900Active2 beds 2 baths1,412 sq. ft.
107 Birdwood Ct, Charlottesville, VA 22903
MLS# 681755Listed by: FOUR CORNERS REAL ESTATE SOLUTIONS, LLC 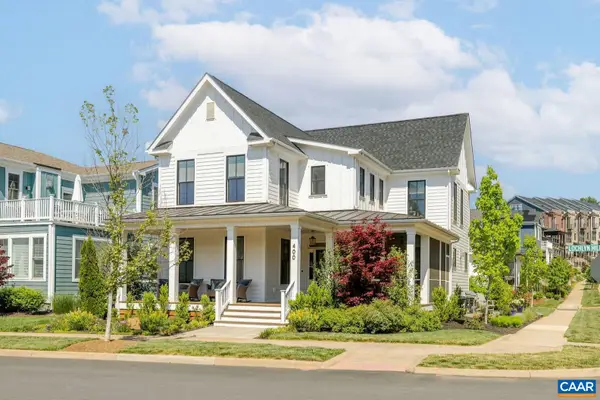 $1,195,000Active5 beds 4 baths4,019 sq. ft.
400 Lochlyn Hill Dr, Charlottesville, VA 22901
MLS# 681579Listed by: LORING WOODRIFF REAL ESTATE ASSOCIATES


Protect your home and budget from life's surprises with an Assurant Home Warranty, backed by a partner that supports you through every step of homeownership. Explore Plans.
© 2023 - 2026 ERA Franchise Systems LLC. All rights reserved. ERA Franchise Systems LLC fully supports the principles of the Fair Housing Act and the Equal Opportunity Act. ERA, ERA Real Estate powered, and their respective logos are registered service marks of ERA Franchise Systems LLC. Each office is independently owned and operated.