
1103 Druid Ave #E, Charlottesville, VA 22902
Local realty services provided by:ERA Bill May Realty Company
1103 Druid Ave #E,Charlottesville, VA 22902
$379,900
- 3 Beds
- 4 Baths
- 1,988 sq. ft.
- Condominium
- Active
Listed by: gary palmer
Office: town realty
MLS#:677773
Source:VA_HRAR
Price summary
- Price:$379,900
- Price per sq. ft.:$160.77
- Monthly HOA dues:$291
About this home
Contemporary Belmont living just moments from Downtown Charlottesville! This stylish 3 bedroom, 3.5 bath townhome offers nearly 2,000 finished square feet and an unbeatable location with easy walking access to Belmont’s popular restaurants, shops, and the Historic Downtown Mall. Designed with a contemporary-style floorplan, the home is filled with natural light and features sun-soaked living spaces, 9-foot ceilings, and hardwood floors throughout the main level. Skylights on the third floor add even more brightness and architectural character. The versatile multi-level layout provides comfortable living with spacious bedrooms, multiple full baths, and flexible bonus space ideal for a home office, gym, or guest retreat. Enjoy the convenience of an attached 1-car garage along with low-maintenance city living close to UVA, the hospital, I-64, and all that downtown Charlottesville has to offer.
Contact an agent
Home facts
- Year built:2004
- Listing ID #:677773
- Added:41 day(s) ago
- Updated:July 15, 2026 at 05:12 PM
Rooms and interior
- Bedrooms:3
- Total bathrooms:4
- Full bathrooms:3
- Half bathrooms:1
- Flooring:Carpet, Ceramic Tile, Hardwood
- Kitchen Description:Wood Cabinets
- Basement Description:Partly Finished
- Living area:1,988 sq. ft.
Heating and cooling
- Cooling:Central AC, Heat Pump
- Heating:Central Heat, Heat Pump, Natural Gas
Structure and exterior
- Roof:Architectural Style
- Year built:2004
- Building area:1,988 sq. ft.
- Construction Materials:Vinyl
- Foundation Description:Concrete Slab
- Levels:2.5 Story
Schools
- High school:Charlottesville
- Middle school:Charlottesville Middle
- Elementary school:Summit
Utilities
- Water:Public Water
- Sewer:Public Sewer
Finances and disclosures
- Price:$379,900
- Price per sq. ft.:$160.77
- Tax amount:$3,543 (2026)
Features and amenities
- Laundry features:Dryer Hookup, Washer Hookup
Parking
- Garage spaces:1
New listings near 1103 Druid Ave #E
- New
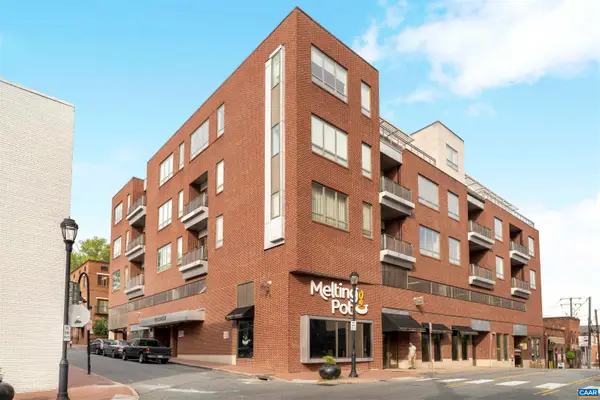 $990,000Active2 beds 3 baths1,891 sq. ft.
112 SE 5th St #3D, CHARLOTTESVILLE, VA 22902
MLS# 679457Listed by: MCLEAN FAULCONER INC., REALTOR - New
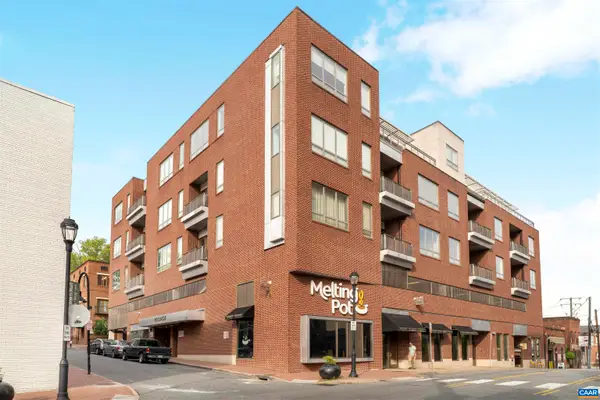 $990,000Active2 beds 3 baths1,891 sq. ft.
112 5th St Se, Charlottesville, VA 22902
MLS# 679457Listed by: MCLEAN FAULCONER INC., REALTOR - New
 $719,000Active3 beds 2 baths1,491 sq. ft.
107 Perry Dr, CHARLOTTESVILLE, VA 22902
MLS# 679429Listed by: REAL BROKER, LLC - Open Sat, 12 to 2pmNew
 $799,000Active4 beds 3 baths2,733 sq. ft.
258 Shamrock Rd, CHARLOTTESVILLE, VA 22903
MLS# 679409Listed by: REAL ESTATE III, INC. - New
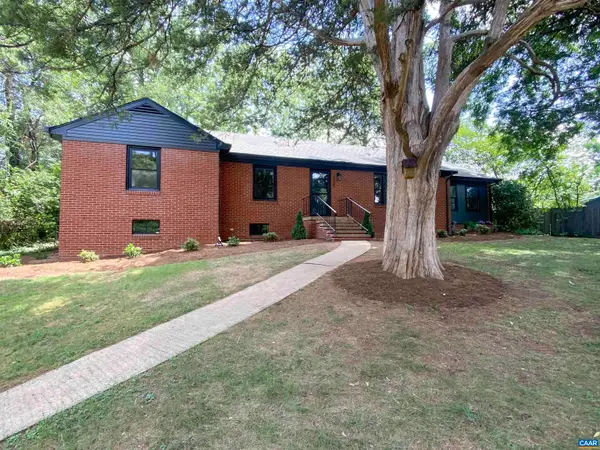 $549,900Active3 beds 3 baths3,413 sq. ft.
2305 Wayne Ave, Charlottesville, VA 22901
MLS# 679334Listed by: KELLER WILLIAMS ALLIANCE - CHARLOTTESVILLE - New
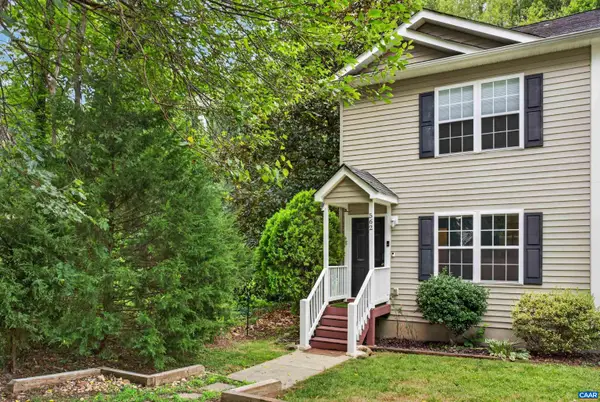 $335,000Active3 beds 3 baths1,296 sq. ft.
562 Cleveland Ave, Charlottesville, VA 22903
MLS# 679395Listed by: COMPASS-AVENUE - Open Sat, 11am to 1pmNew
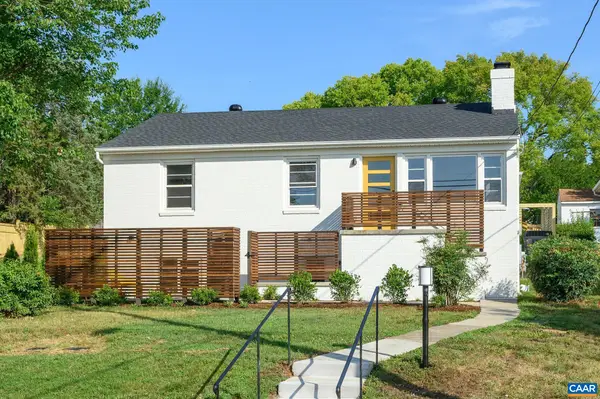 $949,000Active4 beds 3 baths2,622 sq. ft.
1007 Saint Clair Ave, Charlottesville, VA 22901
MLS# 679375Listed by: NEST REALTY GROUP - New
 $599,000Active4 beds 3 baths2,246 sq. ft.
2208 Banbury Street, Charlottesville, VA 22901
MLS# 2618807Listed by: HOPE REALTY - New
 $764,900Active3 beds 3 baths1,765 sq. ft.
2406 Jefferson Park Ave, CHARLOTTESVILLE, VA 22903
MLS# 679250Listed by: BLOOM REAL ESTATE - New
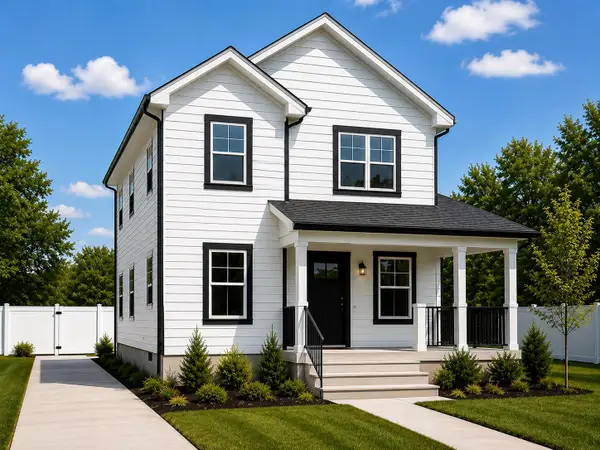 $529,900Active4 beds 4 baths1,810 sq. ft.
803 Nassau St, Charlottesville, VA 22902
MLS# 679355Listed by: REAL BROKER LLC


Protect your home and budget from life's surprises with an Assurant Home Warranty, backed by a partner that supports you through every step of homeownership. Explore Plans.
© 2023 - 2026 ERA Franchise Systems LLC. All rights reserved. ERA Franchise Systems LLC fully supports the principles of the Fair Housing Act and the Equal Opportunity Act. ERA, ERA Real Estate powered, and their respective logos are registered service marks of ERA Franchise Systems LLC. Each office is independently owned and operated.