
1130 High St E, Charlottesville, VA 22902
Local realty services provided by:Napier Realtors ERA
1130 High St E,Charlottesville, VA 22902
$710,000
- 2 Beds
- 2 Baths
- 1,406 sq. ft.
- Condominium
- Active
Listed by: matt kneece
Office: real broker, llc.
MLS#:680054
Source:CHARLOTTESVILLE
Price summary
- Price:$710,000
- Price per sq. ft.:$504.98
- Monthly HOA dues:$436
About this home
This premium Eleven:30 penthouse stands out with unobstructed panoramic views of the Blue Ridge Mountains from a massive private roof terrace that conveys fully furnished. The $40,000 kitchen upgrade features Monogram stainless steel appliances flanked by mitered edge quartz countertops and slim shaker soft-close cabinetry. Soaring ceilings and architectural-grade Pella windows fill the space with natural light. Both bathrooms have been upgraded with matching quartz countertops, dovetail drawers and high-end finishes throughout. A custom built-in closet compliments the expansive primary bedroom with sweeping views of the sunrise to greet the day. Hunter Douglas PowerView window treatments rise in the morning and set in the evening, establishing the tone for luxury living just a few blocks from Charlottesville’s Historic Downtown. This unit comes with a covered garage parking space, generously-sized storage area and plenty of off-street parking for guests. CX mixed-use zoning presents a rare short-term rental opportunity - buyers who obtain a business license and HOA approval may be eligible to operate year-round....
Contact an agent
Home facts
- Year built:2017
- Subdivision & Development:ELEVEN:30 CONDOMINIUMS
- Listing ID #:680054
- Added:46 day(s) ago
- Updated:September 13, 2026 at 03:01 PM
Rooms and interior
- Bedrooms:2
- Total bathrooms:2
- Full bathrooms:2
- Living area:1,406 sq. ft.
Heating and cooling
- Cooling:Ductless
- Heating:Forced Air
Structure and exterior
- Year built:2017
- Building area:1,406 sq. ft.
- Architectural Style:Contemporary
- Construction Materials:Stick Built
- Foundation Description:Slab
- Levels:2 Levels
Schools
- High school:Charlottesville
- Middle school:Charlottesville Middle
- Elementary school:Sunrise
Utilities
- Water:Community Coop
- Sewer:Community Coop Sewer
Finances and disclosures
- Price:$710,000
- Price per sq. ft.:$504.98
- Tax amount:$4,862 (2026)
Parking
- Parking description:Detached, Garage
- Garage:Yes
- Garage spaces:1
New listings near 1130 High St E
- New
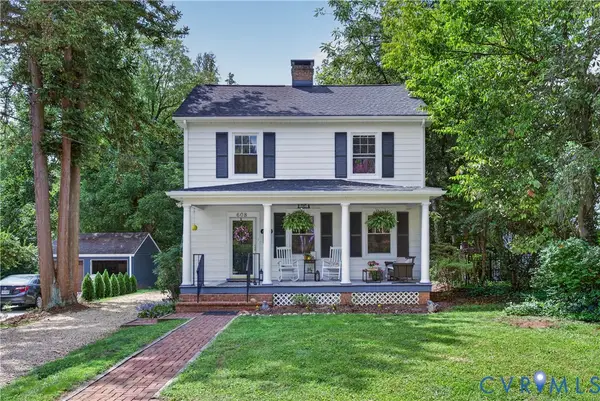 $630,000Active4 beds 3 baths1,935 sq. ft.
608 Watson Avenue, Charlottesville, VA 22901
MLS# 2624264Listed by: COMPASS - New
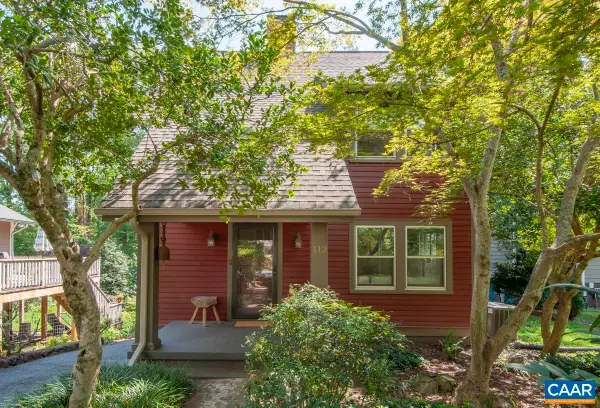 $540,000Active2 beds 1 baths1,448 sq. ft.
112 Monte Vista Ave, Charlottesville, VA 22903
MLS# 681647Listed by: BLOOM REAL ESTATE - New
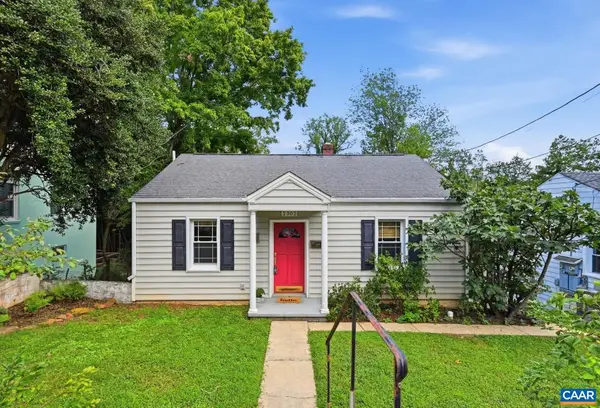 $370,000Active2 beds 1 baths1,503 sq. ft.
2302 Center Ave, Charlottesville, VA 22903
MLS# 681745Listed by: NEST REALTY GROUP - Open Sun, 1 to 3pmNew
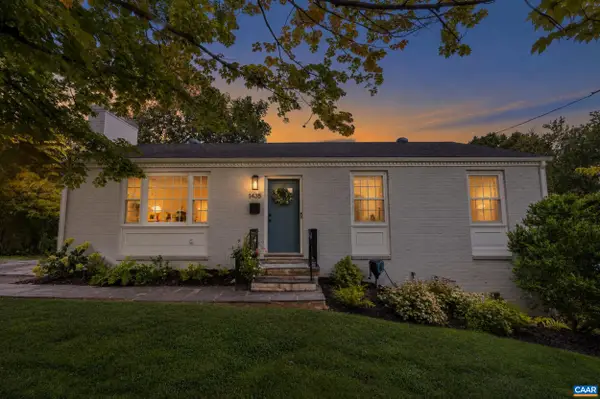 $750,000Active4 beds 3 baths2,448 sq. ft.
1435 Rugby Ave, Charlottesville, VA 22903
MLS# 681785Listed by: SALLY DU BOSE REAL ESTATE PARTNERS - New
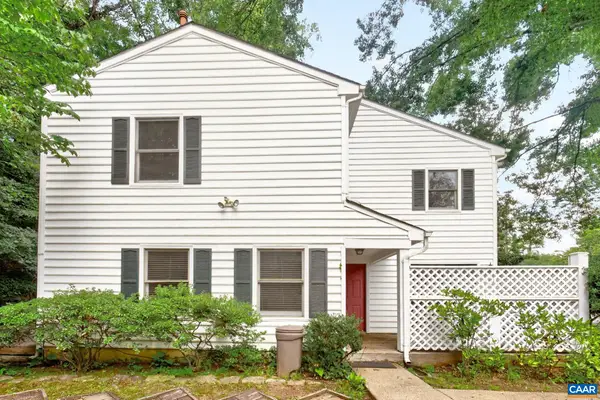 $339,900Active2 beds 2 baths1,412 sq. ft.
107 Birdwood Ct, Charlottesville, VA 22903
MLS# 681755Listed by: FOUR CORNERS REAL ESTATE SOLUTIONS, LLC - New
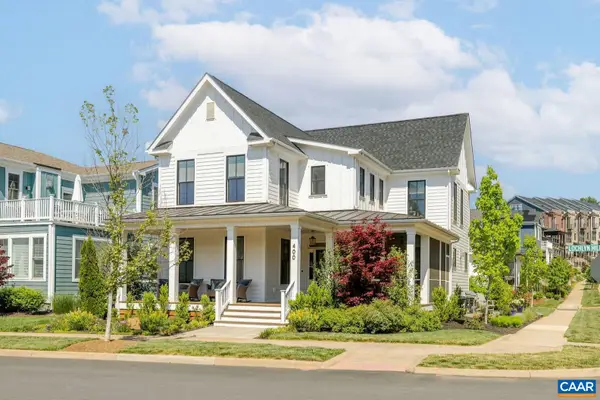 $1,195,000Active5 beds 4 baths4,019 sq. ft.
400 Lochlyn Hill Dr, Charlottesville, VA 22901
MLS# 681579Listed by: LORING WOODRIFF REAL ESTATE ASSOCIATES - Open Sun, 12 to 2pm
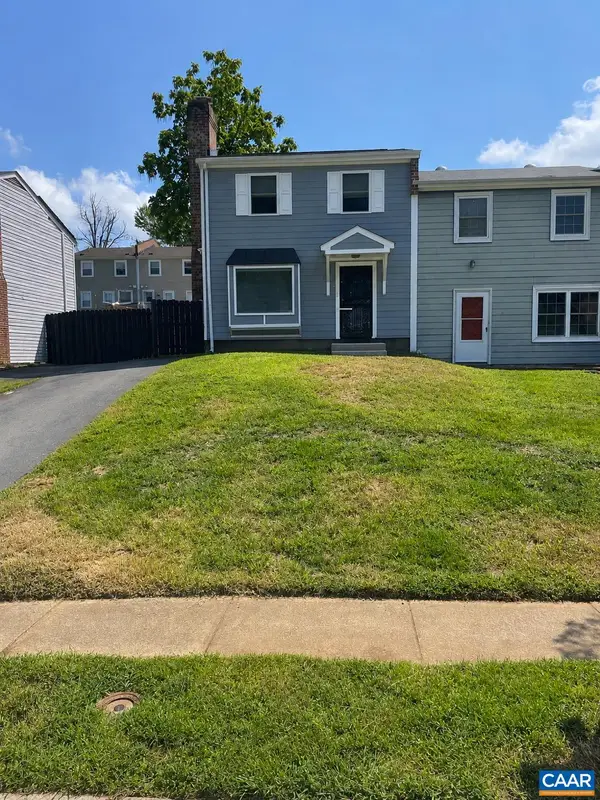 $319,900Active4 beds 3 baths1,452 sq. ft.
728 Orangedale Ave, Charlottesville, VA 22903
MLS# 681359Listed by: EXP REALTY LLC, - RICHMOND - New
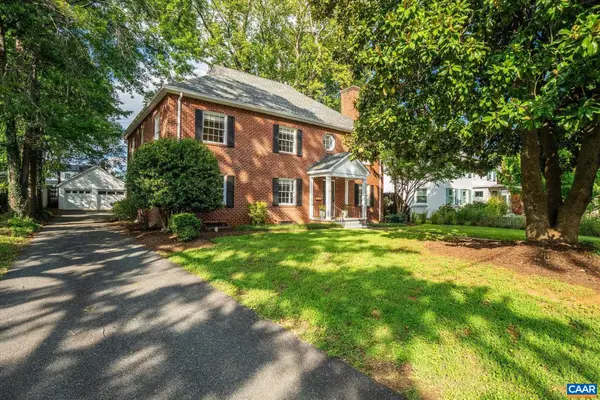 $1,595,000Active6 beds 5 baths5,292 sq. ft.
1945 Thomson Rd, Charlottesville, VA 22903
MLS# 681711Listed by: MCLEAN FAULCONER INC., REALTOR - New
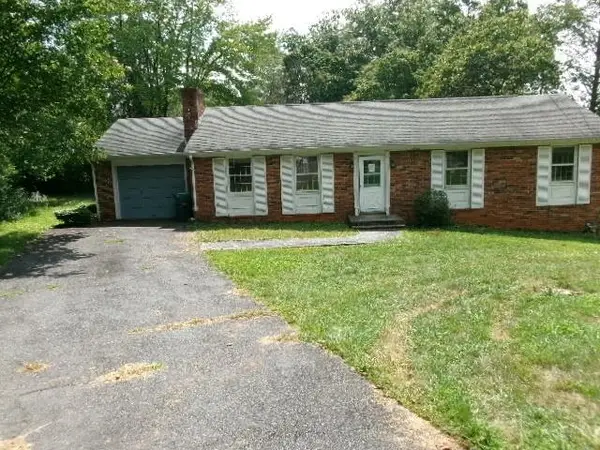 $417,000Active4 beds 3 baths3,198 sq. ft.
110 Kerry Ln, Charlottesville, VA 22901
MLS# 681734Listed by: 1ST CHOICE REAL ESTATE - Open Sun, 2 to 4pmNew
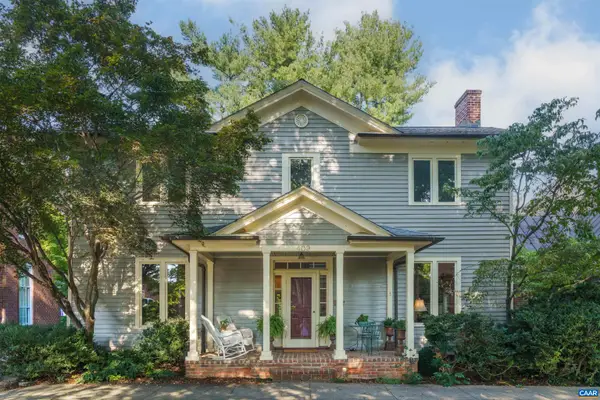 $1,295,000Active3 beds 3 baths3,360 sq. ft.
409 2nd St Ne, Charlottesville, VA 22902
MLS# 681571Listed by: NEST REALTY GROUP


Protect your home and budget from life's surprises with an Assurant Home Warranty, backed by a partner that supports you through every step of homeownership. Explore Plans.
© 2023 - 2026 ERA Franchise Systems LLC. All rights reserved. ERA Franchise Systems LLC fully supports the principles of the Fair Housing Act and the Equal Opportunity Act. ERA, ERA Real Estate powered, and their respective logos are registered service marks of ERA Franchise Systems LLC. Each office is independently owned and operated.