
118 Woodstock Dr, Charlottesville, VA 22901
Local realty services provided by:Napier Realtors ERA
118 Woodstock Dr,Charlottesville, VA 22901
$639,000
- 4 Beds
- 3 Baths
- 3,532 sq. ft.
- Single family
- Active
Listed by: alyson snider
Office: donna goings real estate llc.
MLS#:681493
Source:CHARLOTTESVILLE
Price summary
- Price:$639,000
- Price per sq. ft.:$180.92
About this home
NEW PRICE! Distinctive Mid-Century Character in Hessian Hills Near UVA! This 4BR/3BA Charlottesville charmer offers 2,632 sq. ft. of flexible living space on a park-like 0.39-acre lot. Enjoy a private screened porch, mature landscaping, a generous yard, and a separate basement apartment with possibilities for rental income, guests, multigenerational living, or a home office. A walk-up attic offers abundant storage and future potential. Add off-street parking, county taxes, and convenient access to UVA and Downtown Charlottesville, and you have a home with character, versatility, and room to grow. House hack, host, garden, or simply enjoy. Come discover what makes this one different!
Contact an agent
Home facts
- Year built:1957
- Subdivision & Development:HESSIAN HILLS
- Listing ID #:681493
- Added:40 day(s) ago
- Updated:October 14, 2026 at 04:48 PM
Rooms and interior
- Bedrooms:4
- Total bathrooms:3
- Full bathrooms:3
- Flooring:Bamboo, Carpet, Concrete, Hardwood, Porcelain Tile
- Kitchen Description:Electric Range, Refrigerator
- Basement:Yes
- Basement Description:Full, Heated
- Living area:3,532 sq. ft.
Heating and cooling
- Cooling:Central Air
- Heating:Central, Natural Gas
- Central air:Yes
Structure and exterior
- Year built:1957
- Building area:3,532 sq. ft.
- Lot area:0.39 Acres
- Lot Features:Landscaped, Private, Wooded
- Architectural Style:Mid Century Modern
- Construction Materials:Stick Built, Vinyl Siding
- Exterior Features:Patio/Porch
- Foundation Description:Block
- Levels:1.5 Stories
Schools
- High school:Albemarle
- Middle school:Journey
- Elementary school:Greer
Utilities
- Water:Public
- Sewer:Public Sewer
Finances and disclosures
- Price:$639,000
- Price per sq. ft.:$180.92
- Tax amount:$5,183 (2026)
Features and amenities
- Appliances:Dishwasher, Electric Range, Refrigerator
- Laundry features:Dryer, Sink, Washer
- Amenities:Double Pane Windows, Insulated Windows, Storm Windows, Tilt In Windows
Parking
- Parking description:On Street
New listings near 118 Woodstock Dr
- New
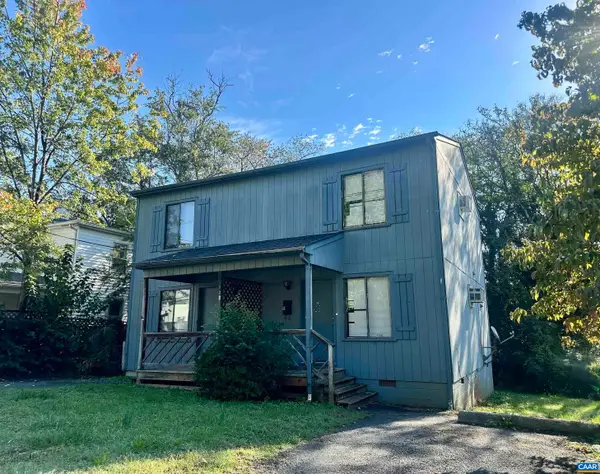 $795,000Active4 beds 4 baths1,792 sq. ft.
122 Goodman St, Charlottesville, VA 22902
MLS# 683008Listed by: RICHARD T. SPURZEM REAL ESTATE - New
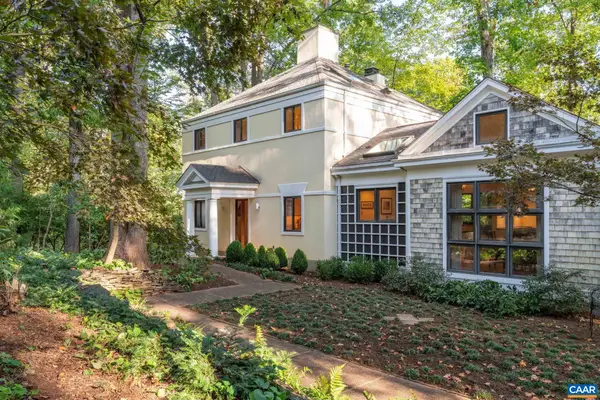 $895,000Active4 beds 4 baths3,512 sq. ft.
1665 Brandywine Dr, Charlottesville, VA 22901
MLS# 682910Listed by: NEST REALTY GROUP - Open Thu, 3 to 6pmNew
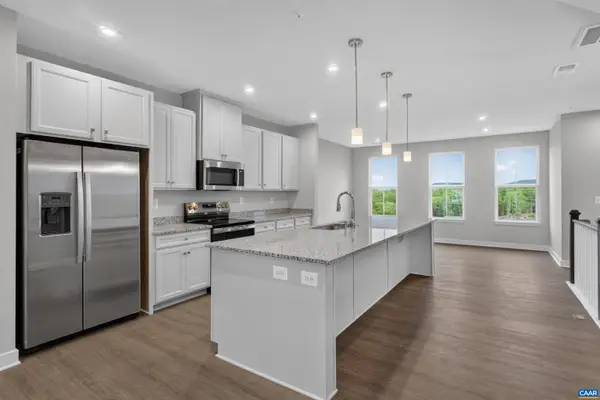 $399,000Active3 beds 3 baths2,835 sq. ft.
102R Perseus Ln, Charlottesville, VA 22901
MLS# 682965Listed by: STORY HOUSE REAL ESTATE 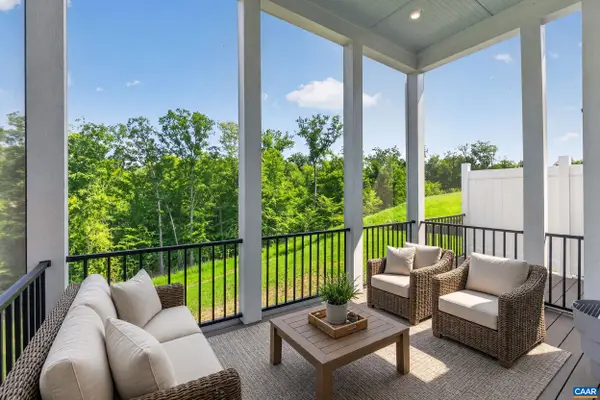 $743,495Pending4 beds 4 baths3,690 sq. ft.
190 Otis St, Charlottesville, VA 22911
MLS# 682966Listed by: NEST REALTY GROUP- New
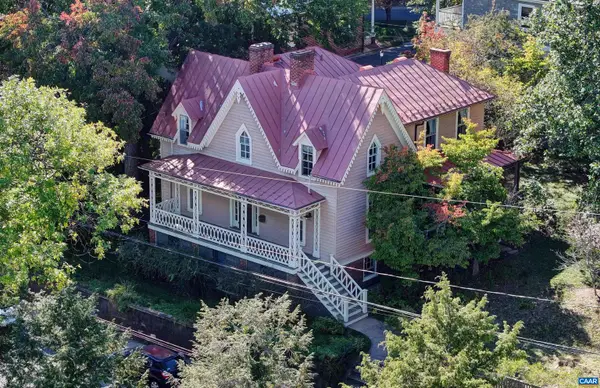 $1,795,000Active4 beds 2 baths4,178 sq. ft.
433 N 1st St, Charlottesville, VA 22902
MLS# 682951Listed by: MCLEAN FAULCONER INC., REALTOR - New
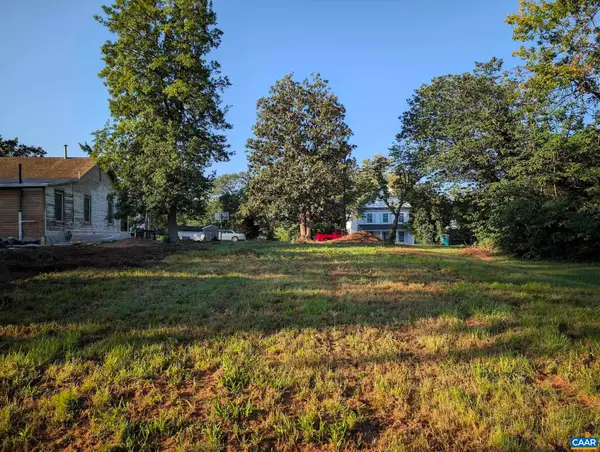 $345,000Active0.15 Acres
1105 Cherry St, Charlottesville, VA 22902
MLS# 682952Listed by: BEYCOME BROKERAGE REALTY, LLC - Open Sun, 12 to 2pmNew
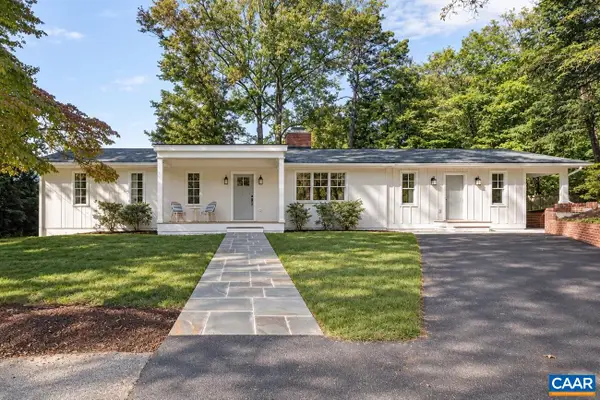 $1,450,000Active4 beds 4 baths3,422 sq. ft.
120 Buckingham Rd, Charlottesville, VA 22903
MLS# 682928Listed by: NEST REALTY GROUP - New
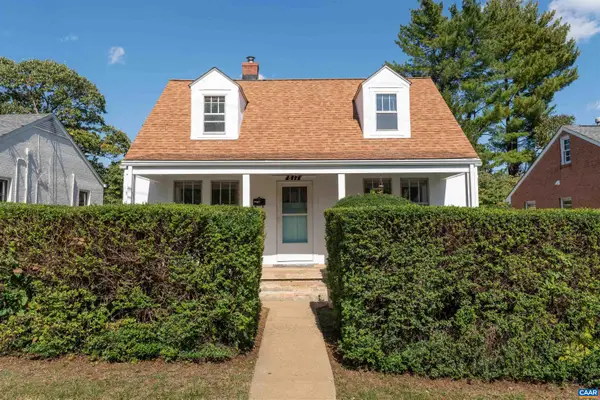 $430,000Active4 beds 1 baths2,450 sq. ft.
817 Elliott Ave, Charlottesville, VA 22902
MLS# 682857Listed by: MCLEAN FAULCONER INC., REALTOR - New
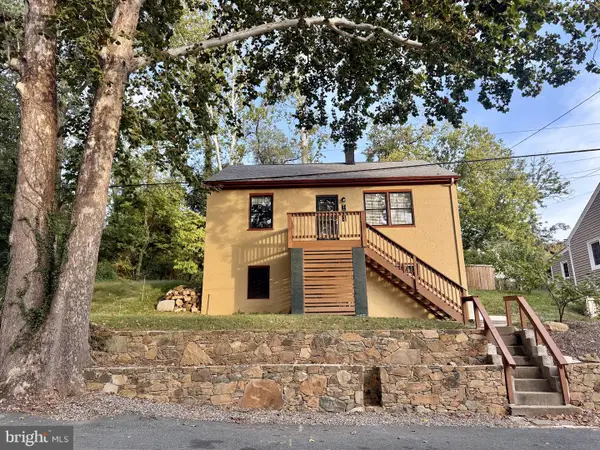 $479,000Active3 beds 3 baths1,516 sq. ft.
1002 2nd St Se, CHARLOTTESVILLE, VA 22902
MLS# VACO2000266Listed by: METROPOLITAN REALTY, LLP - Open Sun, 2 to 4pmNew
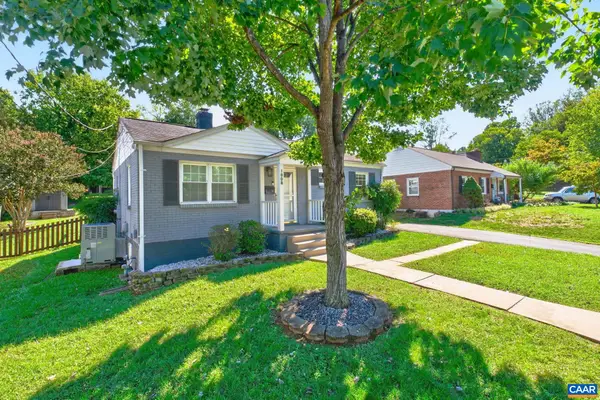 $449,900Active2 beds 1 baths816 sq. ft.
1008 Sheridan Ave, Charlottesville, VA 22901
MLS# 682780Listed by: REAL ESTATE III, INC.


Protect your home and budget from life's surprises with an Assurant Home Warranty, backed by a partner that supports you through every step of homeownership. Explore Plans.
© 2023 - 2026 ERA Franchise Systems LLC. All rights reserved. ERA Franchise Systems LLC fully supports the principles of the Fair Housing Act and the Equal Opportunity Act. ERA, ERA Real Estate powered, and their respective logos are registered service marks of ERA Franchise Systems LLC. Each office is independently owned and operated.