
1200 Meriwether St, Charlottesville, VA 22902
Local realty services provided by:ERA Bill May Realty Company
1200 Meriwether St,Charlottesville, VA 22902
$549,000
- 2 Beds
- 2 Baths
- 1,501 sq. ft.
- Single family
- Active
Listed by: janice kavanagh
Office: nest realty group
MLS#:673457
Source:VA_HRAR
Price summary
- Price:$549,000
- Price per sq. ft.:$285.05
About this home
Remodeled home with NEW flooring, appliances, 2 full baths, kitchen cabinets, kitchen counters, interior doors, baseboard & trim, outdoor unit. This home offers main level living with open floor plan, cathedral ceiling, fireplace, new patio doors to new deck, full finished walk out terrace level, composite deck with new railings, handrail and steps,new brick front porch. Terrace level offers a cozy family room/rec room with fireplace, large laundry area and great flex space for home gym, office or play space. Lots of great storage in terrace level with large closets. Two car garage on the back of the lot faces 12th Street, driveway infront of garage is large enough for two vehicles side by side. Garage has built in work bench, pull downstairs to even more storage space! A wonderful city home on a good size lot offering mature landscaping, areas for gardening, fire pits, play and pets. Easy walk to the Ting Pavilion, DT pedestrian mall or a few minutes longer over the Belmont Bridge to multiple restaurants. A move in ready home with a terrace level AND a garage!...
Contact an agent
Home facts
- Year built:1952
- Subdivision & Development:MARTHA JEFFERSON
- Listing ID #:673457
- Added:206 day(s) ago
- Updated:July 15, 2026 at 05:12 PM
Rooms and interior
- Bedrooms:2
- Total bathrooms:2
- Full bathrooms:2
- Flooring:Carpet, Laminate, Porcelain Tile
- Bathrooms Description:Master Bath - Main Level
- Kitchen Description:Granite, Painted Cabinets, Wood Cabinets
- Bedroom Description:Master Bedroom - Main Level
- Basement Description:Finished, Full, Inside Access, Outside Entrance, Walk Out
- Living area:1,501 sq. ft.
Heating and cooling
- Cooling:Central AC, Heat Pump
- Heating:Central Heat, Forced Air, Natural Gas
Structure and exterior
- Roof:Composition Shingle
- Year built:1952
- Building area:1,501 sq. ft.
- Lot area:0.17 Acres
- Foundation Description:Concrete Block
- Levels:1 Story
Schools
- High school:Charlottesville
- Middle school:Charlottesville Middle
- Elementary school:Sunrise
Utilities
- Water:Public Water
- Sewer:Public Sewer
Finances and disclosures
- Price:$549,000
- Price per sq. ft.:$285.05
- Tax amount:$4,401 (2026)
Features and amenities
- Laundry features:Dryer Hookup, Washer Hookup
Parking
- Garage spaces:2
New listings near 1200 Meriwether St
- New
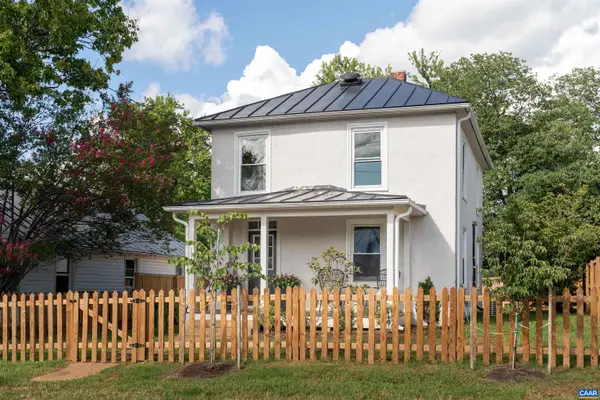 $485,000Active2 beds 3 baths1,392 sq. ft.
1107 Myrtle St, Charlottesville, VA 22902
MLS# 681944Listed by: CORE REAL ESTATE PARTNERS LLC - Open Sun, 12 to 2pmNew
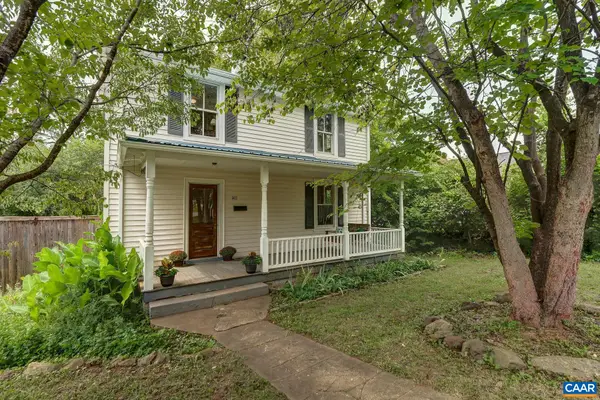 $439,000Active2 beds 2 baths1,574 sq. ft.
1411 Burgess Ln, Charlottesville, VA 22902
MLS# 681951Listed by: HOWARD HANNA ROY WHEELER REALTY CO.- CHARLOTTESVILLE - New
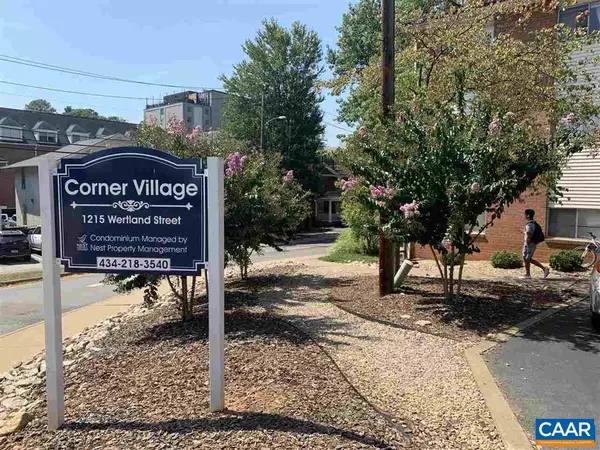 $300,000Active2 beds 1 baths909 sq. ft.
1215 Wertland St, Charlottesville, VA 22903
MLS# 681896Listed by: NEST REALTY GROUP - New
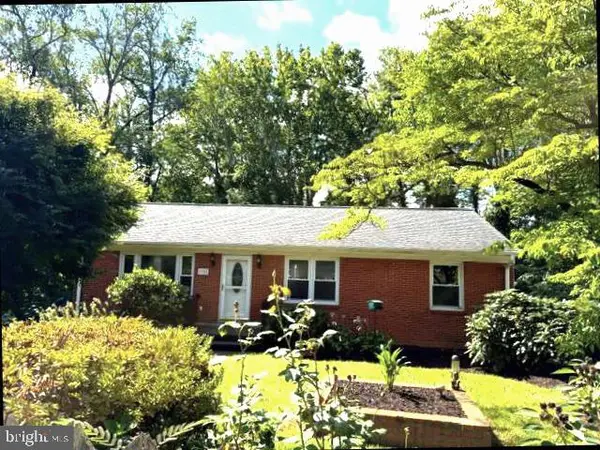 $460,000Active3 beds 2 baths1,436 sq. ft.
1905 Swanson Dr, CHARLOTTESVILLE, VA 22901
MLS# VAAB2001318Listed by: PEARSON SMITH REALTY, LLC 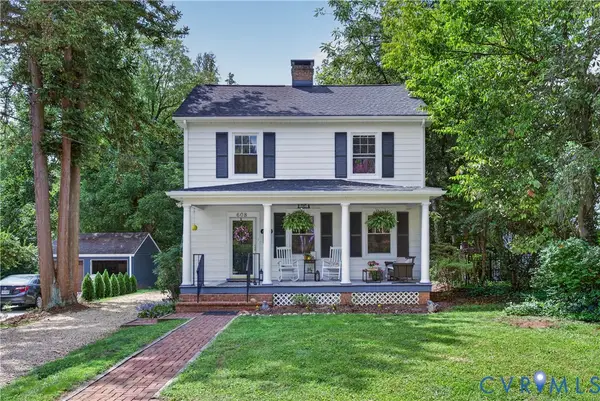 $630,000Pending4 beds 3 baths1,764 sq. ft.
608 Watson Avenue, Charlottesville, VA 22901
MLS# 2624264Listed by: COMPASS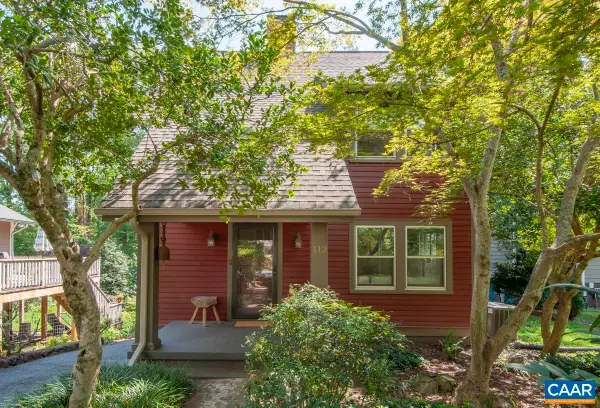 $540,000Pending2 beds 1 baths1,448 sq. ft.
112 Monte Vista Ave, Charlottesville, VA 22903
MLS# 681647Listed by: BLOOM REAL ESTATE- New
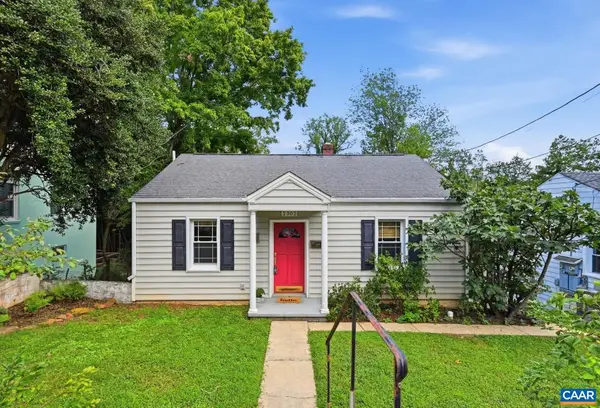 $370,000Active2 beds 1 baths1,503 sq. ft.
2302 Center Ave, Charlottesville, VA 22903
MLS# 681745Listed by: NEST REALTY GROUP 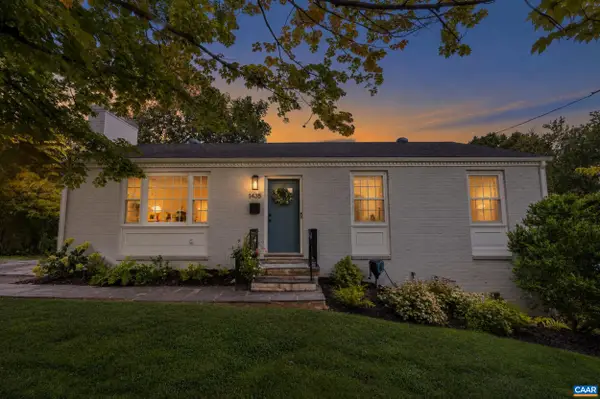 $750,000Pending4 beds 3 baths2,448 sq. ft.
1435 Rugby Ave, Charlottesville, VA 22903
MLS# 681785Listed by: SALLY DU BOSE REAL ESTATE PARTNERS- New
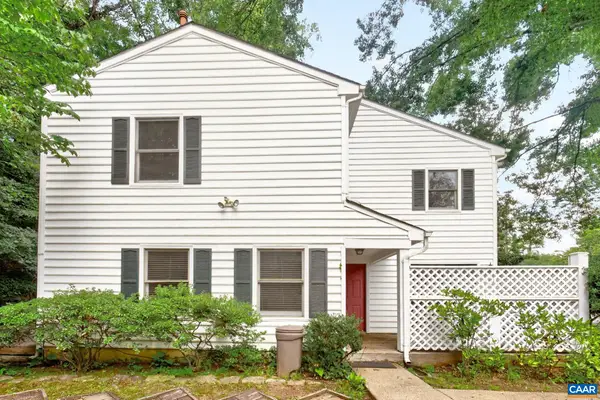 $339,900Active2 beds 2 baths1,412 sq. ft.
107 Birdwood Ct, Charlottesville, VA 22903
MLS# 681755Listed by: FOUR CORNERS REAL ESTATE SOLUTIONS, LLC 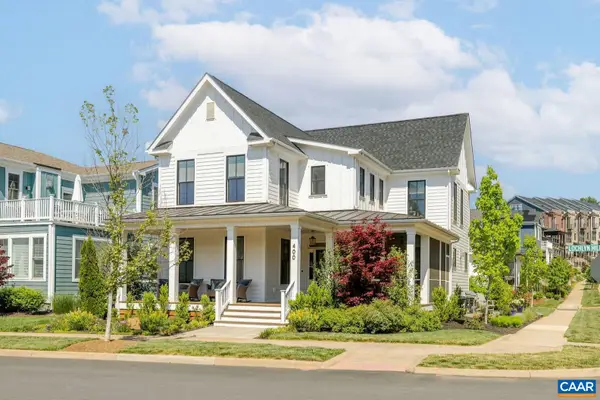 $1,195,000Active5 beds 4 baths4,019 sq. ft.
400 Lochlyn Hill Dr, Charlottesville, VA 22901
MLS# 681579Listed by: LORING WOODRIFF REAL ESTATE ASSOCIATES


Protect your home and budget from life's surprises with an Assurant Home Warranty, backed by a partner that supports you through every step of homeownership. Explore Plans.
© 2023 - 2026 ERA Franchise Systems LLC. All rights reserved. ERA Franchise Systems LLC fully supports the principles of the Fair Housing Act and the Equal Opportunity Act. ERA, ERA Real Estate powered, and their respective logos are registered service marks of ERA Franchise Systems LLC. Each office is independently owned and operated.