
1211 Villa Ln #E, Charlottesville, VA 22903
Local realty services provided by:ERA Bill May Realty Company
1211 Villa Ln #E,Charlottesville, VA 22903
$215,000
- 2 Beds
- 2 Baths
- 940 sq. ft.
- Condominium
- Active
Listed by: laura futty
Office: loring woodriff real estate associates
MLS#:679133
Source:VA_HRAR
Price summary
- Price:$215,000
- Price per sq. ft.:$228.72
- Monthly HOA dues:$193
About this home
RARE TOP-FLOOR, END-UNIT condo built in 2020, offering the perfect blend of modern finishes, low-maintenance living, and an unbeatable location just minutes from UVA, UVA Health, 5th Street Station, I-64, and Charlottesville's Historic Downtown Mall. Beautifully maintained and move-in ready, this 2-bedroom, 2-bath home is one of the community's newer residences and features durable luxury vinyl plank flooring throughout—no carpet—along with a modern kitchen complete with granite countertops, stainless steel appliances, a tile backsplash, under-cabinet lighting, and the convenience of in-unit laundry. Start your day with coffee or unwind in the evening on the covered balcony, then enjoy an impressive array of community amenities, including a pool, clubhouse, fitness center, tennis courts, and playground.
Contact an agent
Home facts
- Year built:2020
- Listing ID #:679133
- Added:4 day(s) ago
- Updated:July 08, 2026 at 03:48 PM
Rooms and interior
- Bedrooms:2
- Total bathrooms:2
- Full bathrooms:2
- Flooring:Ceramic Tile, Luxury Vinyl Plank
- Bathrooms Description:Master Bath - Main Level
- Kitchen Description:Granite, Wood Cabinets
- Bedroom Description:Master Bedroom - Main Level
- Living area:940 sq. ft.
Heating and cooling
- Cooling:Central AC, Heat Pump
- Heating:Heat Pump
Structure and exterior
- Year built:2020
- Building area:940 sq. ft.
- Foundation Description:Concrete Block
- Levels:1 Story
Schools
- High school:Monticello
- Middle school:Burley
- Elementary school:Mountain View
Utilities
- Water:Public Water
- Sewer:Public Sewer
Finances and disclosures
- Price:$215,000
- Price per sq. ft.:$228.72
- Tax amount:$2,103 (2025)
Features and amenities
- Laundry features:Dryer, Dryer Hookup, Washer, Washer Hookup
- Amenities:Smoke Detector(s)
- Pool features:Community Pool, Pool
New listings near 1211 Villa Ln #E
- New
 $199,000Active2 beds 1 baths960 sq. ft.
909 Forest St, CHARLOTTESVILLE, VA 22903
MLS# 679226Listed by: SLOAN MANIS REAL ESTATE - Open Sat, 12 to 2pmNew
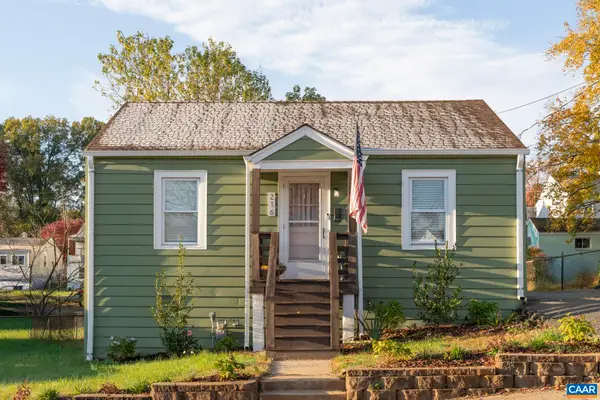 $390,000Active2 beds 1 baths760 sq. ft.
216 Palatine Ave, CHARLOTTESVILLE, VA 22902
MLS# 679229Listed by: THE HOGAN GROUP-CHARLOTTESVILLE - Coming Soon
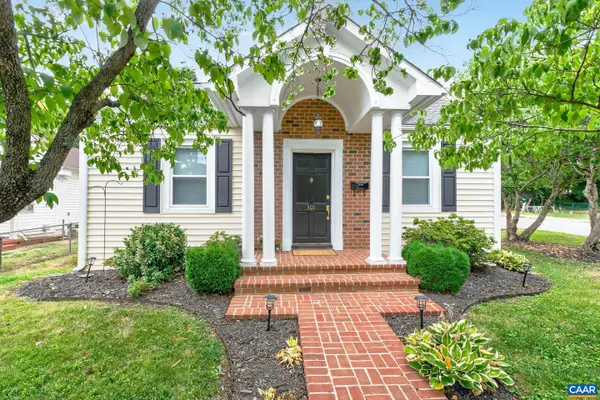 $449,900Coming Soon2 beds 2 baths
301 Meade Ave, CHARLOTTESVILLE, VA 22902
MLS# 679259Listed by: ASSIST2SELL - FIRST RATE REALTY, INC. - Coming Soon
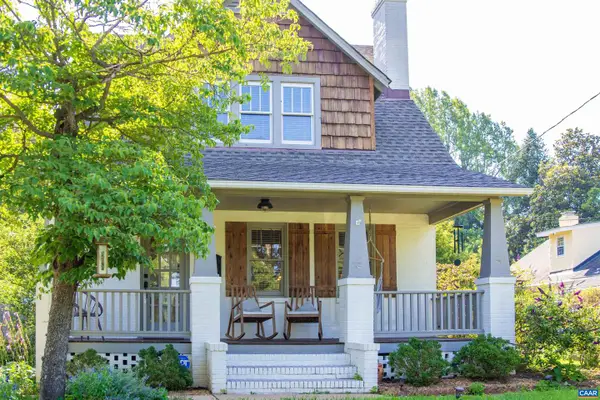 $764,900Coming Soon3 beds 3 baths
2406 Jefferson Park Ave, CHARLOTTESVILLE, VA 22903
MLS# 679250Listed by: BLOOM REAL ESTATE - New
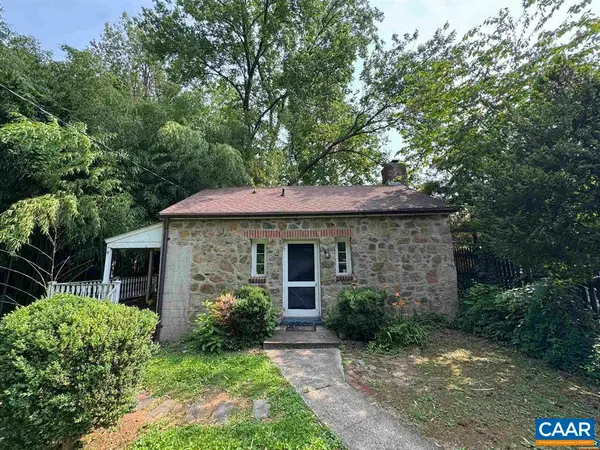 $625,000Active1 beds 1 baths572 sq. ft.
1820 Rugby Pl, CHARLOTTESVILLE, VA 22903
MLS# 679194Listed by: FOUR CORNERS REAL ESTATE SOLUTIONS, LLC - Coming Soon
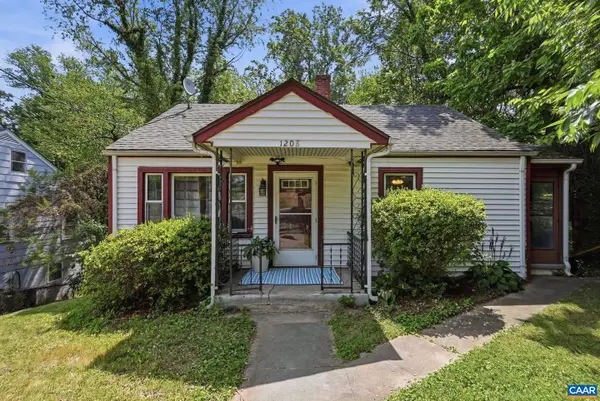 $375,000Coming Soon2 beds 2 baths
1208 Cherry Ave, CHARLOTTESVILLE, VA 22903
MLS# 679165Listed by: NEST REALTY GROUP - New
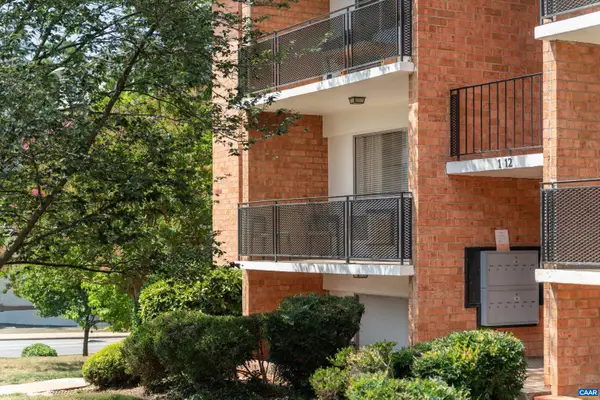 $245,000Active1 beds 1 baths564 sq. ft.
1800 Jefferson Park Ave #5, CHARLOTTESVILLE, VA 22903
MLS# 679158Listed by: COMPASS-AVENUE - New
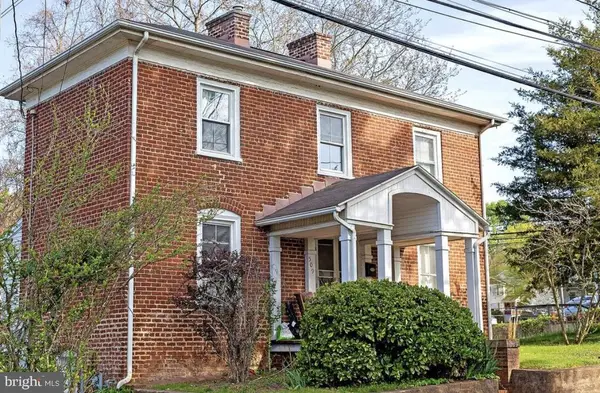 $400,000Active3 beds 2 baths1,602 sq. ft.
509 7 1/2 St Sw, CHARLOTTESVILLE, VA 22903
MLS# VACO2000244Listed by: BRIGHTMLS OFFICE  $589,917Pending4 beds 4 baths2,051 sq. ft.
15 Keene Ct, CHARLOTTESVILLE, VA 22903
MLS# 679055Listed by: NEST REALTY GROUP- New
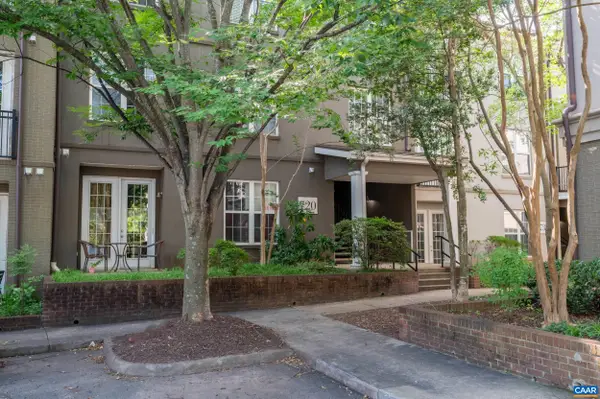 $327,500Active1 beds 1 baths900 sq. ft.
720 Walker Sq #3B, CHARLOTTESVILLE, VA 22903
MLS# 678941Listed by: JAMIE WHITE REAL ESTATE


Protect your home and budget from life's surprises with an Assurant Home Warranty, backed by a partner that supports you through every step of homeownership. Explore Plans.
© 2023 - 2026 ERA Franchise Systems LLC. All rights reserved. ERA Franchise Systems LLC fully supports the principles of the Fair Housing Act and the Equal Opportunity Act. ERA, ERA Real Estate powered, and their respective logos are registered service marks of ERA Franchise Systems LLC. Each office is independently owned and operated.