
1249 Gristmill Dr, Charlottesville, VA 22902
Local realty services provided by:ERA Bill May Realty Company
1249 Gristmill Dr,Charlottesville, VA 22902
$450,000
- 4 Beds
- 2 Baths
- 1,545 sq. ft.
- Single family
- Active
Listed by: chris saxon
Office: nest realty group
MLS#:679546
Source:CHARLOTTESVILLE
Price summary
- Price:$450,000
- Price per sq. ft.:$291.26
- Monthly HOA dues:$10.25
About this home
OPEN HOUSE 10/25 12PM - 2PM! Incredible Mill Creek Value! Now $15K below assessed value AND a one year home warranty! Easy to show and move right into to this 4 bedroom, 2 bathroom Mill Creek home on a quiet corner lot of more than 1/3 of an acre. Tucked near two cul-de-sacs and surrounded by mature trees, 1249 Gristmill offers a peaceful setting just minutes from 5th Street Station, I-64, downtown Charlottesville, shopping, restaurants, walking trails, and more. Recent updates include a brand-new HVAC system (May 2026), fresh interior paint, new LVP flooring, new carpet, and extensive landscaping (July 2026). The main level features the primary bedroom with an attached bath and walk-in closet, plus a comfortable living room with a wood-burning fireplace. The screened porch and low-maintenance composite deck overlook a private, treehouse-like backyard complete with a fire pit, hammock, storage shed, and additional storage room. The asphalt driveway offers plenty of parking or play space. Ting fiber internet is available! With major recent updates and inviting indoor and outdoor living spaces, this home offers a rare mix of privacy, convenience, and value in 1,545 square feet of South Charlottesville living....
Contact an agent
Home facts
- Year built:1989
- Subdivision & Development:MILL CREEK
- Listing ID #:679546
- Added:97 day(s) ago
- Updated:October 21, 2026 at 06:50 PM
Rooms and interior
- Bedrooms:4
- Total bathrooms:2
- Full bathrooms:2
- Flooring:Carpet, Ceramic Tile, Luxury Vinyl Plank
- Kitchen Description:Electric Range, Refrigerator
- Living area:1,545 sq. ft.
Heating and cooling
- Cooling:Central Air, Heat Pump
- Heating:Heat Pump
- Central air:Yes
Structure and exterior
- Year built:1989
- Building area:1,545 sq. ft.
- Lot area:0.35 Acres
- Lot Features:Landscaped
- Construction Materials:Cedar, Stick Built
- Exterior Features:Patio/Porch
- Foundation Description:Block
- Levels:2 Levels
Schools
- High school:Monticello
- Middle school:Walton
- Elementary school:Mountain View
Utilities
- Water:Public
- Sewer:Public Sewer
Finances and disclosures
- Price:$450,000
- Price per sq. ft.:$291.26
- Tax amount:$3,724 (2025)
Features and amenities
- Appliances:Dishwasher, Electric Range, Refrigerator
- Laundry features:Dryer, Washer
- Amenities:Screens
New listings near 1249 Gristmill Dr
- New
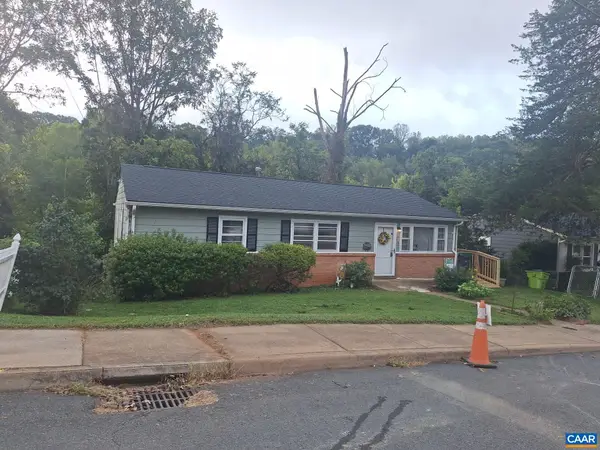 $399,900Active4 beds 2 baths1,708 sq. ft.
1641 Meridian St, Charlottesville, VA 22902
MLS# 683285Listed by: BEYCOME BROKERAGE REALTY, LLC - New
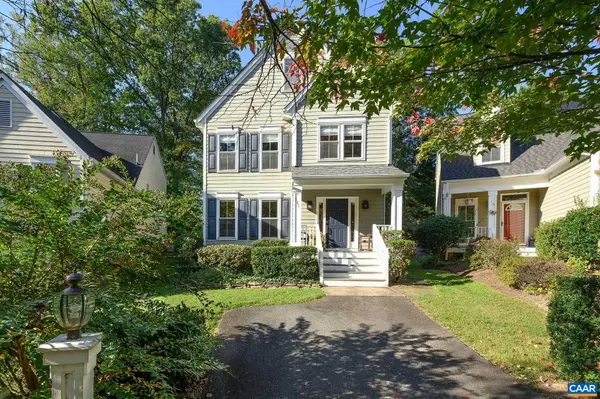 $735,000Active3 beds 3 baths2,638 sq. ft.
111 Amherst Commons, Charlottesville, VA 22903
MLS# 683239Listed by: NEST REALTY GROUP - New
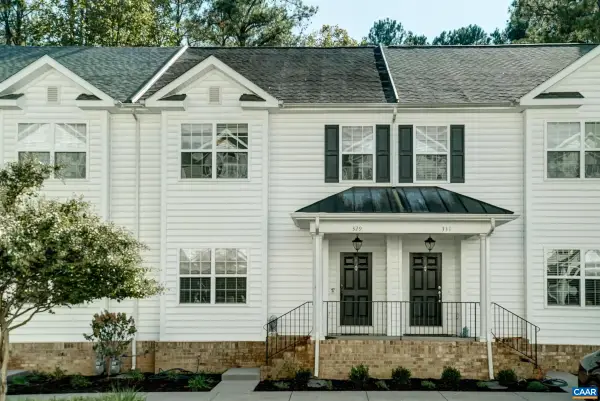 $455,000Active3 beds 4 baths2,515 sq. ft.
329 Quarry Rd, Charlottesville, VA 22902
MLS# 683236Listed by: HOWARD HANNA ROY WHEELER REALTY CO.- CHARLOTTESVILLE - New
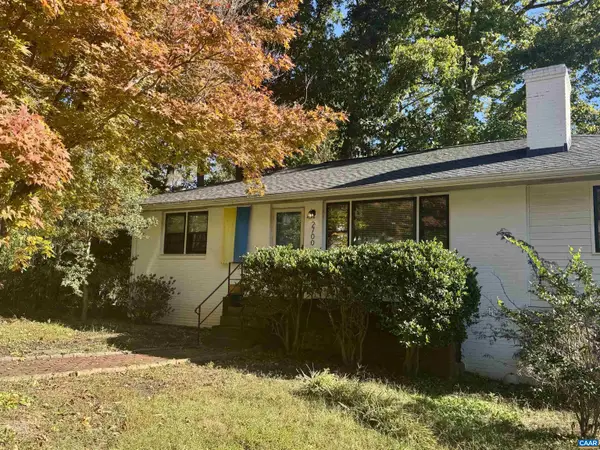 $436,000Active3 beds 3 baths2,164 sq. ft.
2700 Mcelroy Dr, Charlottesville, VA 22903
MLS# 682937Listed by: CORCORAN WILEY-CHARLOTTESVILLE - New
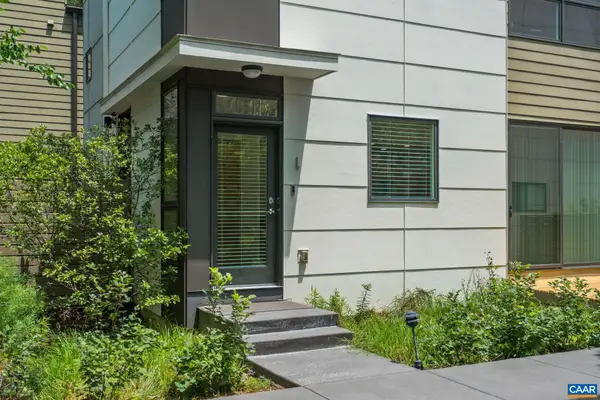 $445,000Active2 beds 2 baths1,126 sq. ft.
1130 E High St, Charlottesville, VA 22902
MLS# 683041Listed by: CHARLOTTESVILLE SOLUTIONS - New
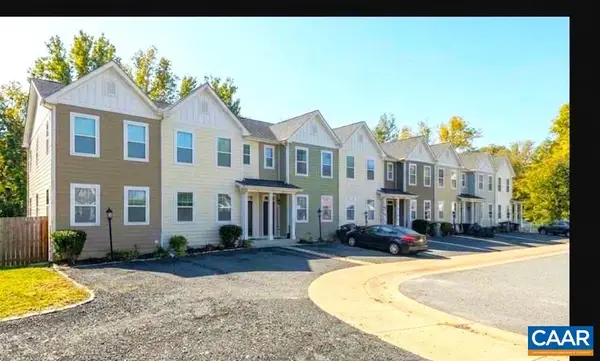 $395,000Active3 beds 3 baths2,115 sq. ft.
152 Longwood Dr, Charlottesville, VA 22903
MLS# 682902Listed by: HOWARD HANNA ROY WHEELER REALTY - ZION CROSSROADS - New
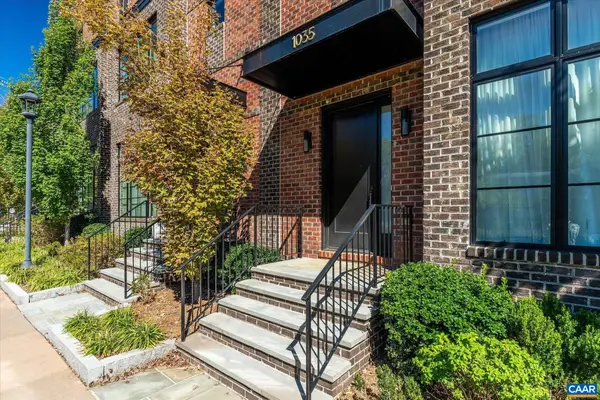 $1,575,000Active3 beds 5 baths3,796 sq. ft.
1035 E Water St, Charlottesville, VA 22902
MLS# 683138Listed by: MCLEAN FAULCONER INC., REALTOR 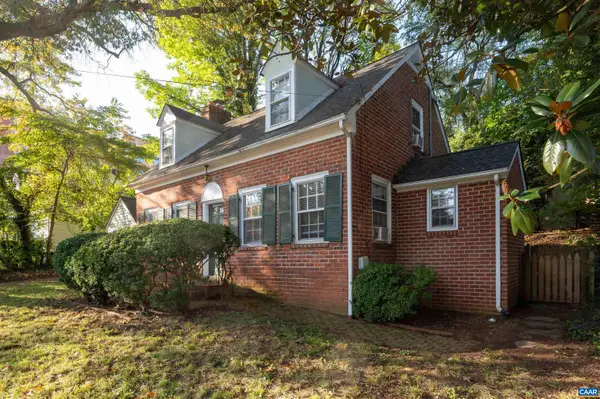 $575,000Pending3 beds 2 baths1,967 sq. ft.
118 Washington Ave, Charlottesville, VA 22903
MLS# 683128Listed by: MONTAGUE, MILLER & CO. - WESTFIELD- New
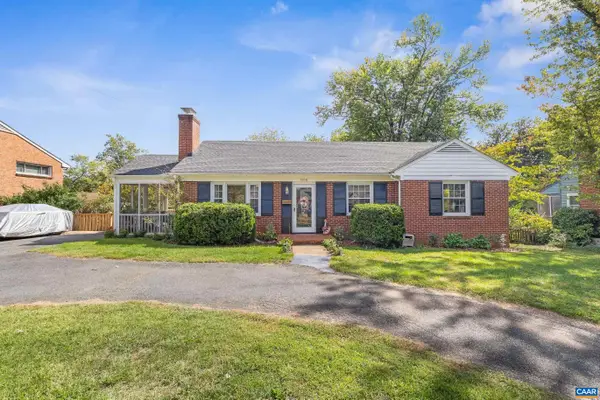 $575,000Active3 beds 3 baths2,112 sq. ft.
1010 Park St, Charlottesville, VA 22901
MLS# 682942Listed by: STORY HOUSE REAL ESTATE - New
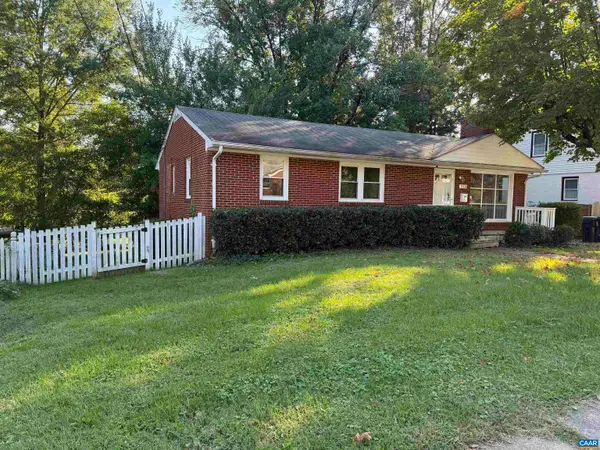 $515,000Active5 beds 3 baths2,160 sq. ft.
1510 Amherst Ave, Charlottesville, VA 22903
MLS# 683044Listed by: EQUITY SAVER USA


Protect your home and budget from life's surprises with an Assurant Home Warranty, backed by a partner that supports you through every step of homeownership. Explore Plans.
© 2023 - 2026 ERA Franchise Systems LLC. All rights reserved. ERA Franchise Systems LLC fully supports the principles of the Fair Housing Act and the Equal Opportunity Act. ERA, ERA Real Estate powered, and their respective logos are registered service marks of ERA Franchise Systems LLC. Each office is independently owned and operated.