
125 Almere Ave, Charlottesville, VA 22902
Local realty services provided by:ERA Bill May Realty Company
125 Almere Ave,Charlottesville, VA 22902
$660,000
- 4 Beds
- 4 Baths
- 2,369 sq. ft.
- Single family
- Active
Listed by: jennifer debell
Office: compass-avenue
MLS#:678583
Source:VA_HRAR
Price summary
- Price:$660,000
- Price per sq. ft.:$238.7
About this home
URBAN CONTEMPORARY 3-story townhome in central Charlottesville with the mountain views you’ve been dreaming of. Gracious, welcoming design. This 2016, Earthcraft-certified build is impeccably cared-for and filled with light and space to breathe. Four comfortable bedrooms, 3.5 baths, 2-car attached garage, 2nd-floor laundry, and a private roof deck with a front-seat view of Montalto and the wider Southwest Mountains range. Professional management HOA covers play area, road maintenance, landscaping. The garage level offers a full bath and bedroom/office. First floor 9' ceiling, open-concept kitchen/dining and great room. Gleaming hardwood floors throughout. A short walk to the mall brings you everything downtown C’ville offers: IX and farmers’ markets, restaurants, music, theatre, film venues, art, city gov’ment, central library and bookstores, and bus lines to points NSEW. Pleasant one-mile walk or bike to UVA grounds. Your instinct is spot on: this is the one you’ve been searching for.
Contact an agent
Home facts
- Year built:2016
- Subdivision & Development:THE PARK AT BURNET COMMONS
- Listing ID #:678583
- Added:150 day(s) ago
- Updated:July 15, 2026 at 05:11 PM
Rooms and interior
- Bedrooms:4
- Total bathrooms:4
- Full bathrooms:3
- Half bathrooms:1
- Flooring:Carpet, Ceramic Tile, Hardwood
- Kitchen Description:Maple Cabinets, Quartz Counter
- Basement Description:Finished, Windows
- Living area:2,369 sq. ft.
Heating and cooling
- Cooling:Central AC
- Heating:Central Heat, Natural Gas
Structure and exterior
- Roof:Composition Shingle
- Year built:2016
- Building area:2,369 sq. ft.
- Lot area:0.1 Acres
- Lot Features:Landscaped, Nearly Level, Open
- Architectural Style:Contemporary
- Construction Materials:Fiber Cement, Stucco, Wood
- Foundation Description:Poured Concrete
- Levels:3 Story
Schools
- High school:Charlottesville
- Middle school:Charlottesville Middle
- Elementary school:Summit
Utilities
- Water:Public Water
- Sewer:Public Sewer
Finances and disclosures
- Price:$660,000
- Price per sq. ft.:$238.7
- Tax amount:$6,272 (2025)
Features and amenities
- Laundry features:Dryer, Dryer Hookup, Washer, Washer Hookup
- Amenities:Smoke Detector(s)
Parking
- Garage spaces:2
New listings near 125 Almere Ave
- New
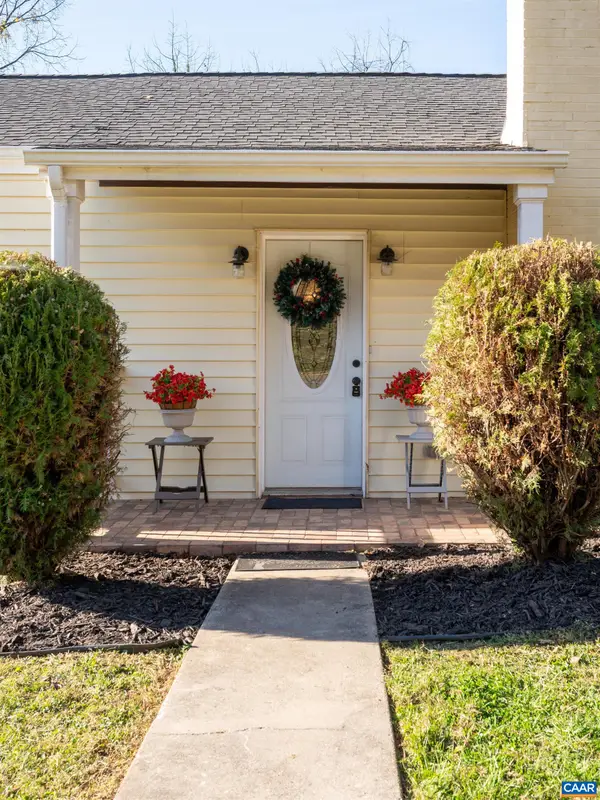 $383,000Active2 beds 1 baths1,274 sq. ft.
1033 5th St Sw, Charlottesville, VA 22902
MLS# 683831Listed by: LONG & FOSTER - CHARLOTTESVILLE - New
 $125,000Active0.37 Acres
849 Saint Charles Ave, Charlottesville, VA 22901
MLS# 683971Listed by: BETTER HOMES & GARDENS R.E.-PATHWAYS - New
 $185,000Active0.14 Acres
851 Saint Charles Ave, Charlottesville, VA 22901
MLS# 683972Listed by: BETTER HOMES & GARDENS R.E.-PATHWAYS - New
 $185,000Active0.2 Acres
853 Saint Charles Ave, Charlottesville, VA 22901
MLS# 683974Listed by: BETTER HOMES & GARDENS R.E.-PATHWAYS - New
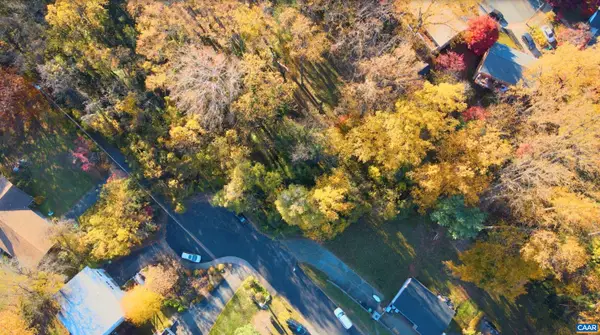 $430,000Active0.71 Acres
Lot A, B, C Saint Charles Ave, Charlottesville, VA 22901
MLS# 683975Listed by: BETTER HOMES & GARDENS R.E.-PATHWAYS - New
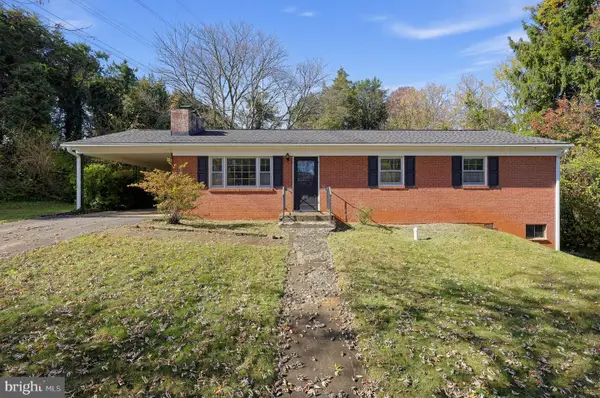 $375,000Active3 beds 2 baths2,050 sq. ft.
2205 N Berkshire Rd, CHARLOTTESVILLE, VA 22901
MLS# VACO2000272Listed by: REAL OF PENNSYLVANIA - New
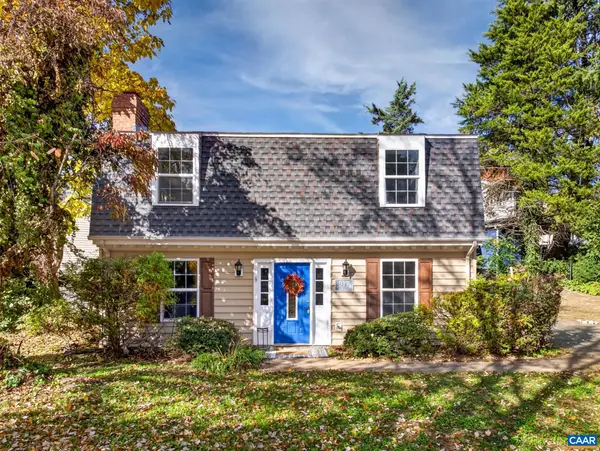 $395,000Active3 beds 3 baths1,440 sq. ft.
917 Rock Creek Rd, Charlottesville, VA 22903
MLS# 683836Listed by: YES REALTY PARTNERS - Open Sun, 12 to 2pmNew
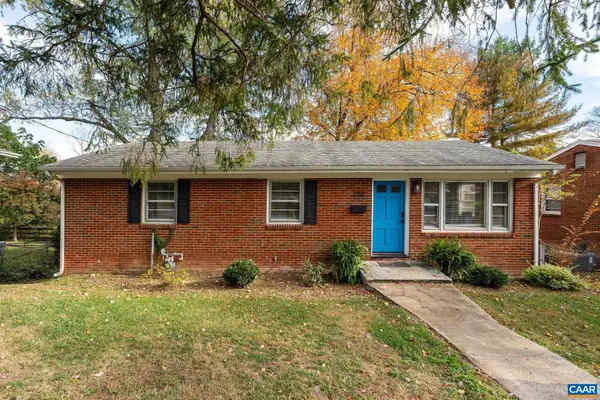 $425,000Active3 beds 1 baths2,050 sq. ft.
1202 Holmes Ave, Charlottesville, VA 22901
MLS# 683776Listed by: LORING WOODRIFF REAL ESTATE ASSOCIATES 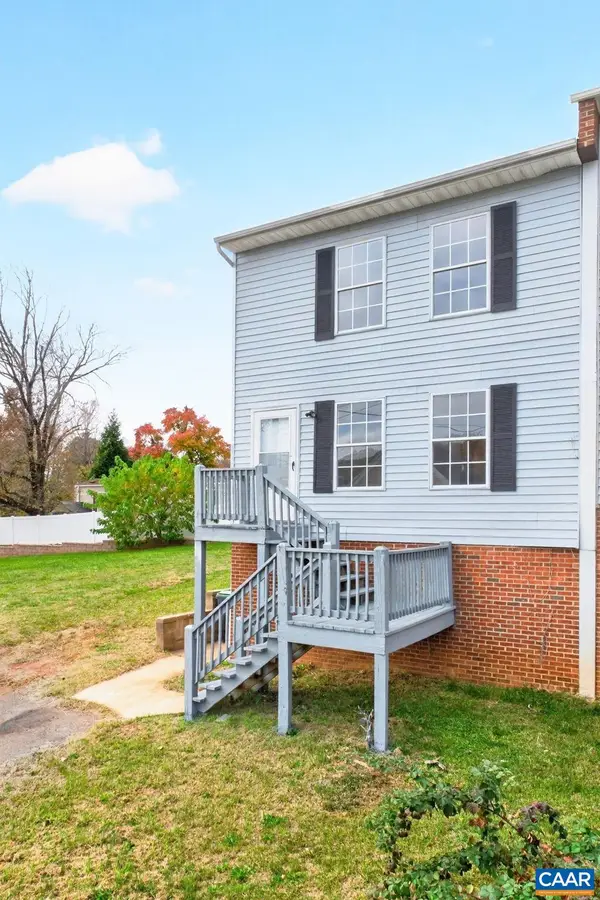 $299,900Active3 beds 2 baths1,920 sq. ft.
1465 Avon St, Charlottesville, VA 22902
MLS# 683689Listed by: FOX REALTY GROUP LLC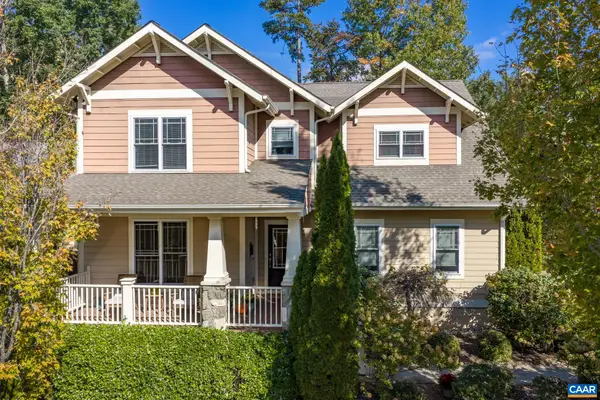 $892,000Active4 beds 4 baths4,415 sq. ft.
815 Village Rd, Charlottesville, VA 22903
MLS# 683635Listed by: FIND HOMES REALTY LLC


Protect your home and budget from life's surprises with an Assurant Home Warranty, backed by a partner that supports you through every step of homeownership. Explore Plans.
© 2023 - 2026 ERA Franchise Systems LLC. All rights reserved. ERA Franchise Systems LLC fully supports the principles of the Fair Housing Act and the Equal Opportunity Act. ERA, ERA Real Estate powered, and their respective logos are registered service marks of ERA Franchise Systems LLC. Each office is independently owned and operated.