
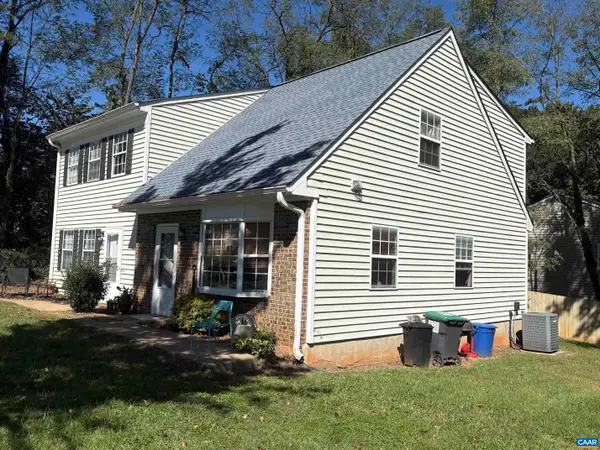
133 Woodlake Dr, Charlottesville, VA 22901
Local realty services provided by:ERA Bill May Realty Company
133 Woodlake Dr,Charlottesville, VA 22901
$299,000
- 3 Beds
- 2 Baths
- 1,428 sq. ft.
- Single family
- Active
Listed by: anita hartke-hoban
Office: national realty, llc.
MLS#:VAAB2001252
Source:VA_HRAR
Price summary
- Price:$299,000
- Price per sq. ft.:$209.38
- Monthly HOA dues:$210
About this home
Four SeasonsTownhome by creek next to ACAC Recreation Center and commuting distance to UVA Desirable Albemarle County End Unit Townhome 2 level, 3 bedroom, 1 & 1/2 Bathrooms (upper bath has two sinks/main bedroom with ceiling fan/light and two closets) Move-in Ready, parking space for two cars! Less than half-year old New HVAC with warranty. Samsung Stainless Refrigerator, Whirlpool Electric Range, Stainless Kenmore Dishwasher, Full-Size Washer and Dryer with storage cabinets above. HOA covers exterior and trash removal
Contact an agent
Home facts
- Year built:1973
- Subdivision & Development:FOUR SEASONS
- Listing ID #:VAAB2001252
- Added:140 day(s) ago
- Updated:July 15, 2026 at 07:25 PM
Rooms and interior
- Bedrooms:3
- Total bathrooms:2
- Full bathrooms:1
- Half bathrooms:1
- Flooring:Carpet
- Living area:1,428 sq. ft.
Heating and cooling
- Cooling:Central AC
- Heating:Central Heat, Electric
Structure and exterior
- Roof:Wood Shingle
- Year built:1973
- Building area:1,428 sq. ft.
- Lot Features:Water Front
- Architectural Style:Traditional
- Foundation Description:Concrete Slab
- Levels:2 Story
Schools
- High school:Albemarle
- Middle school:Burley
- Elementary school:Agnor
Utilities
- Water:Public Water
- Sewer:Public Sewer
Finances and disclosures
- Price:$299,000
- Price per sq. ft.:$209.38
- Tax amount:$2,307 (2025)
Features and amenities
- Laundry features:Dryer, Washer
New listings near 133 Woodlake Dr
- New
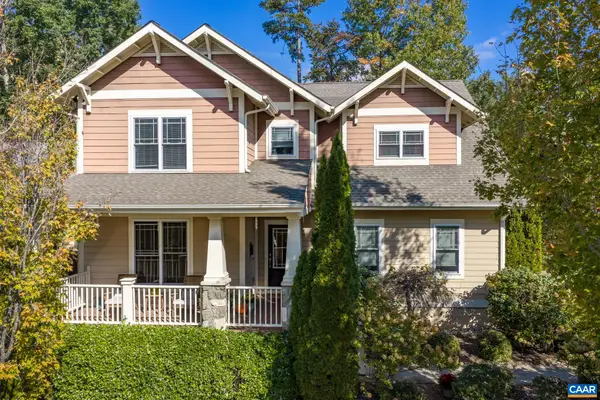 $892,000Active4 beds 4 baths4,415 sq. ft.
815 Village Rd, Charlottesville, VA 22903
MLS# 683635Listed by: FIND HOMES REALTY LLC - New
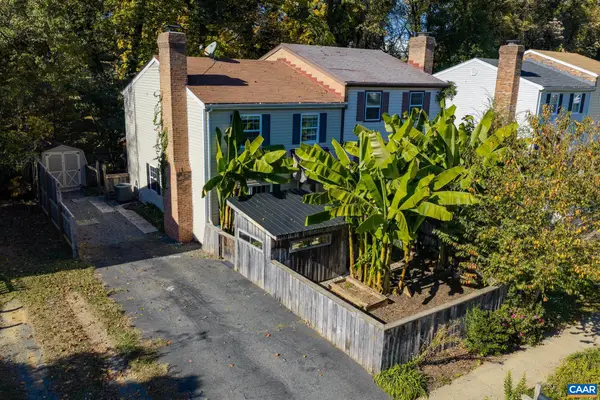 $329,900Active2 beds 2 baths1,200 sq. ft.
723 Orangedale Ave, Charlottesville, VA 22903
MLS# 683626Listed by: FIND HOMES REALTY LLC - New
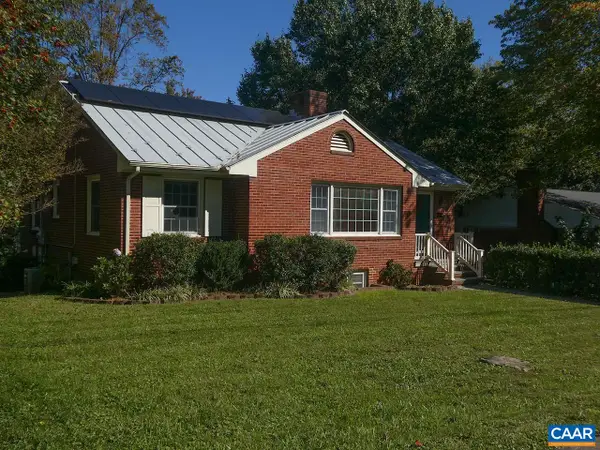 $525,000Active5 beds 2 baths2,975 sq. ft.
409 Moseley Dr, Charlottesville, VA 22903
MLS# 683595Listed by: DONNA GOINGS REAL ESTATE LLC - New
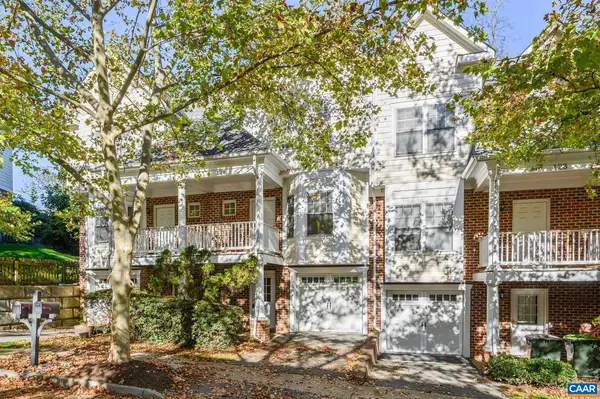 $385,000Active3 beds 4 baths2,084 sq. ft.
121 Old Fifth Cir, Charlottesville, VA 22903
MLS# 683475Listed by: NEST REALTY GROUP - New
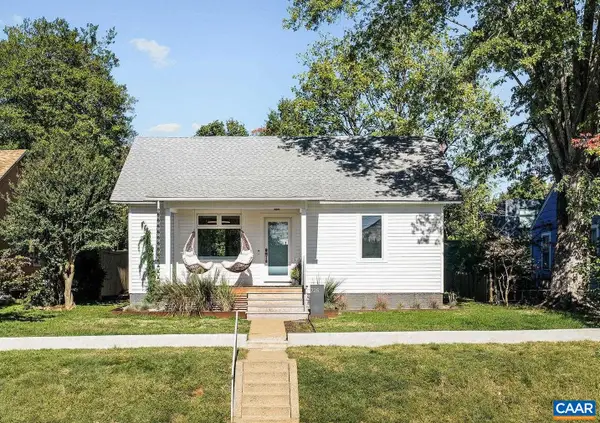 $850,000Active3 beds 2 baths1,671 sq. ft.
725 Monticello Ave, Charlottesville, VA 22902
MLS# 683504Listed by: NEST REALTY GROUP - New
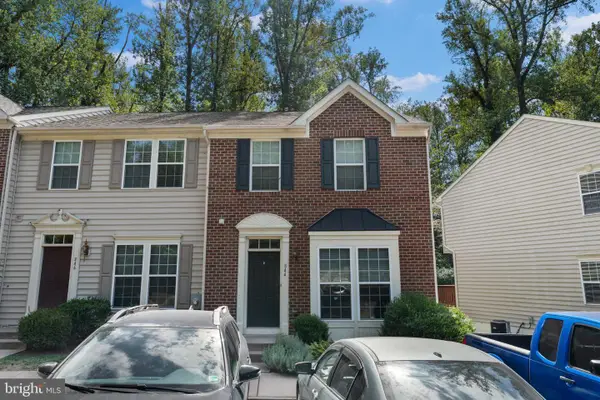 $435,000Active3 beds 4 baths1,855 sq. ft.
844 Rock Creek Rd, CHARLOTTESVILLE, VA 22903
MLS# VACO2000268Listed by: CENTURY 21 NEW MILLENNIUM 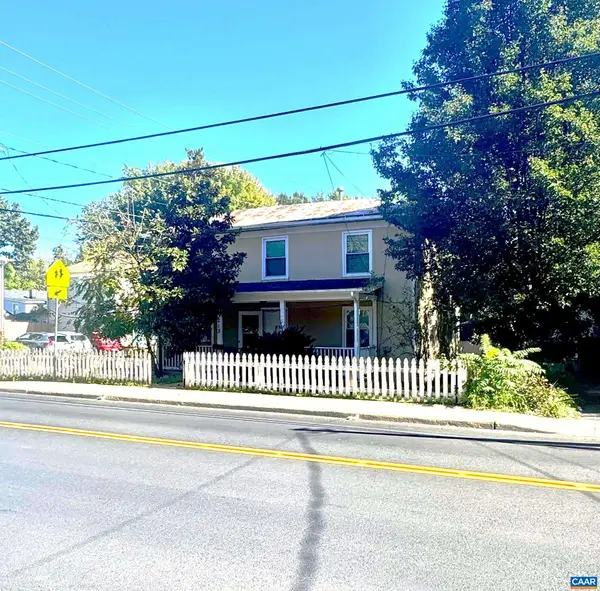 $299,000Active3 beds 2 baths1,200 sq. ft.
218 NW 10th St, Charlottesville, VA 22903
MLS# 683359Listed by: BETTER HOMES & GARDENS R.E.-PATHWAYS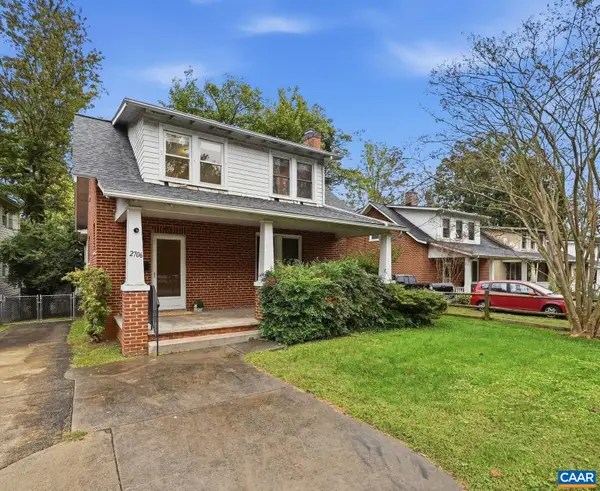 $545,000Pending3 beds 2 baths2,579 sq. ft.
2706 Jefferson Park Ave, Charlottesville, VA 22903
MLS# 683304Listed by: NEST REALTY GROUP- New
 $530,000Active-- beds -- baths2,215 sq. ft.
407 Harris Rd, Charlottesville, VA 22903
MLS# 683471Listed by: HOWARD HANNA ROY WHEELER REALTY CO.- CHARLOTTESVILLE - New
 $435,000Active5 beds 2 baths2,194 sq. ft.
500 Ridge St, CHARLOTTESVILLE, VA 22902
MLS# VACO2000258Listed by: WEICHERT REALTORS - NANCY BEAHM REAL ESTATE


Protect your home and budget from life's surprises with an Assurant Home Warranty, backed by a partner that supports you through every step of homeownership. Explore Plans.
© 2023 - 2026 ERA Franchise Systems LLC. All rights reserved. ERA Franchise Systems LLC fully supports the principles of the Fair Housing Act and the Equal Opportunity Act. ERA, ERA Real Estate powered, and their respective logos are registered service marks of ERA Franchise Systems LLC. Each office is independently owned and operated.