
13A Forbes Dr, Charlottesville, VA 22911
Local realty services provided by:ERA Bill May Realty Company
Listed by: amanda kate lemon
Office: nest realty group
MLS#:678570
Source:VA_HRAR
Price summary
- Price:$431,842
- Price per sq. ft.:$160.06
- Monthly HOA dues:$221
About this home
The Maple offers 2,472 sq ft of low-maintenance living across two levels in Brookhill Square, a new section of Charlottesville’s Brookhill neighborhood. This unique condo layout lives more like a single-family home, with the main level on the building’s third floor. The open main level features a large family room, spacious kitchen with island and walk-in pantry, dining area, covered porch, powder room, and coat closet. Some homes offer an optional flex room. Upstairs, the fourth floor includes a generous primary suite with private bath and walk-in closet, two additional bedrooms, a full hall bath, and a central laundry area. Brookhill Square offers new construction near green spaces, walking trails, shopping, dining, and commuter routes off Route 29 North. Brand-new floor plan; photos not yet available. Renderings are for inspiration only and may not reflect final finishes or layout. Features, specs, and community details may vary. Ready Nov/Dec 2026!
Contact an agent
Home facts
- Year built:2026
- Subdivision & Development:BROOKHILL SQUARE
- Listing ID #:678570
- Added:63 day(s) ago
- Updated:July 15, 2026 at 05:12 PM
Rooms and interior
- Bedrooms:3
- Total bathrooms:3
- Full bathrooms:2
- Half bathrooms:1
- Flooring:Carpet, Luxury Vinyl Plank
- Bathrooms Description:WS labeled toilets
- Kitchen Description:Granite, Painted Cabinets, Wood Cabinets
- Basement Description:Slab
- Living area:2,472 sq. ft.
Heating and cooling
- Cooling:Central AC, Ducts prof. air-sealed, ENERGY STAR Equipment, ENERGY STAR Installation
- Heating:Central Heat, Electric, Energy Star Equipment, Heat Pump
Structure and exterior
- Roof:Composition Shingle
- Year built:2026
- Building area:2,472 sq. ft.
- Lot area:0.04 Acres
- Lot Features:Landscaped, Nearly Level
- Architectural Style:Craftsman, Traditional
- Construction Materials:ES qual Windows, Stone, Wood
- Foundation Description:Concrete Slab, Passive Radon Mitigation
- Levels:2 Story
Schools
- High school:Albemarle
- Middle school:Lakeside
- Elementary school:Hollymead
Utilities
- Water:Public Water
- Sewer:Public Sewer
Finances and disclosures
- Price:$431,842
- Price per sq. ft.:$160.06
- Tax amount:$3,860 (2026)
Features and amenities
- Laundry features:Dryer Hookup, Washer Hookup
- Amenities:Deadbolts, Smoke Detector(s), qual light fixture(s)
Parking
- Garage spaces:1
New listings near 13A Forbes Dr
- Open Sun, 1 to 3pmNew
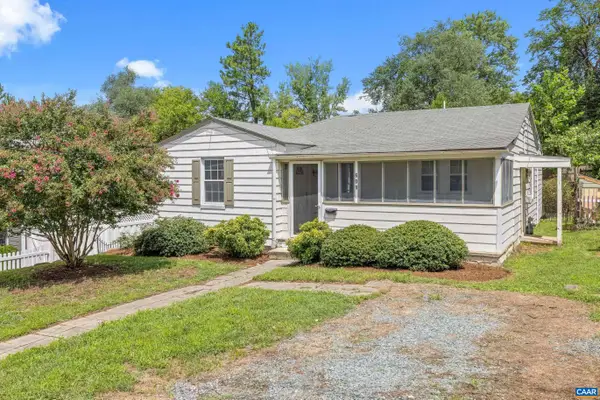 $499,000Active3 beds 2 baths1,200 sq. ft.
609 Blenheim Ave, Charlottesville, VA 22902
MLS# 680843Listed by: STORY HOUSE REAL ESTATE - New
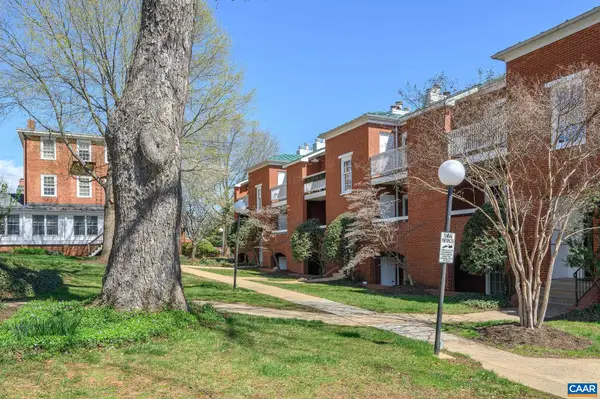 $355,000Active2 beds 2 baths911 sq. ft.
804 Jefferson St E, Charlottesville, VA 22902
MLS# 680870Listed by: LORING WOODRIFF REAL ESTATE ASSOCIATES - New
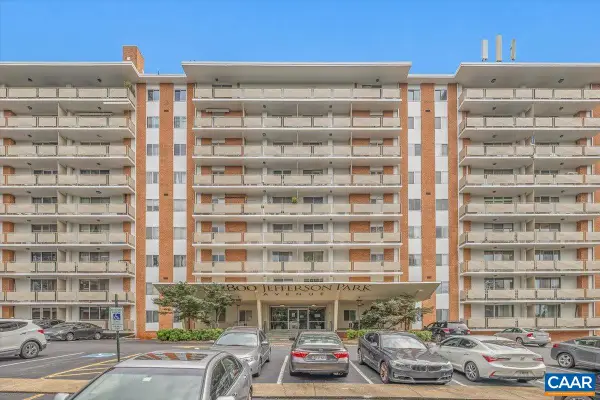 $339,000Active2 beds 1 baths830 sq. ft.
1800 Jefferson Park Ave, Charlottesville, VA 22903
MLS# 680856Listed by: NEST REALTY GROUP - Open Sat, 12 to 2pmNew
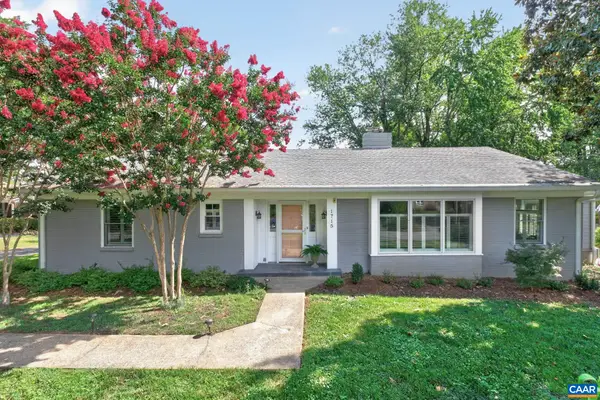 $975,000Active3 beds 2 baths4,534 sq. ft.
1715 Essex Rd, Charlottesville, VA 22901
MLS# 680848Listed by: NEST REALTY GROUP - New
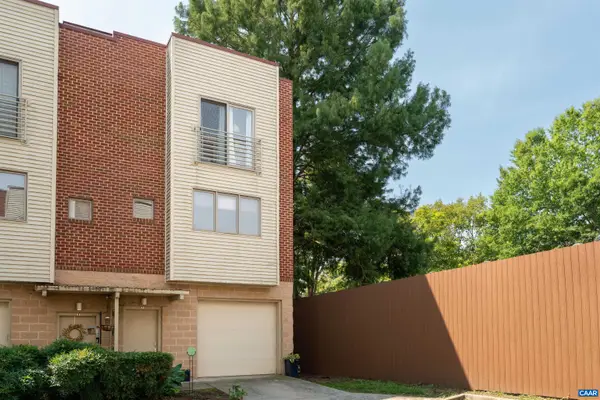 $375,000Active3 beds 3 baths1,857 sq. ft.
1013 Linden Ave, Charlottesville, VA 22902
MLS# 680835Listed by: CORE REAL ESTATE PARTNERS LLC - New
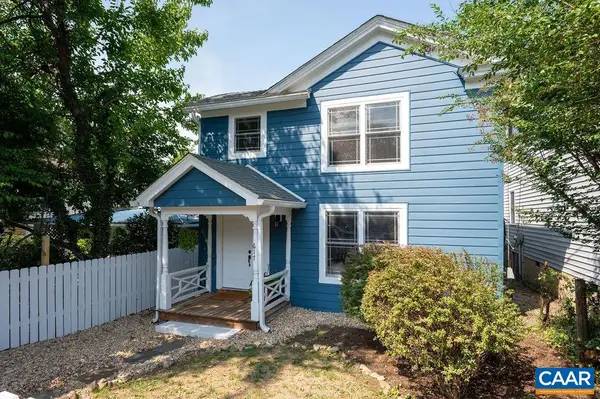 $695,000Active3 beds 2 baths1,649 sq. ft.
617 Hinton Ave, Charlottesville, VA 22902
MLS# 680785Listed by: NEST REALTY GROUP - New
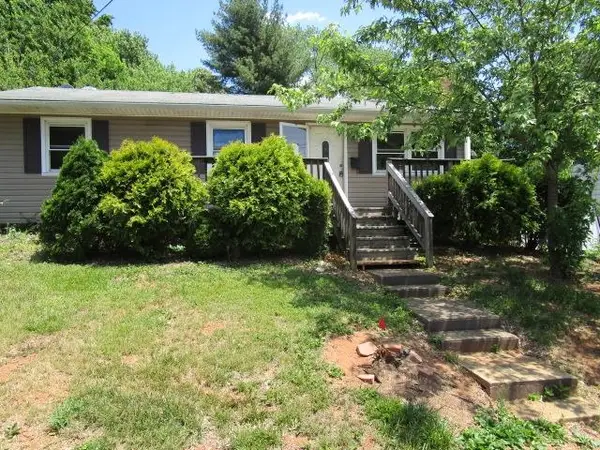 $315,000Active3 beds 2 baths2,028 sq. ft.
1218 Agnese St, Charlottesville, VA 22901
MLS# 680740Listed by: 1ST CHOICE REAL ESTATE - New
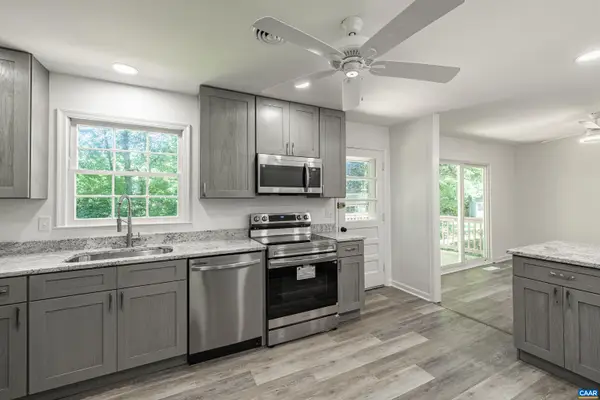 $579,900Active5 beds 3 baths2,772 sq. ft.
1506 Trailridge Rd, Charlottesville, VA 22903
MLS# 680729Listed by: THE RIGHT MOVE REAL ESTATE, INC. - New
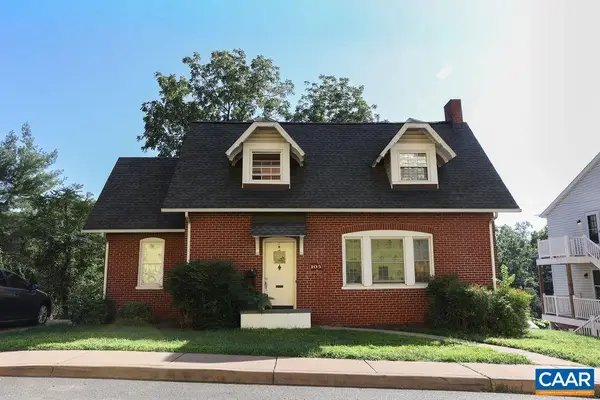 $719,000Active-- beds -- baths3,077 sq. ft.
105 Washington Ave, Charlottesville, VA 22903
MLS# 680730Listed by: SLOAN MANIS REAL ESTATE - New
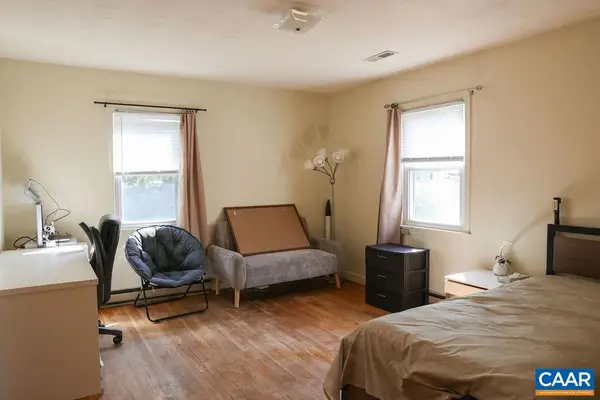 $619,000Active-- beds -- baths2,464 sq. ft.
112 Harmon St, Charlottesville, VA 22903
MLS# 680731Listed by: SLOAN MANIS REAL ESTATE


Protect your home and budget from life's surprises with an Assurant Home Warranty, backed by a partner that supports you through every step of homeownership. Explore Plans.
© 2023 - 2026 ERA Franchise Systems LLC. All rights reserved. ERA Franchise Systems LLC fully supports the principles of the Fair Housing Act and the Equal Opportunity Act. ERA, ERA Real Estate powered, and their respective logos are registered service marks of ERA Franchise Systems LLC. Each office is independently owned and operated.