
1512 Chesapeake St, Charlottesville, VA 22902
Local realty services provided by:ERA Bill May Realty Company
Listed by: ashley palmer
Office: frank hardy sotheby's international realty
MLS#:680921
Source:CHARLOTTESVILLE
Price summary
- Price:$765,000
- Price per sq. ft.:$324.15
About this home
MOUNTAIN VIEWS, HIGH-END DESIGN & an unbeatable Woolen Mills location! This beautifully renovated home offers the feel of NEW CONSTRUCTION while delivering the character, walkability & setting that make this one of Charlottesville's most desirable neighborhoods. Just moments from the Rivanna Trail, Riverview Park, Meade Park, Onesty Aquatic Center & the Wool Factory, this is City living at its best! The light-filled interior centers around an open concept VAULTED CEILING GREAT ROOM w/ oak hardwood floors throughout, built-ins & a natural gas fireplace. The kitchen is a true standout, featuring granite countertops, soft-close cabinetry & a TOP-OF-THE-LINE BOSCH 800 SERIES APPLIANCE PACKAGE, including a copper induction range. The FIRST-FLOOR PRIMARY offers 2 walk-in closets & a private en-suite bath. Outside, take in the mountain views from the private deck or enjoy a beautifully designed fenced yard w/ bluestone hardscaping, landscape lighting, raised beds & established gardens. ENERGY EFFICIENT SOLAR PANELS convey, along w/ numerous recent updates. A rare opportunity to own a move-in-ready home that combines the feel of new construction, exceptional upgrades, outdoor living & one of Charlottesville's most convenient location....
Contact an agent
Home facts
- Year built:1967
- Subdivision & Development:WOOLEN MILLS
- Listing ID #:680921
- Added:45 day(s) ago
- Updated:October 14, 2026 at 02:04 AM
Rooms and interior
- Bedrooms:3
- Total bathrooms:3
- Full bathrooms:2
- Half bathrooms:1
- Flooring:Carpet
- Kitchen Description:Disposal
- Basement:Yes
- Basement Description:Finished
- Living area:2,360 sq. ft.
Heating and cooling
- Cooling:Central Air, Heat Pump
- Heating:Central, Electric, Heat Pump
- Central air:Yes
Structure and exterior
- Year built:1967
- Building area:2,360 sq. ft.
- Lot area:0.25 Acres
- Lot Features:Historic District, Landscaped
- Architectural Style:Cottage
- Construction Materials:Stick Built
- Foundation Description:Block
- Levels:2 Levels
Schools
- High school:Charlottesville
- Middle school:Charlottesville Middle
- Elementary school:Sunrise
Utilities
- Water:Public
- Sewer:Public Sewer
Finances and disclosures
- Price:$765,000
- Price per sq. ft.:$324.15
- Tax amount:$6,728 (2026)
Features and amenities
- Appliances:Disposal
- Laundry features:Dryer, Stacked, Washer
New listings near 1512 Chesapeake St
- New
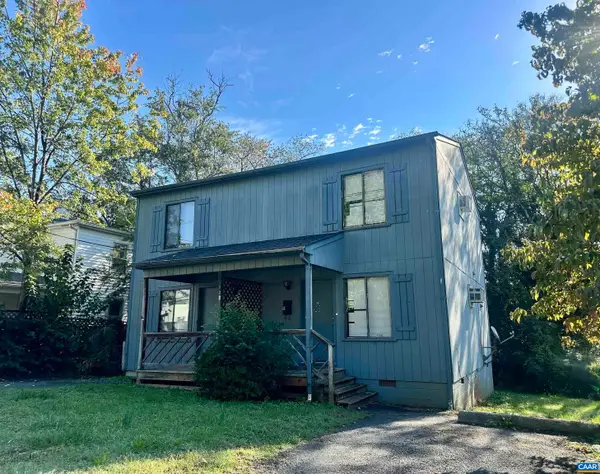 $795,000Active4 beds -- baths1,792 sq. ft.
122 Goodman St, Charlottesville, VA 22902
MLS# 683008Listed by: RICHARD T. SPURZEM REAL ESTATE - New
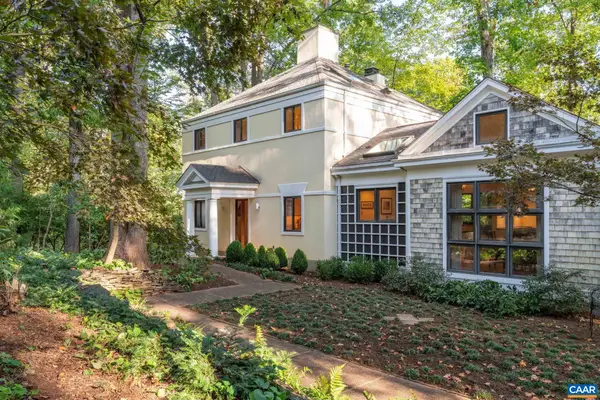 $895,000Active4 beds 4 baths3,512 sq. ft.
1665 Brandywine Dr, Charlottesville, VA 22901
MLS# 682910Listed by: NEST REALTY GROUP - Open Thu, 3 to 6pmNew
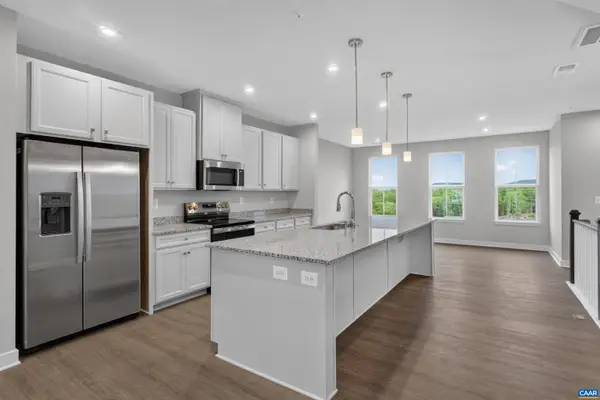 $399,000Active3 beds 3 baths2,835 sq. ft.
102R Perseus Ln, Charlottesville, VA 22901
MLS# 682965Listed by: STORY HOUSE REAL ESTATE 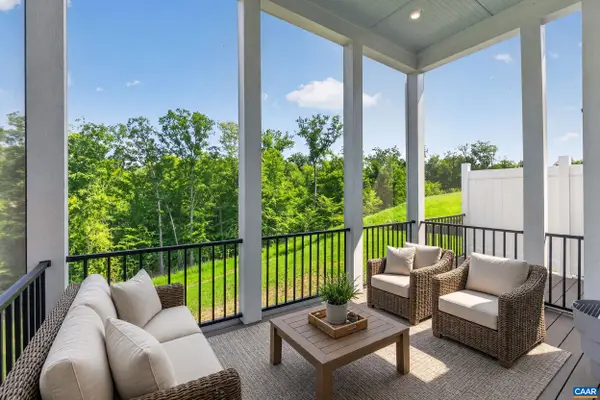 $743,495Pending4 beds 4 baths3,690 sq. ft.
190 Otis St, Charlottesville, VA 22911
MLS# 682966Listed by: NEST REALTY GROUP- New
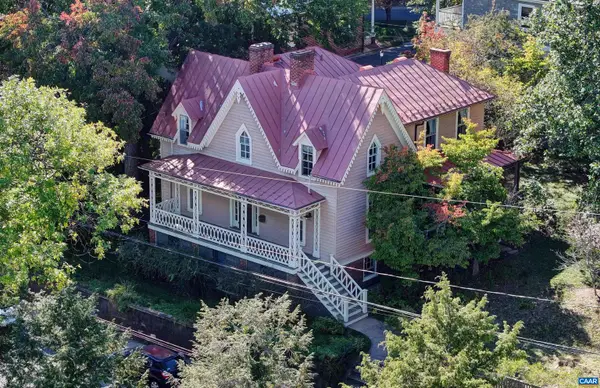 $1,795,000Active4 beds 2 baths4,178 sq. ft.
433 N 1st St, Charlottesville, VA 22902
MLS# 682951Listed by: MCLEAN FAULCONER INC., REALTOR - New
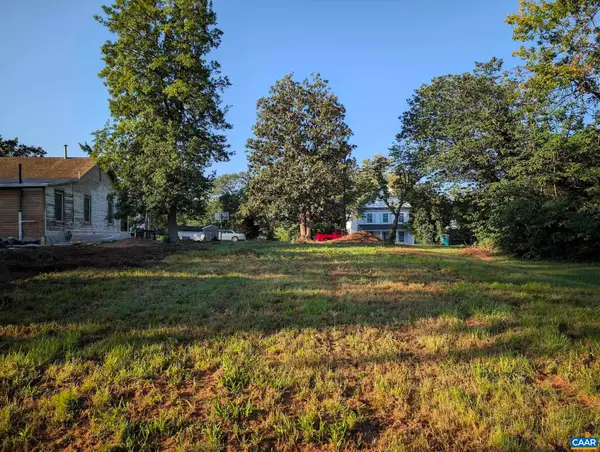 $345,000Active0.15 Acres
1105 Cherry St, Charlottesville, VA 22902
MLS# 682952Listed by: BEYCOME BROKERAGE REALTY, LLC - Open Sun, 12 to 2pmNew
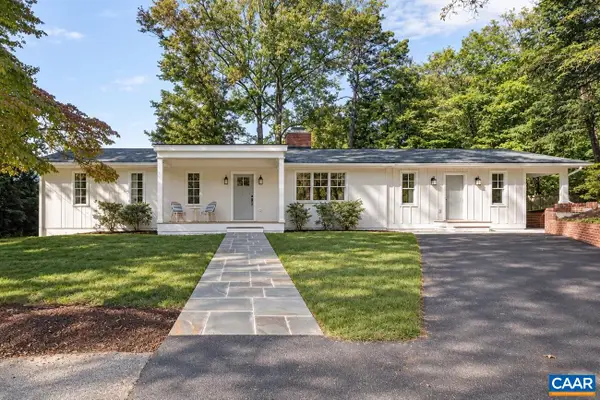 $1,450,000Active4 beds 4 baths3,422 sq. ft.
120 Buckingham Rd, Charlottesville, VA 22903
MLS# 682928Listed by: NEST REALTY GROUP - New
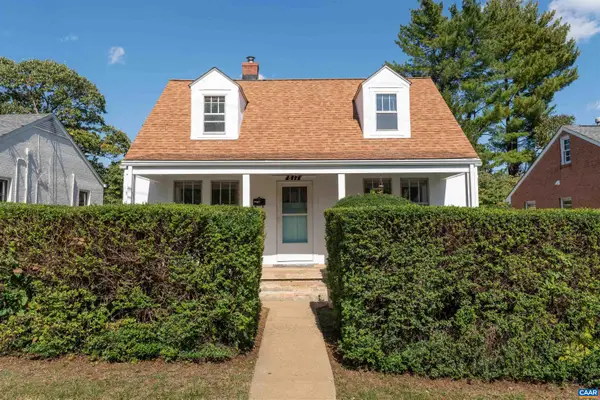 $430,000Active4 beds 1 baths2,450 sq. ft.
817 Elliott Ave, Charlottesville, VA 22902
MLS# 682857Listed by: MCLEAN FAULCONER INC., REALTOR - Open Sat, 12 to 3pmNew
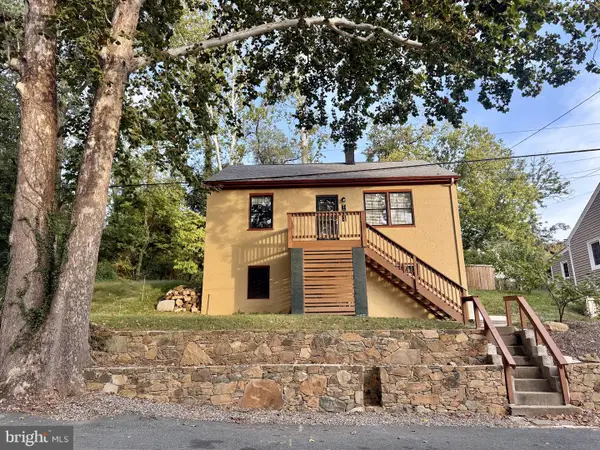 $479,000Active3 beds 3 baths1,516 sq. ft.
1002 2nd St Se, CHARLOTTESVILLE, VA 22902
MLS# VACO2000266Listed by: METROPOLITAN REALTY, LLP - Open Sun, 2 to 4pmNew
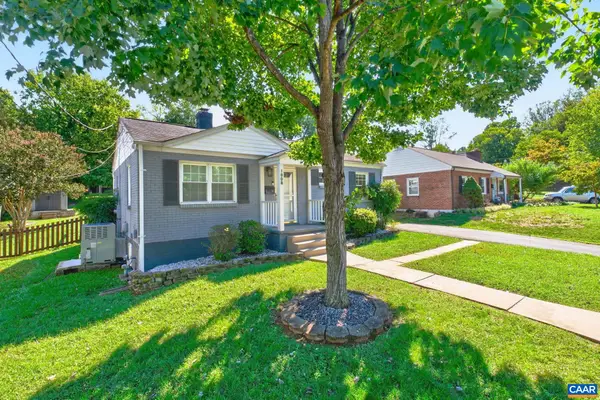 $449,900Active2 beds 1 baths816 sq. ft.
1008 Sheridan Ave, Charlottesville, VA 22901
MLS# 682780Listed by: REAL ESTATE III, INC.


Protect your home and budget from life's surprises with an Assurant Home Warranty, backed by a partner that supports you through every step of homeownership. Explore Plans.
© 2023 - 2026 ERA Franchise Systems LLC. All rights reserved. ERA Franchise Systems LLC fully supports the principles of the Fair Housing Act and the Equal Opportunity Act. ERA, ERA Real Estate powered, and their respective logos are registered service marks of ERA Franchise Systems LLC. Each office is independently owned and operated.