
1605 Sawgrass Ct, Charlottesville, VA 22901
Local realty services provided by:ERA Bill May Realty Company
1605 Sawgrass Ct,Charlottesville, VA 22901
$625,000
- 4 Beds
- 4 Baths
- 3,966 sq. ft.
- Single family
- Active
Listed by: gary palmer
Office: town realty
MLS#:684075
Source:CHARLOTTESVILLE
Price summary
- Price:$625,000
- Price per sq. ft.:$157.59
- Monthly HOA dues:$137
About this home
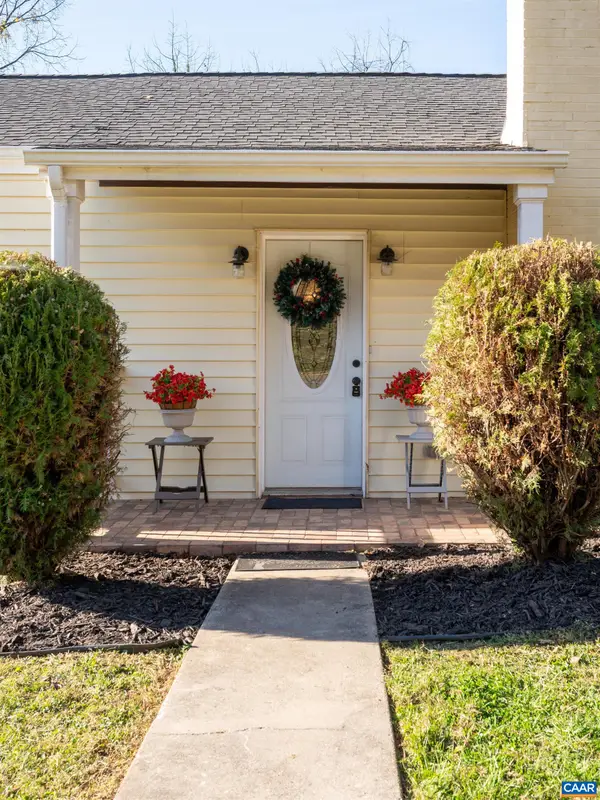
SPACIOUS MAIN LEVEL LIVING VILLA IN DUNLORA FOREST! Offering 3,468 finished square feet, this well-appointed home provides an abundance of space, thoughtful design, and a convenient Charlottesville location. The main level features a welcoming foyer, spacious living and dining areas, and a bright kitchen with granite countertops, maple cabinetry, breakfast bar, pantry, and ample workspace. The main-level primary suite offers a comfortable retreat with a walk-in closet and en-suite bath. Hardwood floors, an inviting fireplace, recessed lighting, and attractive trim details add warmth and character to the main living spaces. The upper level offers additional bedrooms and flexible living space, while the finished lower level provides even more room for recreation, guests, a home office, or other needs. An attached two-car garage adds convenience and storage. Enjoy outdoor living with the home's private patio and easy access to neighborhood amenities. Located in Dunlora Forest, this home is conveniently situated near Rio Road, shopping, dining, schools, and major routes, with an easy drive to Downtown Charlottesville and UVA....
Contact an agent
Home facts
- Year built:2015
- Subdivision & Development:DUNLORA FOREST
- Listing ID #:684075
- Added:2 day(s) ago
- Updated:November 18, 2026 at 04:32 PM
Rooms and interior
- Bedrooms:4
- Total bathrooms:4
- Full bathrooms:3
- Half bathrooms:1
- Kitchen Description:Double Oven, Eat In Kitchen, Gas Cooktop, Microwave, Refrigerator
- Basement:Yes
- Living area:3,966 sq. ft.
Heating and cooling
- Cooling:Central Air, Heat Pump
- Heating:Central, Heat Pump
- Central air:Yes
Structure and exterior
- Year built:2015
- Building area:3,966 sq. ft.
- Lot area:0.1 Acres
- Construction Materials:Stick Built
- Foundation Description:Poured
- Levels:2 Levels
Schools
- High school:Albemarle
- Middle school:Burley
- Elementary school:Agnor
Utilities
- Water:Public
- Sewer:Public Sewer
Finances and disclosures
- Price:$625,000
- Price per sq. ft.:$157.59
- Tax amount:$5,167 (2026)
Features and amenities
- Appliances:Dishwasher, Double Oven, Gas Cooktop, Microwave, Refrigerator
- Laundry features:Dryer Hookup, Washer Hookup
Parking
- Parking description:Attached, Garage, Garage Faces Front
- Garage:Yes
- Garage spaces:2
New listings near 1605 Sawgrass Ct
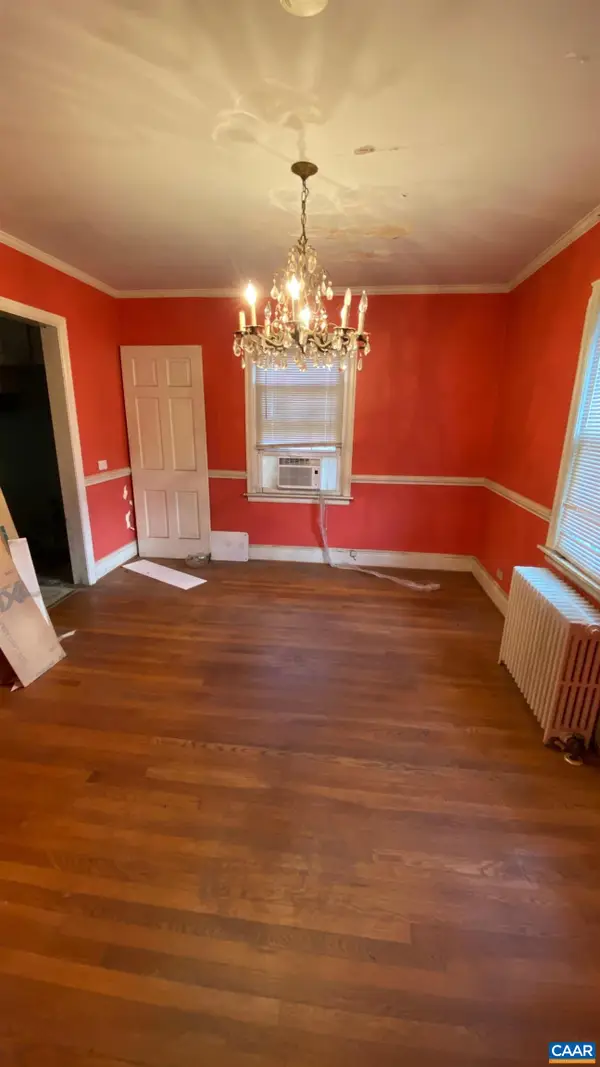 $335,000Pending2 beds 2 baths1,324 sq. ft.
1121 Park St, Charlottesville, VA 22901
MLS# 684182Listed by: LONG & FOSTER - CHARLOTTESVILLE- Open Thu, 3 to 6pmNew
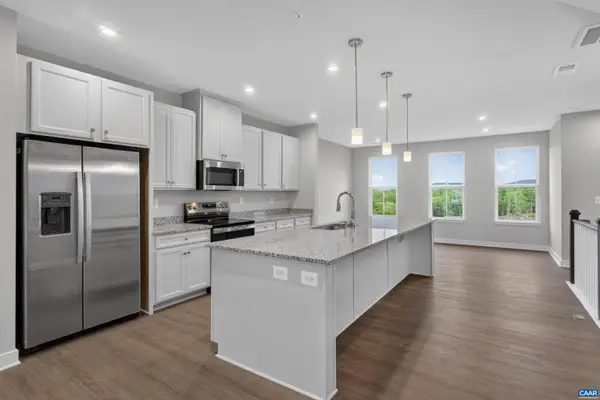 $394,000Active3 beds 3 baths2,835 sq. ft.
102B Perseus Ln, Charlottesville, VA 22901
MLS# 684167Listed by: STORY HOUSE REAL ESTATE - Open Thu, 3 to 6pmNew
 $381,000Active3 beds 3 baths2,835 sq. ft.
102H Perseus Ln, Charlottesville, VA 22901
MLS# 684168Listed by: STORY HOUSE REAL ESTATE - Open Thu, 3 to 6pmNew
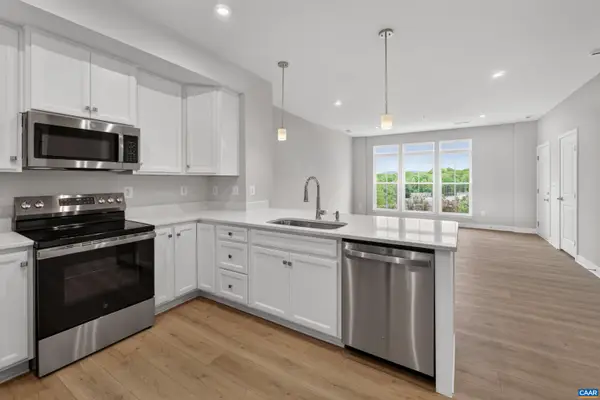 $349,000Active3 beds 3 baths1,812 sq. ft.
102A Perseus Ln, Charlottesville, VA 22901
MLS# 684170Listed by: STORY HOUSE REAL ESTATE - New
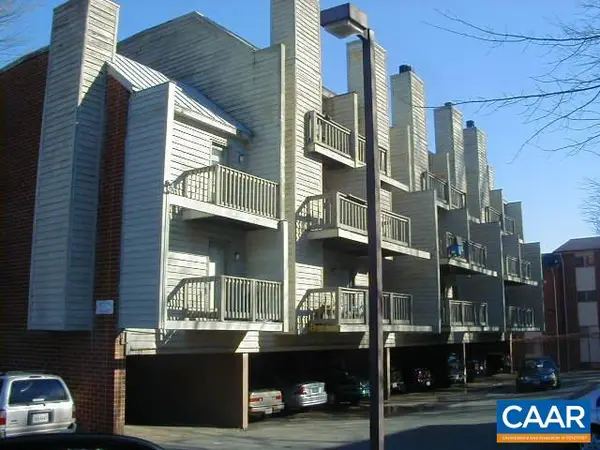 $295,500Active2 beds 2 baths893 sq. ft.
1309 Wertland St, Charlottesville, VA 22903
MLS# 684079Listed by: BEYCOME BROKERAGE REALTY, LLC - New
 $383,000Active2 beds 1 baths1,274 sq. ft.
1033 5th St Sw, Charlottesville, VA 22902
MLS# 683831Listed by: LONG & FOSTER - CHARLOTTESVILLE - New
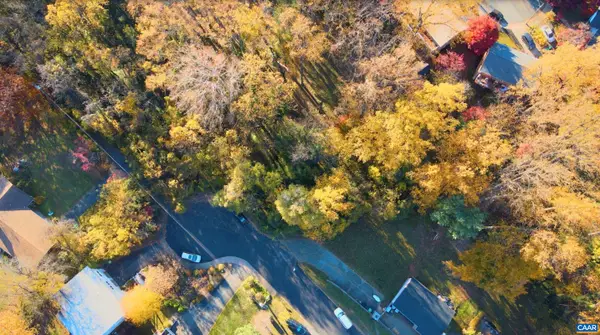 $125,000Active0.37 Acres
849 Saint Charles Ave, Charlottesville, VA 22901
MLS# 683971Listed by: BETTER HOMES & GARDENS R.E.-PATHWAYS - New
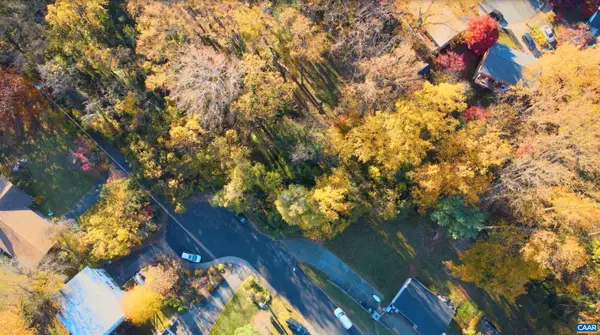 $185,000Active0.14 Acres
851 Saint Charles Ave, Charlottesville, VA 22901
MLS# 683972Listed by: BETTER HOMES & GARDENS R.E.-PATHWAYS - New
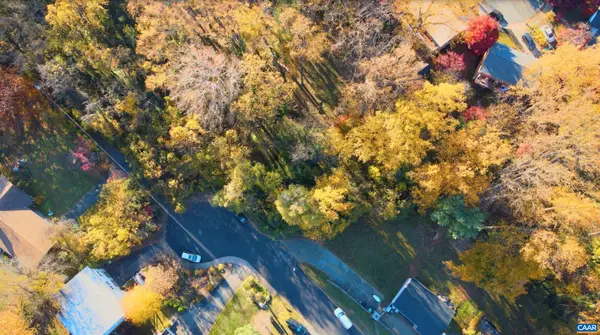 $185,000Active0.2 Acres
853 Saint Charles Ave, Charlottesville, VA 22901
MLS# 683974Listed by: BETTER HOMES & GARDENS R.E.-PATHWAYS - New
 $430,000Active0.71 Acres
Lot A, B, C Saint Charles Ave, Charlottesville, VA 22901
MLS# 683975Listed by: BETTER HOMES & GARDENS R.E.-PATHWAYS


Protect your home and budget from life's surprises with an Assurant Home Warranty, backed by a partner that supports you through every step of homeownership. Explore Plans.
© 2023 - 2026 ERA Franchise Systems LLC. All rights reserved. ERA Franchise Systems LLC fully supports the principles of the Fair Housing Act and the Equal Opportunity Act. ERA, ERA Real Estate powered, and their respective logos are registered service marks of ERA Franchise Systems LLC. Each office is independently owned and operated.