
1616 Riverwalk Crossing, Charlottesville, VA 22911
Local realty services provided by:ERA Bill May Realty Company
1616 Riverwalk Crossing,Charlottesville, VA 22911
$739,000
- 3 Beds
- 3 Baths
- 2,416 sq. ft.
- Single family
- Active
Listed by: rachel burns
Office: re/max realty specialists-charlottesville
MLS#:679136
Source:VA_HRAR
Price summary
- Price:$739,000
- Price per sq. ft.:$254.83
- Monthly HOA dues:$121
About this home
Enjoy effortless living in this sought-after community just minutes from the Downtown Mall, UVA, Martha Jefferson, and I-64. Situated on a pedestrian-friendly walkway ideal for an active lifestyle with direct access to the Rivanna River Trail and Darden Towe Park. This Craftsman-style home boasts quality construction, an open floor plan, and hardwood floors throughout. The main level welcomes you with a spacious foyer flowing into a living room featuring a gas fireplace and custom shelving, plus an elegant dining room with wainscoting. The gourmet kitchen shines with granite countertops, a gas range, a large island, abundant cabinetry, and a walk-in pantry. A convenient first-floor laundry and mudroom complete the level. The expansive owner's suite spans half the second floor and includes two walk-in closets and an en-suite bath with dual vanities, a large walk-in shower, and linen storage. Enjoy the screened porch or fully fenced backyard with composite deck, perfect for entertaining, gardening and pets. A detached 2-car garage adds extra storage. With a low HOA fee covering mowing, yard maintenance, and trash service, this EarthCraft-certified home delivers energy efficiency, prime location, and effortless living all in one....
Contact an agent
Home facts
- Year built:2016
- Subdivision & Development:RIVERSIDE VILLAGE
- Listing ID #:679136
- Added:93 day(s) ago
- Updated:July 15, 2026 at 05:12 PM
Rooms and interior
- Bedrooms:3
- Total bathrooms:3
- Full bathrooms:2
- Half bathrooms:1
- Kitchen Description:Granite, White Cabinets
- Living area:2,416 sq. ft.
Heating and cooling
- Cooling:Central AC, Heat Pump
- Heating:Central Heat, Electric
Structure and exterior
- Roof:Architectural Style
- Year built:2016
- Building area:2,416 sq. ft.
- Lot area:0.11 Acres
- Lot Features:Nearly Level
- Architectural Style:Craftsman
- Construction Materials:Fiber Cement
- Foundation Description:Poured Concrete
- Levels:2 Story
Schools
- High school:Monticello
- Middle school:Burley
- Elementary school:Stony Point
Utilities
- Water:Public Water
- Sewer:Public Sewer
Finances and disclosures
- Price:$739,000
- Price per sq. ft.:$254.83
- Tax amount:$6,108 (2025)
Features and amenities
- Laundry features:Dryer, Washer
Parking
- Garage spaces:2
New listings near 1616 Riverwalk Crossing
- Open Sat, 11am to 1pmNew
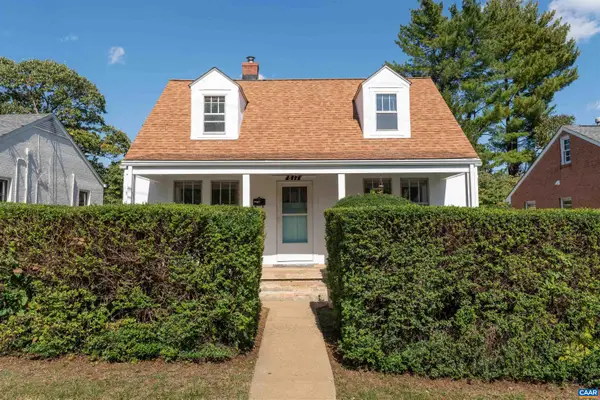 $430,000Active4 beds 1 baths2,450 sq. ft.
817 Elliott Ave, Charlottesville, VA 22902
MLS# 682857Listed by: MCLEAN FAULCONER INC., REALTOR - Open Sat, 1 to 4pmNew
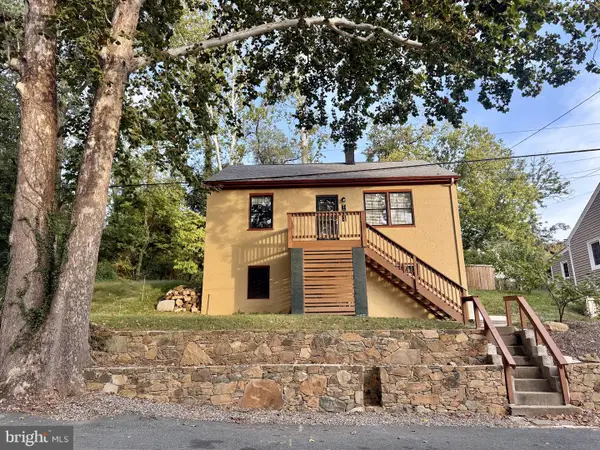 $479,000Active3 beds 3 baths1,516 sq. ft.
1002 2nd St Se, CHARLOTTESVILLE, VA 22902
MLS# VACO2000266Listed by: METROPOLITAN REALTY, LLP - Open Sat, 1 to 2:30pmNew
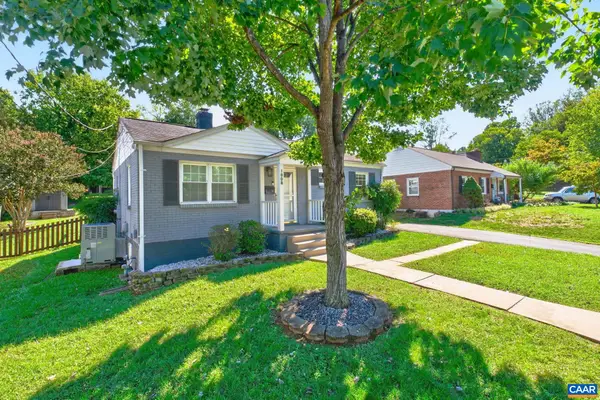 $449,900Active2 beds 1 baths816 sq. ft.
1008 Sheridan Ave, Charlottesville, VA 22901
MLS# 682780Listed by: REAL ESTATE III, INC. - New
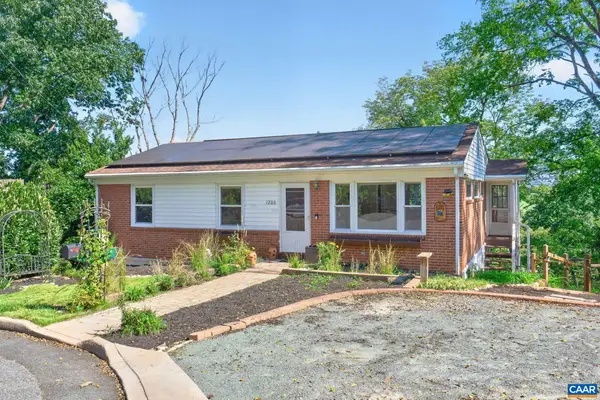 $499,000Active4 beds 2 baths2,174 sq. ft.
1206 Bland Cir, Charlottesville, VA 22901
MLS# 682705Listed by: LORING WOODRIFF REAL ESTATE ASSOCIATES - Open Sat, 2 to 4pmNew
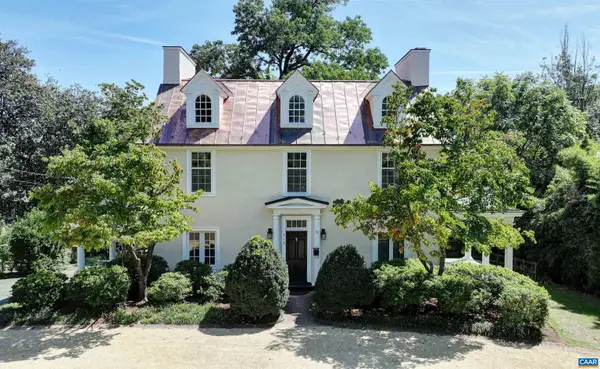 $1,969,000Active5 beds 4 baths3,820 sq. ft.
616 Rugby Rd, Charlottesville, VA 22903
MLS# 682692Listed by: MCLEAN FAULCONER INC., REALTOR - New
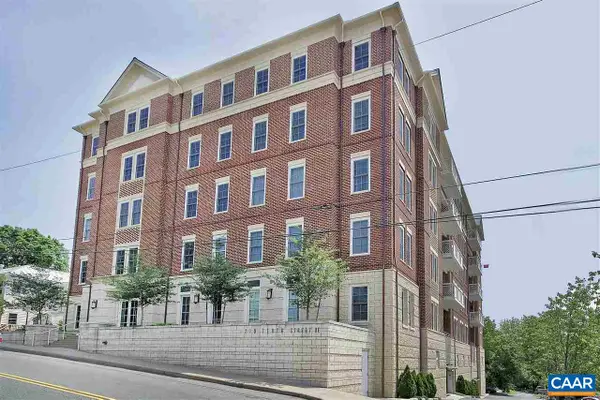 $1,295,000Active2 beds 2 baths1,890 sq. ft.
210 NE 10th St, Charlottesville, VA 22902
MLS# 682548Listed by: LORING WOODRIFF REAL ESTATE ASSOCIATES - New
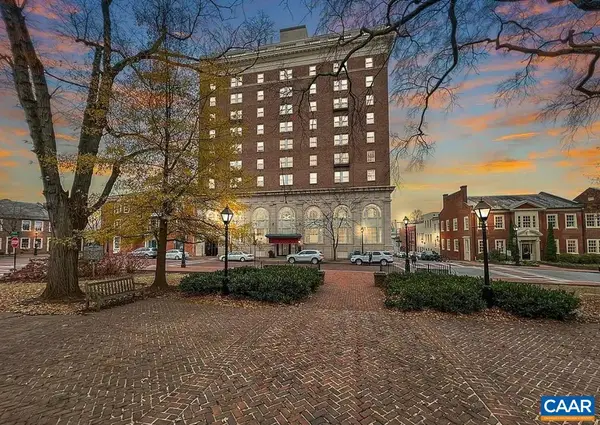 $295,000Active1 beds 1 baths557 sq. ft.
500 Court Sq, Charlottesville, VA 22902
MLS# 682687Listed by: JAMIE WHITE REAL ESTATE - Open Sun, 12 to 2pmNew
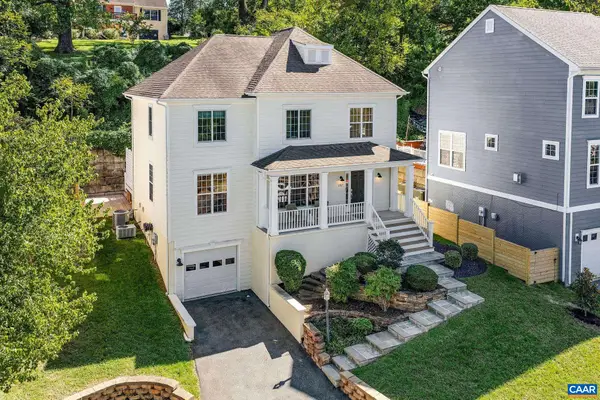 $749,000Active4 beds 4 baths3,109 sq. ft.
1102 Saint Charles Ct, Charlottesville, VA 22901
MLS# 682543Listed by: FRANK HARDY SOTHEBY'S INTERNATIONAL REALTY - New
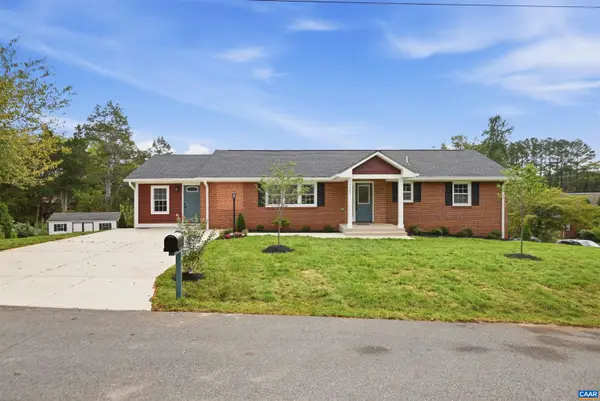 $735,900Active6 beds 4 baths3,172 sq. ft.
1601 Cedar Hill Rd, Charlottesville, VA 22901
MLS# 682664Listed by: 1ST DOMINION REALTY INC-CHARLOTTESVILLE - New
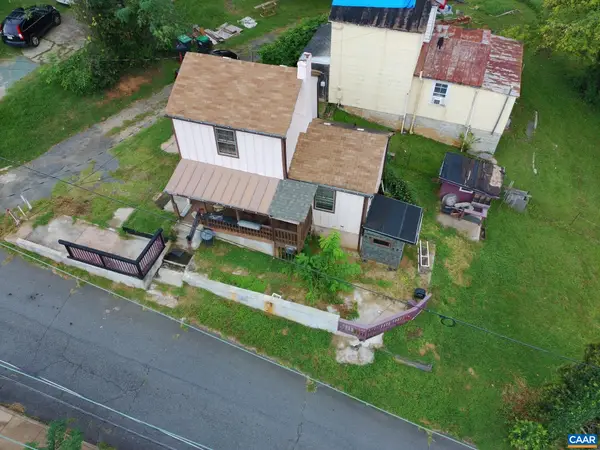 $249,900Active2 beds 1 baths1,002 sq. ft.
204 Spring St, Charlottesville, VA 22903
MLS# 682649Listed by: REAL ESTATE III, INC.


Protect your home and budget from life's surprises with an Assurant Home Warranty, backed by a partner that supports you through every step of homeownership. Explore Plans.
© 2023 - 2026 ERA Franchise Systems LLC. All rights reserved. ERA Franchise Systems LLC fully supports the principles of the Fair Housing Act and the Equal Opportunity Act. ERA, ERA Real Estate powered, and their respective logos are registered service marks of ERA Franchise Systems LLC. Each office is independently owned and operated.