
1630 Koch Ct, Charlottesville, VA 22911
Local realty services provided by:ERA Bill May Realty Company
1630 Koch Ct,Charlottesville, VA 22911
$549,000
- 3 Beds
- 3 Baths
- 2,266 sq. ft.
- Single family
- Active
Listed by: david ferrall
Office: mountain area nest realty
MLS#:677557
Source:VA_HRAR
Price summary
- Price:$549,000
- Price per sq. ft.:$205.93
- Monthly HOA dues:$139
About this home
REDUCED! PRICED $21K UNDER ASSESSMENT! MOVE-IN READY, NO NEED TO WAIT! Main floor living end unit in popular and convenient Brookhill Commons! As-new condition priced well under similar new construction. Featuring an open and accessible floor plan with gourmet kitchen, LVP flooring, large living room, front porch and rear patio, spacious primary suite, and a two car garage. The kitchen boasts a large eating island, quartz counters and stainless appliances, pantry, and seamlessly flows into the living and dining area. Perfect for family togetherness and entertaining. Comfortable main level primary suite with attached tiled bath, dual sink quartz vanity, oversized shower and walk-in closet. Upstairs boasts a large family room perfect for work or relaxation, two additional bedrooms, tiled bath with double sink quartz vanity, and conditioned utility room which could be converted to finished space. HOA provided lawn care and energy efficient construction make this an easy, cost effective home to own and reside in. Pleasant outdoor living on the rear patio or the front porch. With space to garden! And all super convenient to Hollymead shopping/dining, airport, NGIC. And just minutes to downtown Charlottesville and all things UVA....
Contact an agent
Home facts
- Year built:2024
- Subdivision & Development:BROOKHILL COMMONS
- Listing ID #:677557
- Added:92 day(s) ago
- Updated:July 15, 2026 at 05:11 PM
Rooms and interior
- Bedrooms:3
- Total bathrooms:3
- Full bathrooms:2
- Half bathrooms:1
- Flooring:Carpet, Ceramic Tile, Luxury Vinyl Plank
- Bathrooms Description:Master Bath - Main Level
- Kitchen Description:Quartz Counter, White Cabinets, Wood Cabinets
- Bedroom Description:Master Bedroom - Main Level
- Basement Description:Slab
- Living area:2,266 sq. ft.
Heating and cooling
- Cooling:Central AC, Heat Pump
- Heating:Forced Air, Heat Pump
Structure and exterior
- Roof:Architectural Style
- Year built:2024
- Building area:2,266 sq. ft.
- Lot area:0.09 Acres
- Architectural Style:Traditional
- Construction Materials:Fiber Cement, Stone
- Foundation Description:Concrete Slab
- Levels:2 Story
Schools
- High school:Albemarle
- Middle school:Lakeside
- Elementary school:Hollymead
Utilities
- Water:Public Water
- Sewer:Public Sewer
Finances and disclosures
- Price:$549,000
- Price per sq. ft.:$205.93
- Tax amount:$5,102 (2026)
Features and amenities
- Laundry features:Dryer, Washer
- Amenities:Deadbolts, Smoke Detector(s)
Parking
- Garage spaces:2
New listings near 1630 Koch Ct
- New
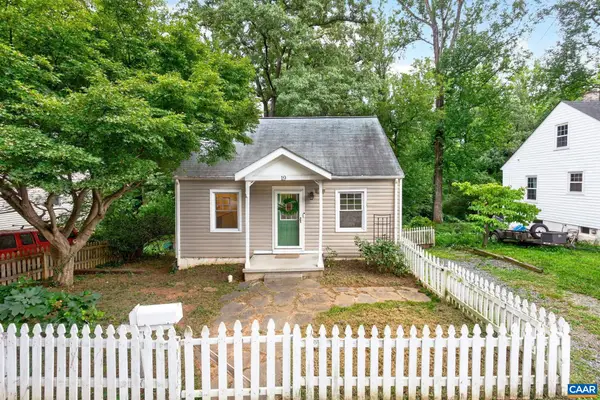 $395,000Active3 beds 1 baths1,456 sq. ft.
19 Mobile Ln, Charlottesville, VA 22903
MLS# 681081Listed by: LONG & FOSTER - CHARLOTTESVILLE - New
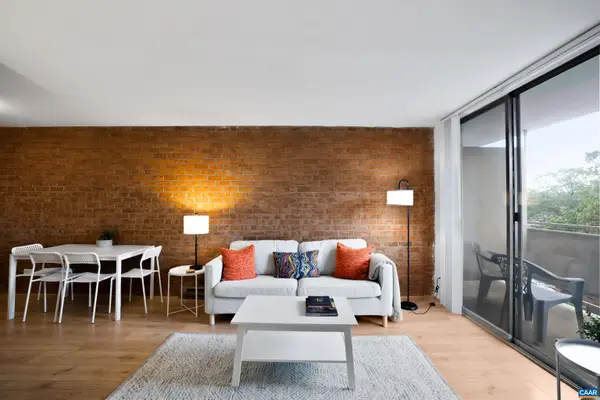 $259,900Active1 beds 1 baths728 sq. ft.
1800 Jefferson Park Ave, Charlottesville, VA 22903
MLS# 681002Listed by: 1ST DOMINION REALTY INC-CHARLOTTESVILLE - New
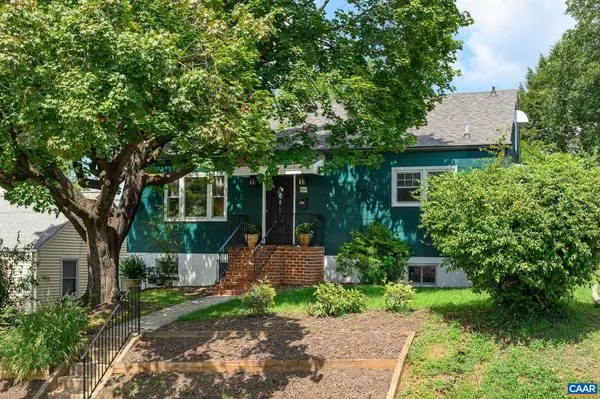 $543,000Active5 beds 2 baths2,432 sq. ft.
1003 Elliott Ave, Charlottesville, VA 22902
MLS# 680949Listed by: NEST REALTY GROUP 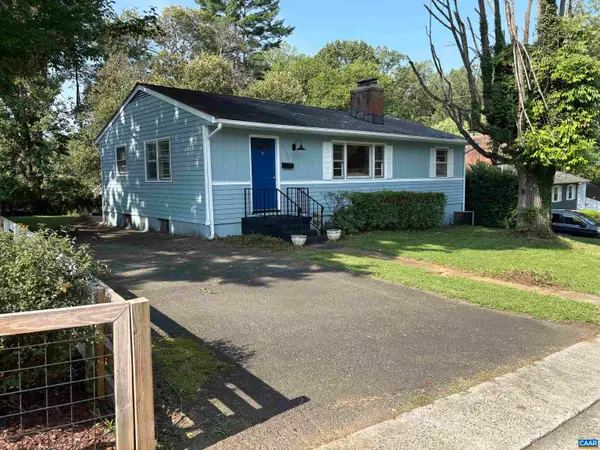 $399,900Active3 beds 1 baths2,100 sq. ft.
1225 Agnese St, Charlottesville, VA 22901
MLS# 680701Listed by: ARSALI REAL ESTATE- New
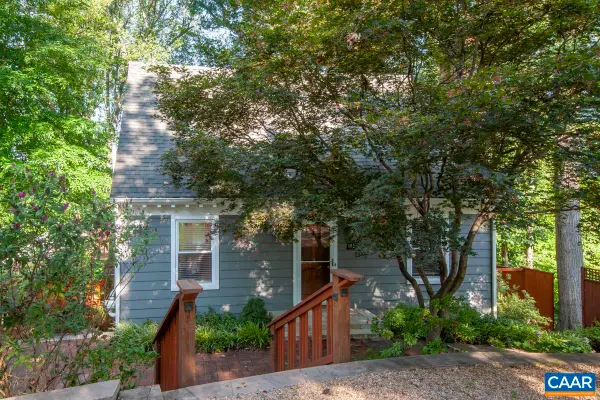 $599,900Active3 beds 3 baths2,130 sq. ft.
102 Slate Pl, Charlottesville, VA 22902
MLS# 680838Listed by: TOWN REALTY - New
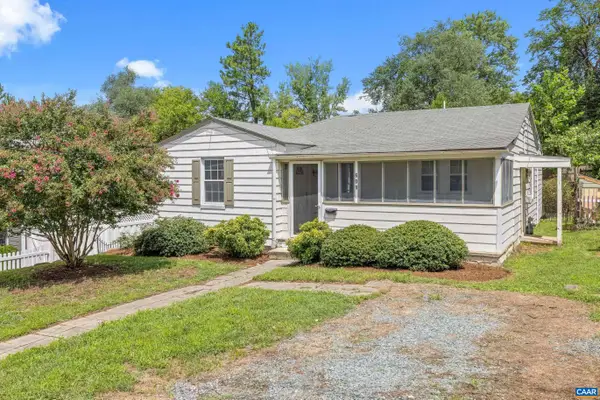 $499,000Active3 beds 2 baths1,200 sq. ft.
609 Blenheim Ave, Charlottesville, VA 22902
MLS# 680843Listed by: STORY HOUSE REAL ESTATE - New
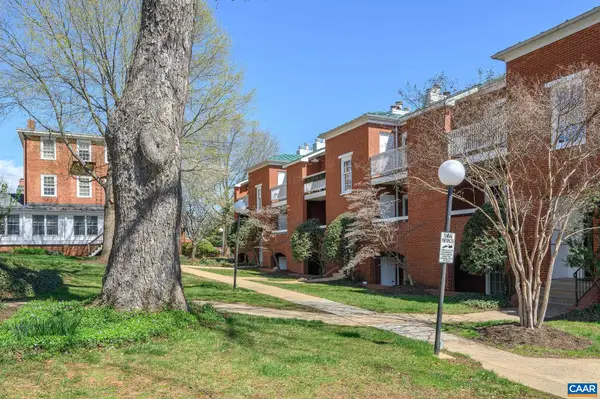 $355,000Active2 beds 2 baths911 sq. ft.
804 Jefferson St E, Charlottesville, VA 22902
MLS# 680870Listed by: LORING WOODRIFF REAL ESTATE ASSOCIATES 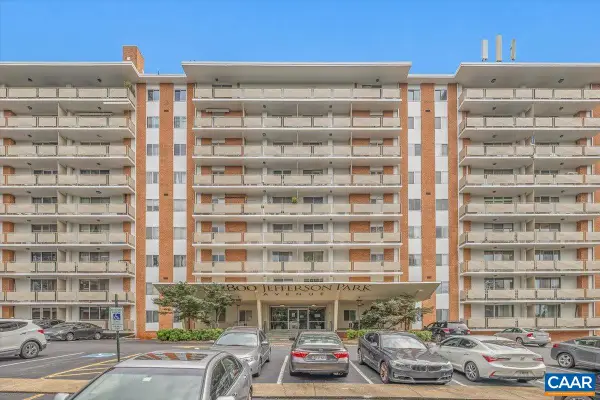 $339,000Pending2 beds 1 baths830 sq. ft.
1800 Jefferson Park Ave, Charlottesville, VA 22903
MLS# 680856Listed by: NEST REALTY GROUP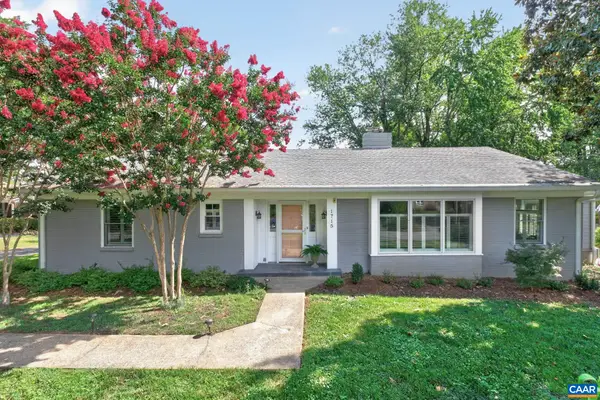 $975,000Pending3 beds 2 baths4,534 sq. ft.
1715 Essex Rd, Charlottesville, VA 22901
MLS# 680848Listed by: NEST REALTY GROUP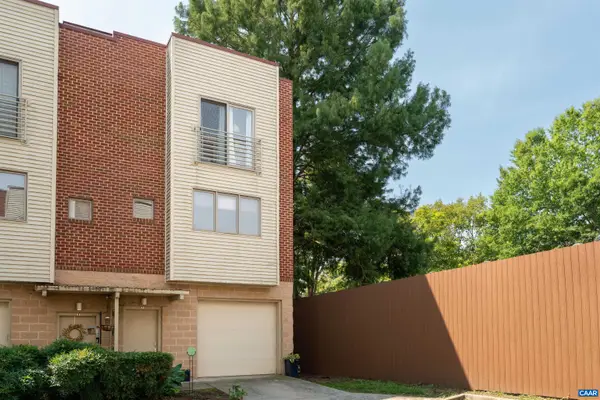 $375,000Pending3 beds 3 baths1,857 sq. ft.
1013 Linden Ave, Charlottesville, VA 22902
MLS# 680835Listed by: CORE REAL ESTATE PARTNERS LLC


Protect your home and budget from life's surprises with an Assurant Home Warranty, backed by a partner that supports you through every step of homeownership. Explore Plans.
© 2023 - 2026 ERA Franchise Systems LLC. All rights reserved. ERA Franchise Systems LLC fully supports the principles of the Fair Housing Act and the Equal Opportunity Act. ERA, ERA Real Estate powered, and their respective logos are registered service marks of ERA Franchise Systems LLC. Each office is independently owned and operated.