
168 Buttercup Ln, Charlottesville, VA 22902
Local realty services provided by:Napier Realtors ERA
168 Buttercup Ln,Charlottesville, VA 22902
$425,000
- 3 Beds
- 4 Baths
- 2,090 sq. ft.
- Single family
- Active
Upcoming open houses
- Sun, Oct 2512:00 pm - 02:00 pm
Listed by: anne biasiolli
Office: long & foster - charlottesville
MLS#:681047
Source:CHARLOTTESVILLE
Price summary
- Price:$425,000
- Price per sq. ft.:$203.35
- Monthly HOA dues:$83.33
About this home
**Open Sunday, 10/25, 12-2!** Imagine coming home to a place where the big projects are done, the space adapts to your lifestyle, and weekends feel like a getaway without ever leaving the neighborhood. Welcome to this beautifully maintained townhome in Lake Reynovia, offering move-in-ready comfort, flexible living space, and amenities that make every day special. Inside, enjoy new LVP flooring, new quartz countertops, fresh interior paint, a new roof in 2025, and recently completed fall HVAC service. With the updates in place, you can focus on settling in and making memories. Featuring 3 bedrooms, 3.5 baths, and multiple levels of living space, there's room for everyone. The finished lower level is ideal for a guest retreat, home office, game room, or in-law suite. Outside, the large, flat, fenced backyard is perfect for pets, play, gardening, entertaining, or simply unwinding. Lake Reynovia offers a lifestyle to love, with a community pool, clubhouse, exercise room, tennis courts, and play area. Whether you're seeking outdoor adventure, recreation, or a welcoming community, there's something for everyone. Conveniently located near downtown Charlottesville, UVA, I-64, 5th Street Station, Biscuit Run State Park, and local schools....
Contact an agent
Home facts
- Year built:2000
- Subdivision & Development:LAKE REYNOVIA
- Listing ID #:681047
- Added:55 day(s) ago
- Updated:October 22, 2026 at 12:44 AM
Rooms and interior
- Bedrooms:3
- Total bathrooms:4
- Full bathrooms:3
- Half bathrooms:1
- Flooring:Ceramic Tile, Luxury Vinyl Plank
- Kitchen Description:Disposal, Electric Range, Microwave, Refrigerator
- Basement:Yes
- Basement Description:Finished, Heated
- Living area:2,090 sq. ft.
Heating and cooling
- Cooling:Central Air
- Heating:Central, Natural Gas
- Central air:Yes
Structure and exterior
- Year built:2000
- Building area:2,090 sq. ft.
- Lot area:0.13 Acres
- Construction Materials:Stick Built, Vinyl Siding
- Foundation Description:Poured
- Levels:3 or More Stories
Schools
- High school:Monticello
- Middle school:Walton
- Elementary school:Mountain View
Utilities
- Water:Public
- Sewer:Public Sewer
Finances and disclosures
- Price:$425,000
- Price per sq. ft.:$203.35
- Tax amount:$3,692 (2026)
Features and amenities
- Appliances:Dishwasher, Disposal, Electric Range, Microwave, Refrigerator
- Laundry features:Dryer, Washer
- Amenities:Vinyl
New listings near 168 Buttercup Ln
- New
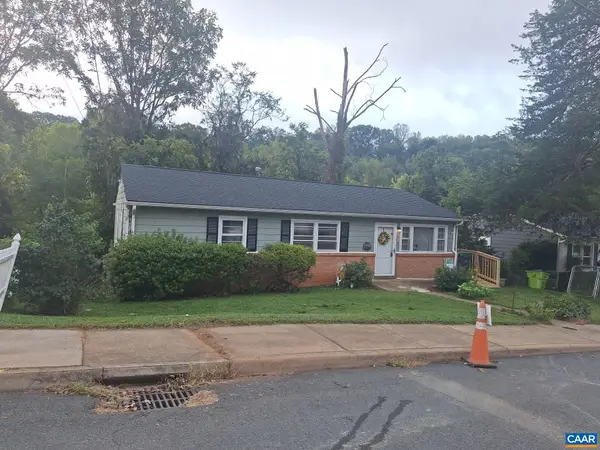 $399,900Active4 beds 2 baths1,708 sq. ft.
1641 Meridian St, Charlottesville, VA 22902
MLS# 683285Listed by: BEYCOME BROKERAGE REALTY, LLC - New
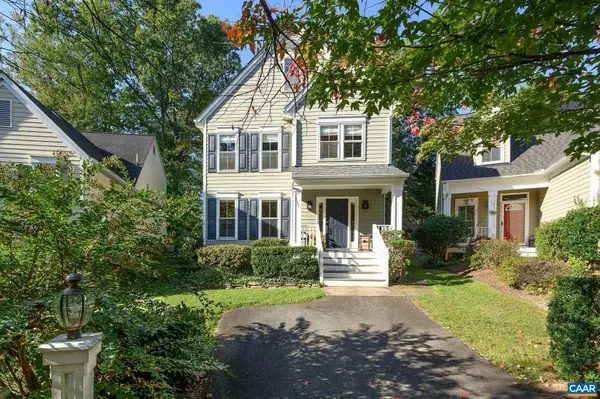 $735,000Active3 beds 3 baths2,638 sq. ft.
111 Amherst Commons, Charlottesville, VA 22903
MLS# 683239Listed by: NEST REALTY GROUP - New
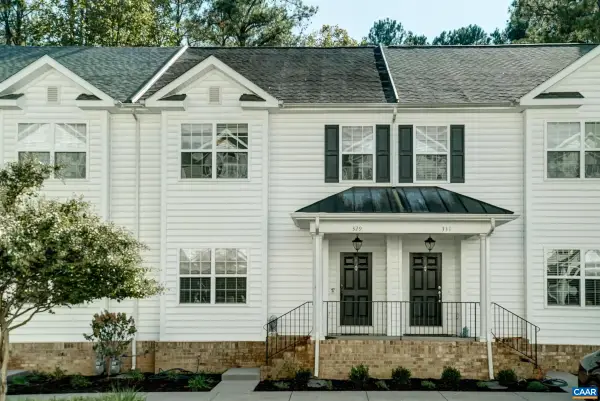 $455,000Active3 beds 4 baths2,515 sq. ft.
329 Quarry Rd, Charlottesville, VA 22902
MLS# 683236Listed by: HOWARD HANNA ROY WHEELER REALTY CO.- CHARLOTTESVILLE - New
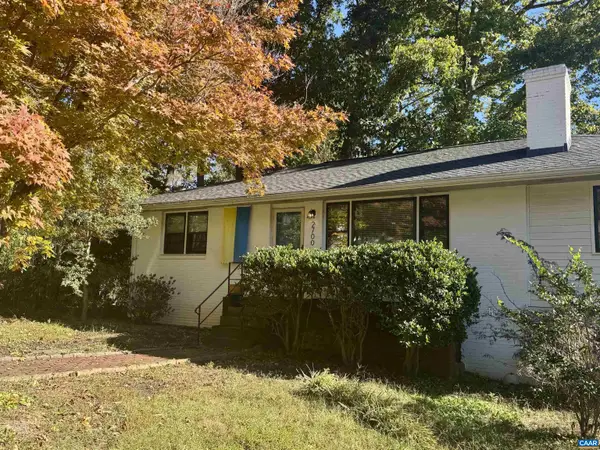 $436,000Active3 beds 3 baths2,164 sq. ft.
2700 Mcelroy Dr, Charlottesville, VA 22903
MLS# 682937Listed by: CORCORAN WILEY-CHARLOTTESVILLE - New
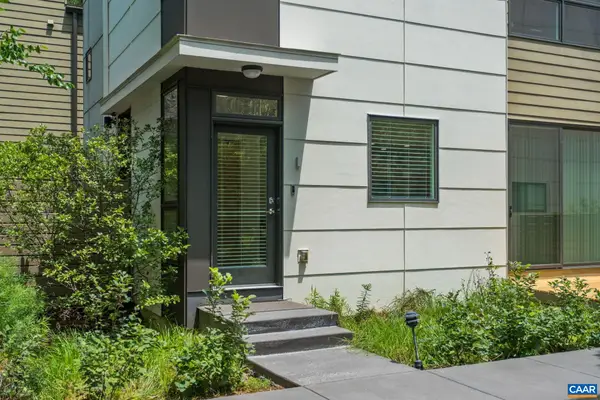 $445,000Active2 beds 2 baths1,126 sq. ft.
1130 E High St, Charlottesville, VA 22902
MLS# 683041Listed by: CHARLOTTESVILLE SOLUTIONS 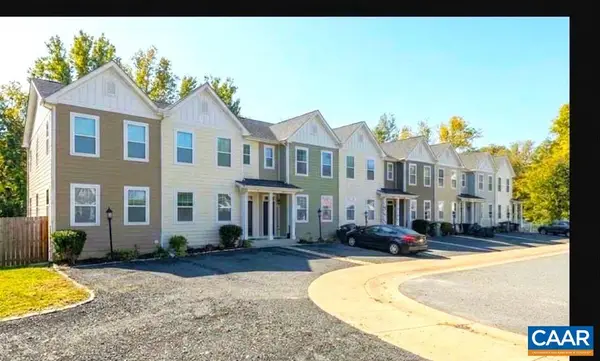 $395,000Active3 beds 3 baths2,115 sq. ft.
152 Longwood Dr, Charlottesville, VA 22903
MLS# 682902Listed by: HOWARD HANNA ROY WHEELER REALTY - ZION CROSSROADS- New
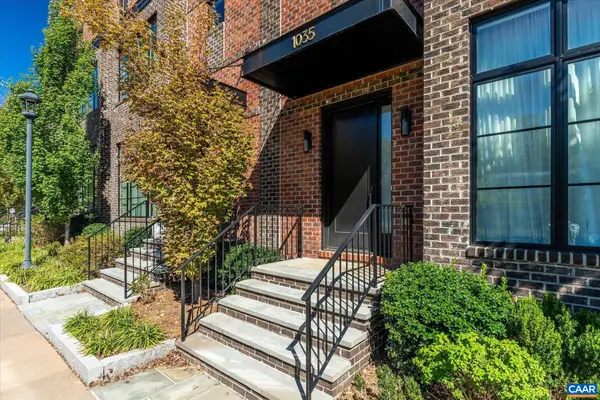 $1,575,000Active3 beds 5 baths3,796 sq. ft.
1035 E Water St, Charlottesville, VA 22902
MLS# 683138Listed by: MCLEAN FAULCONER INC., REALTOR 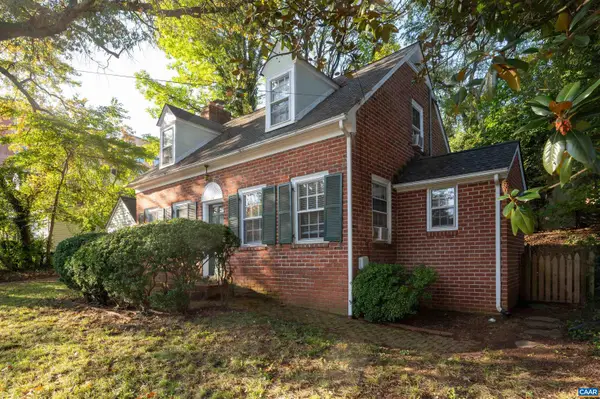 $575,000Pending3 beds 2 baths1,967 sq. ft.
118 Washington Ave, Charlottesville, VA 22903
MLS# 683128Listed by: MONTAGUE, MILLER & CO. - WESTFIELD- New
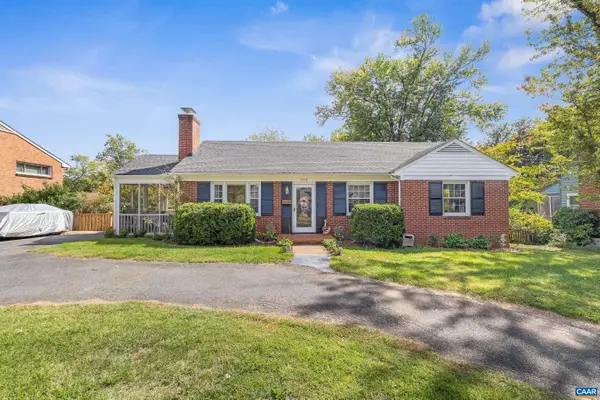 $575,000Active3 beds 3 baths2,112 sq. ft.
1010 Park St, Charlottesville, VA 22901
MLS# 682942Listed by: STORY HOUSE REAL ESTATE - New
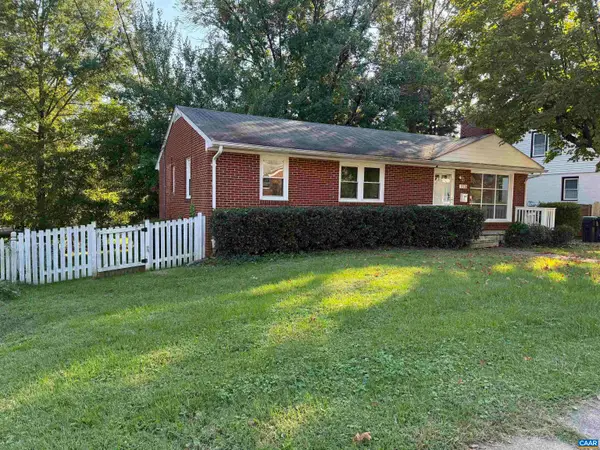 $515,000Active5 beds 3 baths2,160 sq. ft.
1510 Amherst Ave, Charlottesville, VA 22903
MLS# 683044Listed by: EQUITY SAVER USA


Protect your home and budget from life's surprises with an Assurant Home Warranty, backed by a partner that supports you through every step of homeownership. Explore Plans.
© 2023 - 2026 ERA Franchise Systems LLC. All rights reserved. ERA Franchise Systems LLC fully supports the principles of the Fair Housing Act and the Equal Opportunity Act. ERA, ERA Real Estate powered, and their respective logos are registered service marks of ERA Franchise Systems LLC. Each office is independently owned and operated.