
1956 Locust Hollow Rd, Charlottesville, VA 22901
Local realty services provided by:ERA Bill May Realty Company
Listed by: jackie kingma
Office: nest realty group
MLS#:683202
Source:CHARLOTTESVILLE
Price summary
- Price:$775,000
- Price per sq. ft.:$309.26
About this home
Tucked into a wooded hollow on 35.4 acres, this character-rich 3BR/2.5BA home offers remarkable privacy less than 4 miles south of the I-64/Rt. 29 interchange. Inside, wide-plank pine floors, abundant windows, extensive built-ins, & a wood-burning stove create warmth & individuality throughout ~2,506 finished sq ft. A natural-stone-floor sunroom brings the outdoors in, while a memorable round window with window seat adds architectural interest upstairs. Multiple decks & a screened porch extend living outdoors, surrounded by mature hardwoods & native plantings. Two outbuildings have power, including a larger building with its own breaker box & workshop potential. Potter’s Craft Cider is just 1.2 miles away, adding a distinctly local lifestyle amenity. New roof & interior paint in 2026; septic pumped in 2026. Sauna conveys as-is. A compelling combination of acreage, privacy, character, & convenient access to Charlottesville.
Contact an agent
Home facts
- Year built:1983
- Subdivision & Development:NONE
- Listing ID #:683202
- Added:1 day(s) ago
- Updated:October 19, 2026 at 07:47 PM
Rooms and interior
- Bedrooms:3
- Total bathrooms:3
- Full bathrooms:2
- Half bathrooms:1
- Flooring:Slate, Wood
- Kitchen Description:Gas Cooktop, Microwave, Refrigerator
- Basement:Yes
- Living area:2,506 sq. ft.
Heating and cooling
- Cooling:Central Air, Heat Pump
- Heating:Heat Pump
- Central air:Yes
Structure and exterior
- Year built:1983
- Building area:2,506 sq. ft.
- Lot area:35.4 Acres
- Lot Features:Private, Wooded
- Construction Materials:Cedar, Stick Built
- Foundation Description:Block
- Levels:2 Levels
Schools
- High school:Monticello
- Middle school:Walton
- Elementary school:Red Hill
Utilities
- Water:Spring
- Sewer:Septic Tank
Finances and disclosures
- Price:$775,000
- Price per sq. ft.:$309.26
- Tax amount:$5,652 (2026)
Features and amenities
- Appliances:Built In Oven, Dishwasher, Gas Cooktop, Microwave, Refrigerator
- Laundry features:Dryer Hookup, Washer Hookup
- Amenities:Skylights
New listings near 1956 Locust Hollow Rd
- New
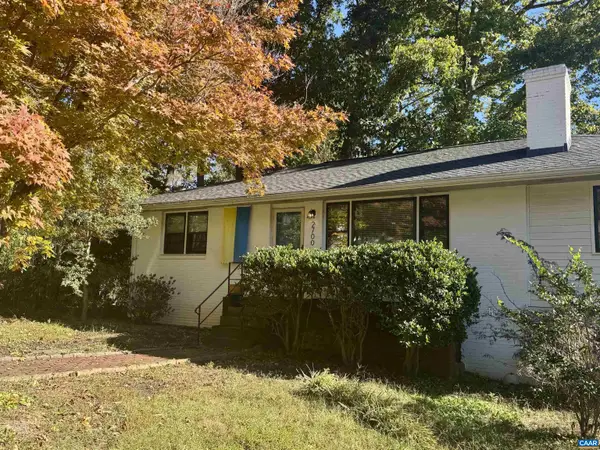 $436,000Active3 beds 3 baths2,164 sq. ft.
2700 Mcelroy Dr, Charlottesville, VA 22903
MLS# 682937Listed by: CORCORAN WILEY-CHARLOTTESVILLE - New
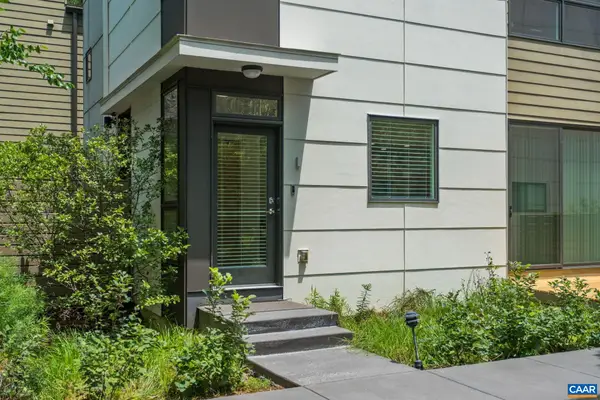 $445,000Active2 beds 2 baths1,126 sq. ft.
1130 E High St, Charlottesville, VA 22902
MLS# 683041Listed by: CHARLOTTESVILLE SOLUTIONS - New
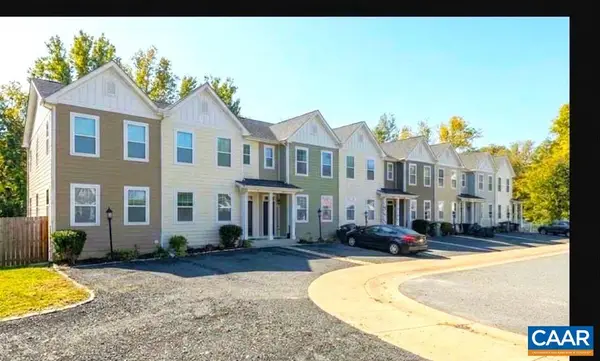 $395,000Active3 beds 3 baths2,115 sq. ft.
152 Longwood Dr, Charlottesville, VA 22903
MLS# 682902Listed by: HOWARD HANNA ROY WHEELER REALTY - ZION CROSSROADS - New
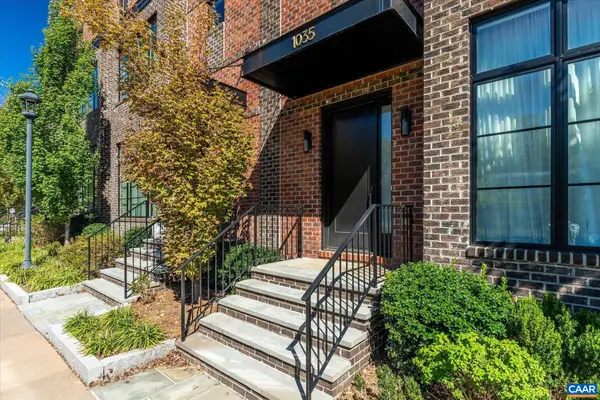 $1,575,000Active3 beds 5 baths3,796 sq. ft.
1035 E Water St, Charlottesville, VA 22902
MLS# 683138Listed by: MCLEAN FAULCONER INC., REALTOR 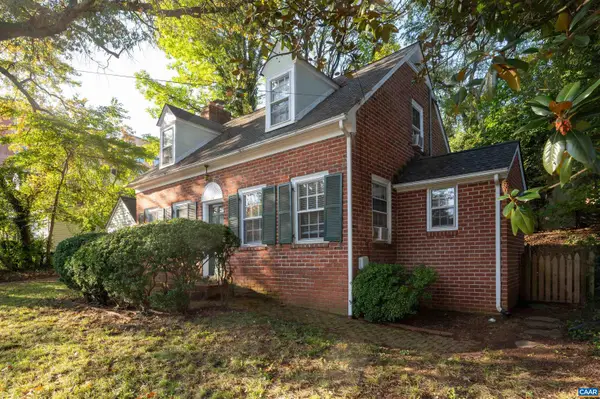 $575,000Pending3 beds 2 baths1,967 sq. ft.
118 Washington Ave, Charlottesville, VA 22903
MLS# 683128Listed by: MONTAGUE, MILLER & CO. - WESTFIELD- New
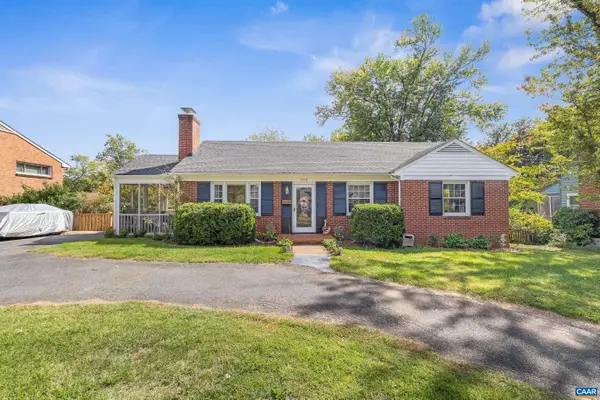 $575,000Active3 beds 3 baths2,112 sq. ft.
1010 Park St, Charlottesville, VA 22901
MLS# 682942Listed by: STORY HOUSE REAL ESTATE - New
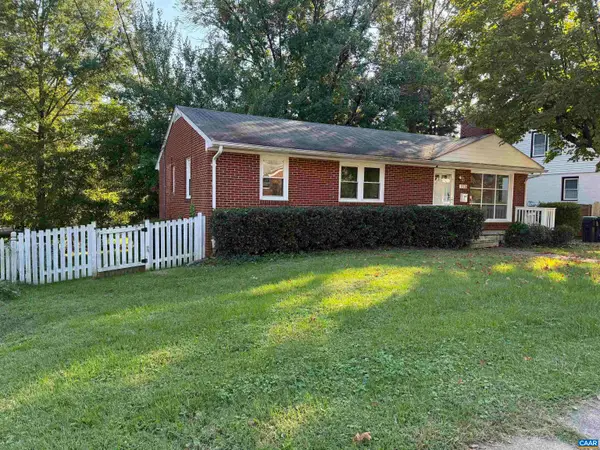 $515,000Active5 beds 3 baths2,160 sq. ft.
1510 Amherst Ave, Charlottesville, VA 22903
MLS# 683044Listed by: EQUITY SAVER USA - New
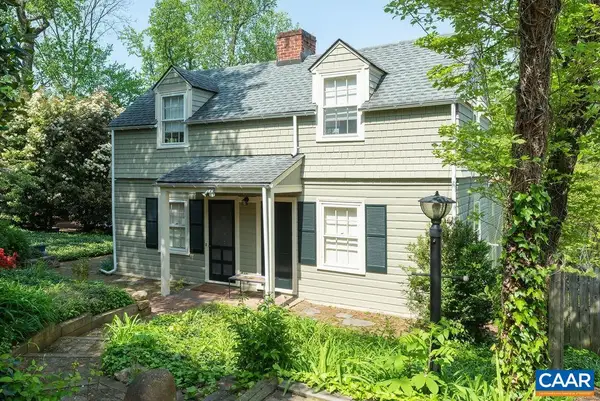 $850,000Active4 beds 4 baths3,828 sq. ft.
907 Cottage Ln, Charlottesville, VA 22903
MLS# 683069Listed by: LORING WOODRIFF REAL ESTATE ASSOCIATES - New
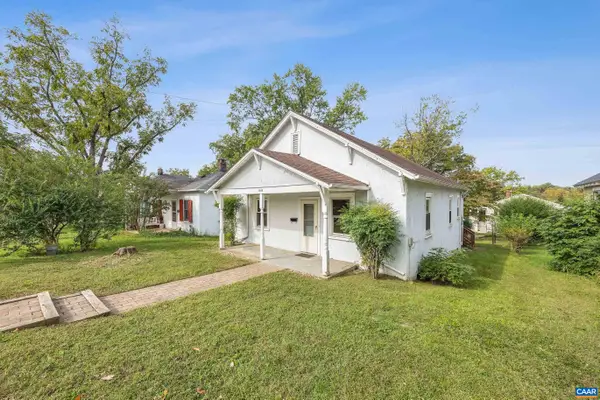 $365,000Active2 beds 1 baths1,217 sq. ft.
1405 Early St, Charlottesville, VA 22902
MLS# 683025Listed by: STORY HOUSE REAL ESTATE - New
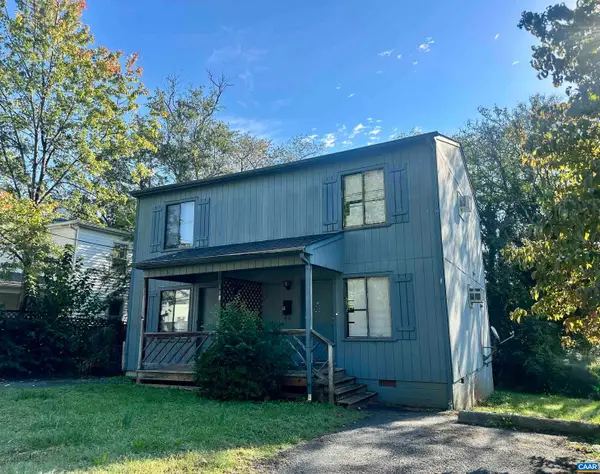 $795,000Active4 beds -- baths1,792 sq. ft.
122 Goodman St, Charlottesville, VA 22902
MLS# 683008Listed by: RICHARD T. SPURZEM REAL ESTATE


Protect your home and budget from life's surprises with an Assurant Home Warranty, backed by a partner that supports you through every step of homeownership. Explore Plans.
© 2023 - 2026 ERA Franchise Systems LLC. All rights reserved. ERA Franchise Systems LLC fully supports the principles of the Fair Housing Act and the Equal Opportunity Act. ERA, ERA Real Estate powered, and their respective logos are registered service marks of ERA Franchise Systems LLC. Each office is independently owned and operated.