
2060 Owensville Rd, Charlottesville, VA 22901
Local realty services provided by:ERA Bill May Realty Company
2060 Owensville Rd,Charlottesville, VA 22901
$1,100,000
- 5 Beds
- 3 Baths
- 5,287 sq. ft.
- Single family
- Active
Upcoming open houses
- Sun, Oct 1802:00 pm - 04:00 pm
Listed by: denise ramey team
Office: long & foster - charlottesville west
MLS#:683030
Source:CHARLOTTESVILLE
Price summary
- Price:$1,100,000
- Price per sq. ft.:$208.06
About this home
Tucked among the trees on 1.38 acres in Ivy, this five-bedroom, 2.5-bath Colonial pairs 4,000 finished square feet with a private, wooded setting just west of Charlottesville. The covered wraparound porch sets the tone, with a stained beadboard ceiling, Chippendale railings, and mature evergreen landscaping. Inside, a soaring two-story foyer reveals hardwood floors, crown molding, and wainscoting, with formal living and dining rooms joined by French doors. The gourmet kitchen showcases shaker cherry cabinets, granite counters, a center island, double wall ovens, a new gas cooktop, and a walk-in pantry. It opens to a sunlit breakfast room and a family room with fireplace and access to an elevated deck. Upstairs, the primary suite offers a tray ceiling, walk-in closet, and a bath with soaking tub and separate shower. Three bedrooms, a bonus room, all with new carpet (10/26) a hall bath, and laundry round out the level. The walkout lower level adds a recreation room, a fifth bedroom, a rough-in for a future bath, and a workshop/storage area. A two-car garage, stamped concrete patio, raised garden beds, and a broad lawn framed by mature hardwoods complete the picture. Just minutes to UVA, Downtown Mall, and the Blue Ridge Mountains....
Contact an agent
Home facts
- Year built:2005
- Subdivision & Development:NONE
- Listing ID #:683030
- Added:1 day(s) ago
- Updated:October 14, 2026 at 10:42 PM
Rooms and interior
- Bedrooms:5
- Total bathrooms:3
- Full bathrooms:2
- Half bathrooms:1
- Flooring:Carpet, Ceramic Tile, Hardwood, Luxury Vinyl Plank
- Kitchen Description:Disposal, Gas Range, Kitchen Island, Microwave, Refrigerator
- Basement:Yes
- Basement Description:Full, Heated
- Living area:5,287 sq. ft.
Heating and cooling
- Cooling:Central Air
- Heating:Central, Heat Pump
- Central air:Yes
Structure and exterior
- Year built:2005
- Building area:5,287 sq. ft.
- Lot area:1.38 Acres
- Lot Features:Landscaped
- Architectural Style:Craftsman
- Construction Materials:Stick Built
- Exterior Features:Patio/Porch
- Foundation Description:Poured
- Levels:2 Levels
Schools
- High school:Western Albemarle
- Middle school:Henley
- Elementary school:Ivy Elementary
Utilities
- Water:Private, Well
- Sewer:Septic Tank
Finances and disclosures
- Price:$1,100,000
- Price per sq. ft.:$208.06
- Tax amount:$8,191 (2026)
Features and amenities
- Appliances:Built In Oven, Dishwasher, Disposal, Gas Range, Microwave, Refrigerator
- Laundry features:Dryer, Washer
- Amenities:Screens, Smoke Detector(s), Twenty Four Hour Security
Parking
- Parking description:Attached, Garage, Garage Faces Side
- Garage:Yes
- Garage spaces:2
New listings near 2060 Owensville Rd
- New
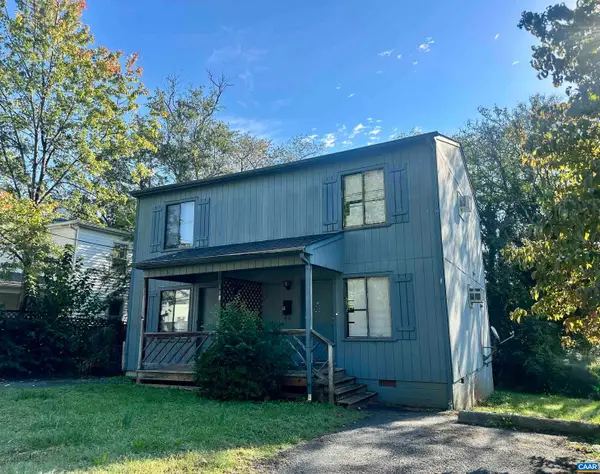 $795,000Active4 beds -- baths1,792 sq. ft.
122 Goodman St, Charlottesville, VA 22902
MLS# 683008Listed by: RICHARD T. SPURZEM REAL ESTATE - New
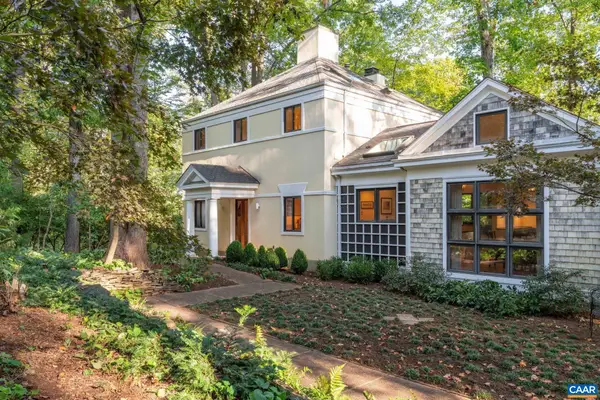 $895,000Active4 beds 4 baths3,512 sq. ft.
1665 Brandywine Dr, Charlottesville, VA 22901
MLS# 682910Listed by: NEST REALTY GROUP - Open Thu, 3 to 6pmNew
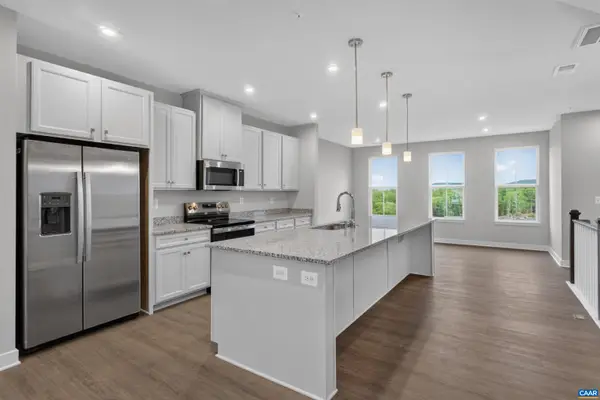 $399,000Active3 beds 3 baths2,835 sq. ft.
102R Perseus Ln, Charlottesville, VA 22901
MLS# 682965Listed by: STORY HOUSE REAL ESTATE 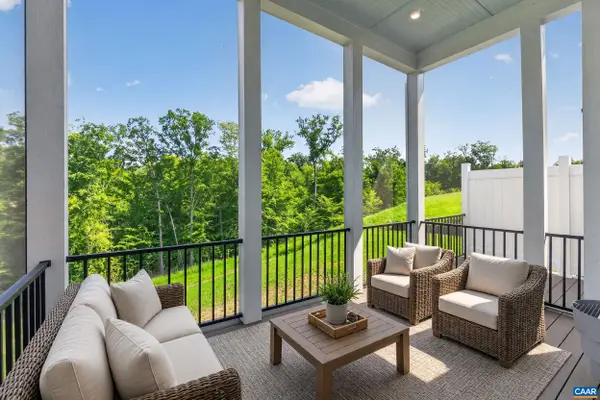 $743,495Pending4 beds 4 baths3,690 sq. ft.
190 Otis St, Charlottesville, VA 22911
MLS# 682966Listed by: NEST REALTY GROUP- New
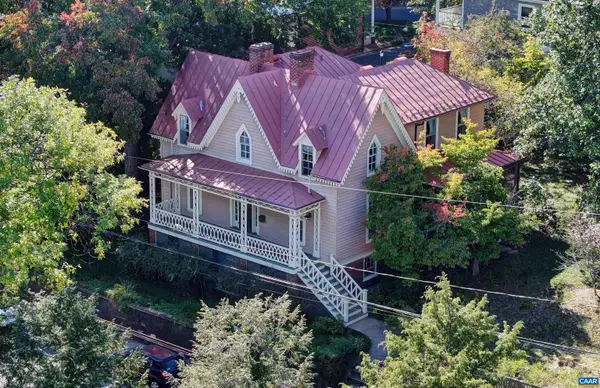 $1,795,000Active4 beds 2 baths4,178 sq. ft.
433 N 1st St, Charlottesville, VA 22902
MLS# 682951Listed by: MCLEAN FAULCONER INC., REALTOR - New
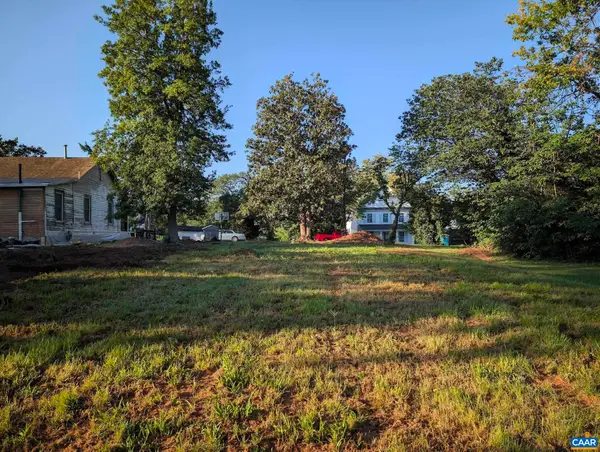 $345,000Active0.15 Acres
1105 Cherry St, Charlottesville, VA 22902
MLS# 682952Listed by: BEYCOME BROKERAGE REALTY, LLC - Open Sun, 12 to 2pmNew
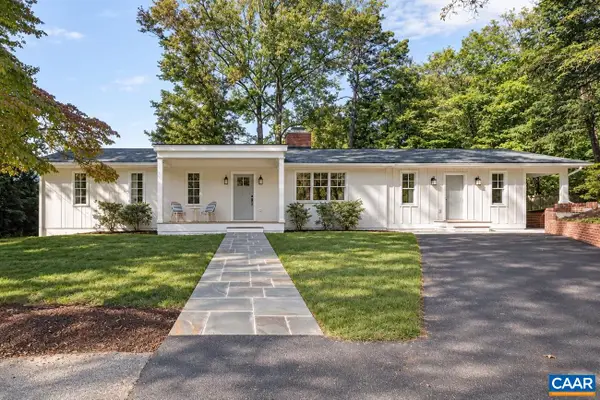 $1,450,000Active4 beds 4 baths3,422 sq. ft.
120 Buckingham Rd, Charlottesville, VA 22903
MLS# 682928Listed by: NEST REALTY GROUP - New
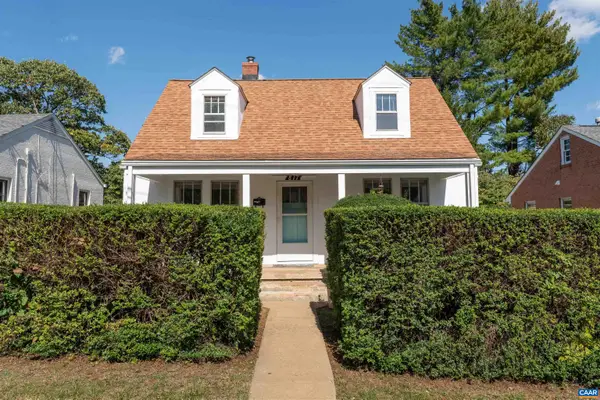 $430,000Active4 beds 1 baths2,450 sq. ft.
817 Elliott Ave, Charlottesville, VA 22902
MLS# 682857Listed by: MCLEAN FAULCONER INC., REALTOR - Open Sat, 12 to 3pmNew
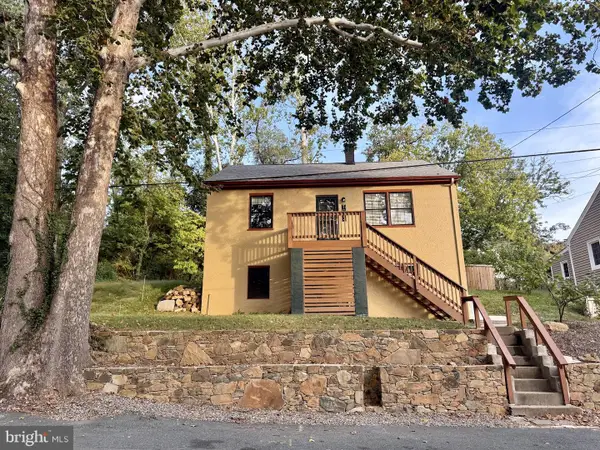 $479,000Active3 beds 3 baths1,516 sq. ft.
1002 2nd St Se, CHARLOTTESVILLE, VA 22902
MLS# VACO2000266Listed by: METROPOLITAN REALTY, LLP - Open Sun, 2 to 4pmNew
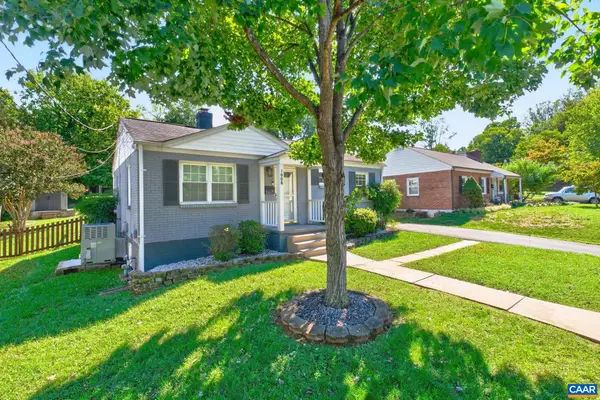 $449,900Active2 beds 1 baths816 sq. ft.
1008 Sheridan Ave, Charlottesville, VA 22901
MLS# 682780Listed by: REAL ESTATE III, INC.


Protect your home and budget from life's surprises with an Assurant Home Warranty, backed by a partner that supports you through every step of homeownership. Explore Plans.
© 2023 - 2026 ERA Franchise Systems LLC. All rights reserved. ERA Franchise Systems LLC fully supports the principles of the Fair Housing Act and the Equal Opportunity Act. ERA, ERA Real Estate powered, and their respective logos are registered service marks of ERA Franchise Systems LLC. Each office is independently owned and operated.