
21 acres TBB Garth Gate Ln, Charlottesville, VA 22903
Local realty services provided by:ERA Bill May Realty Company
21 acres TBB Garth Gate Ln,Charlottesville, VA 22903
$3,550,000
- 5 Beds
- 5 Baths
- 5,061 sq. ft.
- Single family
- Active
Listed by: rebecca white
Office: loring woodriff real estate associates
MLS#:675964
Source:VA_HRAR
Price summary
- Price:$3,550,000
- Price per sq. ft.:$583.69
About this home
Set in complete privacy and tranquility within a coveted Ivy neighborhood, this distinguished to-be-built 5-bedroom, 4.5-bath residence captures the understated elegance and welcoming warmth of a home cherished through generations. Located off Garth Road, adjacent to the permanently protected 175-acre Foxfield property, the elevated 21-acre homesite is reached by a picturesque drive past rolling pastoral landscapes and sweeping Blue Ridge views. Just 8 minutes from Barracks Road and Farmington, the residence will be surrounded by privacy-enhancing hardwoods and complemented by an expansive rear yard. Inside, a flowing arrangement of generously scaled rooms offers an on-point floor plan featuring exceptional craftsmanship and gracious indoor–outdoor living. The main-level primary suite offers a serene retreat with private views, while three additional en suite bedrooms are located on the upper level. A separate guest suite above the garage provides ideal accommodations for guests. Less than 10 minutes from UVA, Farmington, Boar’s Head, JPJ, and Charlottesville’s finest dining, this rare offering combines the feeling of being worlds away with the convenience of Charlottesville’s most sought-after destinations....
Contact an agent
Home facts
- Year built:2026
- Subdivision & Development:GARTH GATE
- Listing ID #:675964
- Added:117 day(s) ago
- Updated:July 15, 2026 at 05:11 PM
Rooms and interior
- Bedrooms:5
- Total bathrooms:5
- Full bathrooms:4
- Half bathrooms:1
- Flooring:Carpet, Ceramic Tile, Hardwood
- Bathrooms Description:Master Bath - Main Level
- Kitchen Description:Granite, Painted Cabinets, Quartz Counter, White Cabinets, Wood Cabinets
- Bedroom Description:Master Bedroom - Main Level
- Living area:5,061 sq. ft.
Heating and cooling
- Cooling:Central AC, Fresh Air Recovery Sys, Heat Pump
- Heating:Central Heat, Heat Pump
Structure and exterior
- Roof:Metal - Other
- Year built:2026
- Building area:5,061 sq. ft.
- Lot area:21 Acres
- Lot Features:Elevated, Garden Spot, Native Plants, Private, Wooded
- Architectural Style:Colonial Revival
- Construction Materials:ES qual Windows, ES qualified doors, Fiber Cement, Gutters/Downspouts Discon
- Foundation Description:Brick, Poured Concrete
- Levels:2 Story
Schools
- High school:Western Albemarle
- Middle school:Henley
- Elementary school:Ivy Elementary
Utilities
- Water:Individual Well
- Sewer:Approved for Conventional
Finances and disclosures
- Price:$3,550,000
- Price per sq. ft.:$583.69
- Tax amount:$48 (2024)
Features and amenities
- Laundry features:Dryer Hookup, Washer Hookup
- Amenities:Smoke Detector(s)
Parking
- Garage spaces:3
New listings near 21 acres TBB Garth Gate Ln
- Open Sat, 11am to 1pmNew
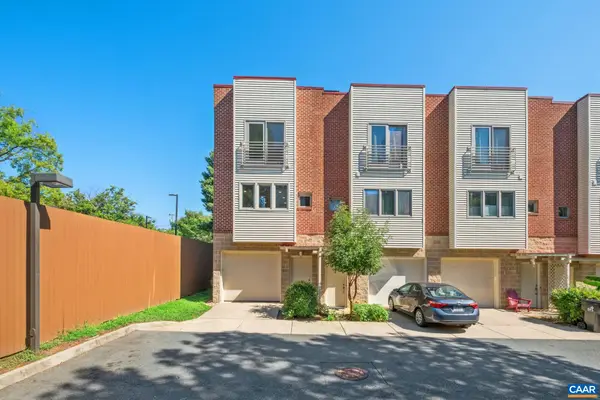 $350,000Active3 beds 3 baths1,689 sq. ft.
1013 Linden Ave, Charlottesville, VA 22902
MLS# 680600Listed by: NEST REALTY GROUP - New
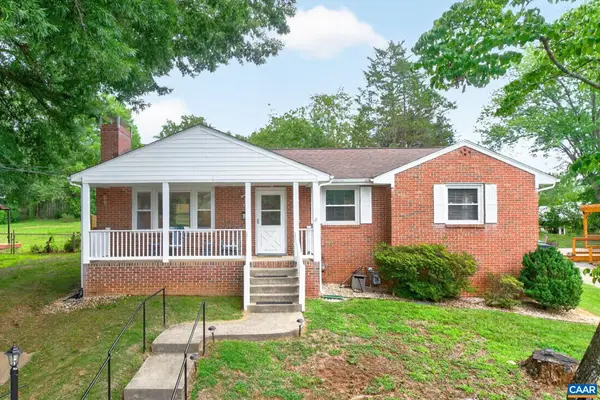 $475,000Active2 beds 1 baths2,592 sq. ft.
335 Camellia Dr, Charlottesville, VA 22903
MLS# 680534Listed by: HOMESELL REALTY - New
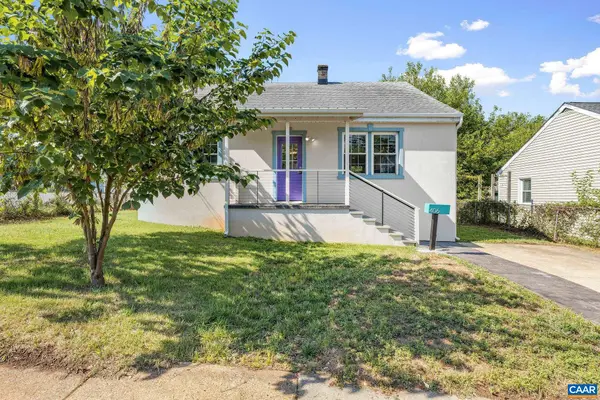 $385,000Active2 beds 2 baths928 sq. ft.
406 Elliott Ave, Charlottesville, VA 22902
MLS# 680464Listed by: NEST REALTY GROUP - New
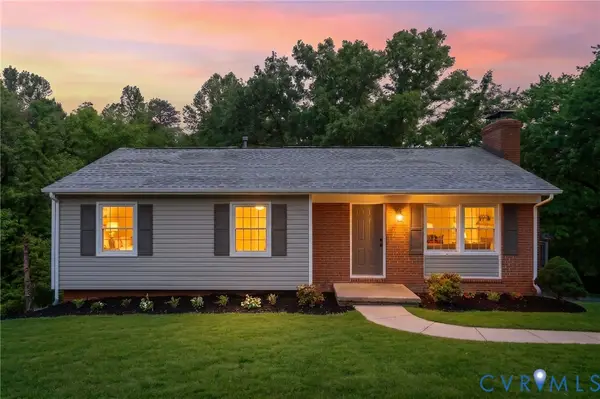 $550,000Active4 beds 3 baths2,246 sq. ft.
2208 Banbury Street, Charlottesville, VA 22901
MLS# 2621259Listed by: HOPE REALTY 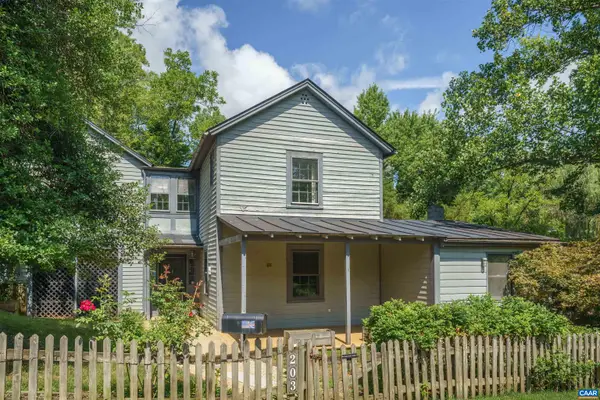 $627,000Pending3 beds 2 baths1,680 sq. ft.
203 Riverside Ave, Charlottesville, VA 22902
MLS# 680472Listed by: MCLEAN FAULCONER INC., REALTOR- New
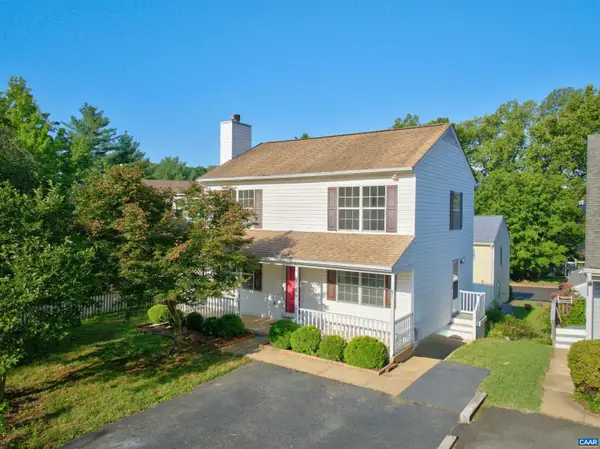 $499,900Active3 beds 4 baths2,160 sq. ft.
107 Westwood Cir, Charlottesville, VA 22903
MLS# 680458Listed by: MONTAGUE, MILLER & CO. - WESTFIELD - New
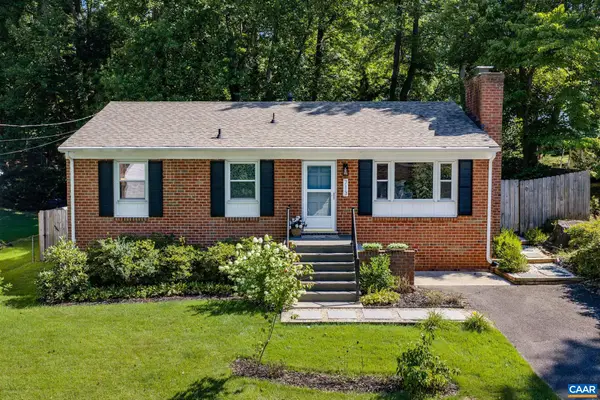 $545,000Active3 beds 2 baths2,080 sq. ft.
713 Rock Creek Dr, Charlottesville, VA 22903
MLS# 680408Listed by: BETTER HOMES & GARDENS R.E.-PATHWAYS - Open Sat, 11am to 1pmNew
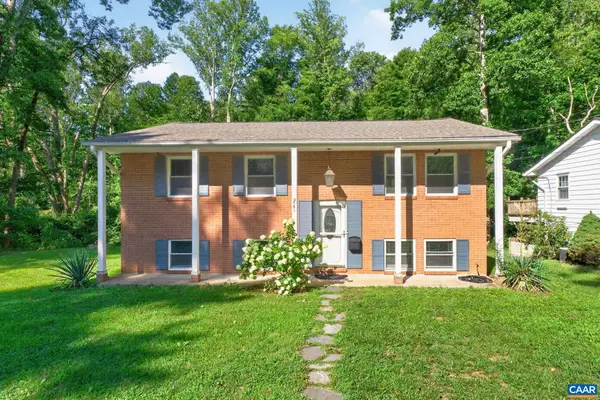 $525,000Active4 beds 3 baths2,075 sq. ft.
2751 Mcelroy Dr, Charlottesville, VA 22903
MLS# 680398Listed by: HOWARD HANNA ROY WHEELER REALTY CO.- CHARLOTTESVILLE - New
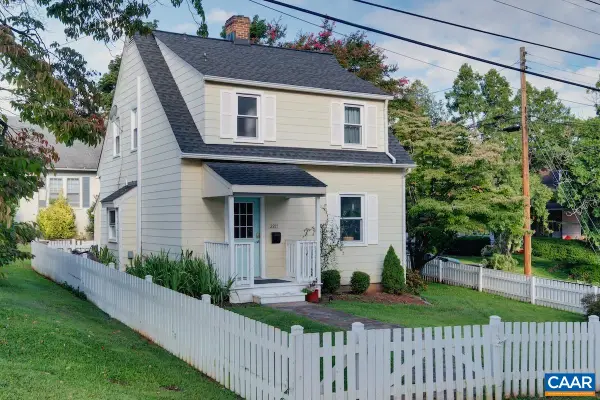 $490,000Active3 beds 2 baths1,144 sq. ft.
2217 Hill St, Charlottesville, VA 22903
MLS# 680211Listed by: NEST REALTY GROUP - New
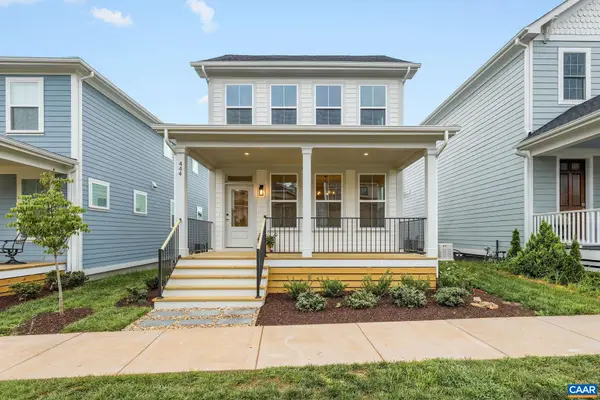 $795,000Active3 beds 2 baths2,977 sq. ft.
444 Nicholson St, Charlottesville, VA 22901
MLS# 680332Listed by: LORING WOODRIFF REAL ESTATE ASSOCIATES


Protect your home and budget from life's surprises with an Assurant Home Warranty, backed by a partner that supports you through every step of homeownership. Explore Plans.
© 2023 - 2026 ERA Franchise Systems LLC. All rights reserved. ERA Franchise Systems LLC fully supports the principles of the Fair Housing Act and the Equal Opportunity Act. ERA, ERA Real Estate powered, and their respective logos are registered service marks of ERA Franchise Systems LLC. Each office is independently owned and operated.